
125 Forney Rd, Huntingdon, TN 38344
Local realty services provided by:CENTURY 21 Premier
125 Forney Rd,Huntingdon, TN 38344
$178,999
- 3 Beds
- 1 Baths
- 1,151 sq. ft.
- Single family
- Active
Listed by: jennifer french
Office: bass realty company
MLS#:3545538
Source:NASHVILLE
Price summary
- Price:$178,999
- Price per sq. ft.:$155.52
About this home
ADORABLE AND AFFORDABLE!!! This well maintained and very cute 3BR/ 1BA home is the PERFECT starter home, retirement home or investment property. Conveniently located in Huntingdon this home is close to the hospital, schools and downtown for some shopping. Original hardwood flooring sets the cozy stage for the large living room, epoxy finished counter tops are durable and stylish. LARGE laundry room with plenty of room for storage and door leading to the fenced back yard where you can grow your garden and let the kids and the pets play safely. Single car carport with concrete drive and a roof that is only 5 years old. This house is just too cute not to make your HOME SWEET HOME.... WELCOME TO 125 FORNEY RD!!!!
Contact an agent
Home facts
- Year built:1965
- Subdivision & Development:none
- Listing ID #:3545538
- Added:3 day(s) ago
- Updated:September 13, 2026 at 02:16 PM
Rooms and interior
- Bedrooms:3
- Total bathrooms:1
- Full bathrooms:1
- Flooring:Carpet, Tile
- Kitchen Description:Dishwasher, Refrigerator
- Basement:Yes
- Basement Description:Crawl Space
- Living area:1,151 sq. ft.
Heating and cooling
- Cooling:Ceiling Fan(s), Central Air
- Heating:Central, Natural Gas
- Central air:Yes
Structure and exterior
- Year built:1965
- Building area:1,151 sq. ft.
- Lot area:0.56 Acres
- Construction Materials:Brick
- Levels:1 Story
Schools
- High school:Huntingdon High School
- Middle school:Huntingdon Middle School
- Elementary school:Huntingdon Primary
Utilities
- Water:Public, Water Available
- Sewer:Public Sewer
Finances and disclosures
- Price:$178,999
- Price per sq. ft.:$155.52
- Tax amount:$678
Features and amenities
- Appliances:Dishwasher, Refrigerator
Parking
- Total parking spaces:1
- Parking description:Attached
- Carport spaces:1
 Copyright 2026 Realtracs Mls. All rights reserved. Realtracs Mls provides content displayed here (“provided content”) on an “as is” basis and makes no representations or warranties regarding the provided content, including, but not limited to those of non-infringement, timeliness, accuracy, or completeness. Individuals and companies using information presented are responsible for verification and validation of information they utilize and present to their customers and clients. Realtracs Mls will not be liable for any damage or loss resulting from use of the provided content or the products available through Portals, IDX, VOW, and/or Syndication. Recipients of this information shall not resell, redistribute, reproduce, modify, or otherwise copy any portion thereof without the expressed written consent of Realtracs Mls. NASHVILLE Member Broker: Renee Hunter
New listings near 125 Forney Rd
- New
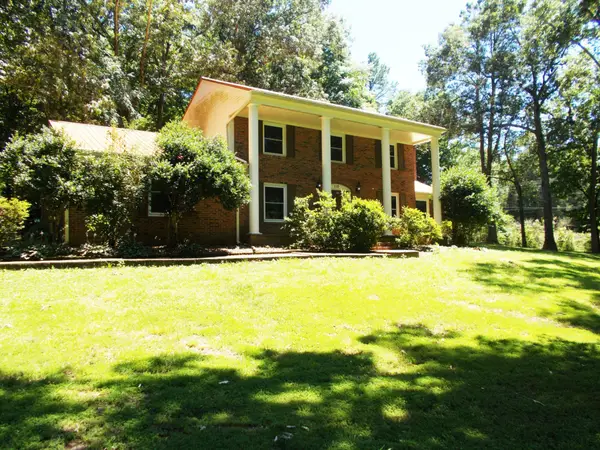 $415,000Active4 beds 3 baths2,553 sq. ft.
110 Asbury Cir, Huntingdon, TN 38344
MLS# 3543002Listed by: PATRIOT REALTY USA CAMDEN - New
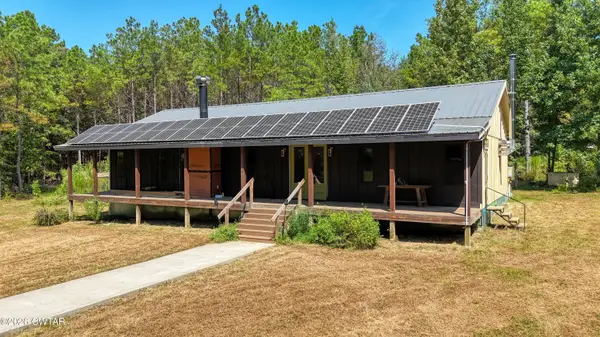 $849,000Active3 beds 3 baths
4349 Buena Vista Road, Huntingdon, TN 38344
MLS# 2604241Listed by: PREMIER REALTY GROUP OF W TN - New
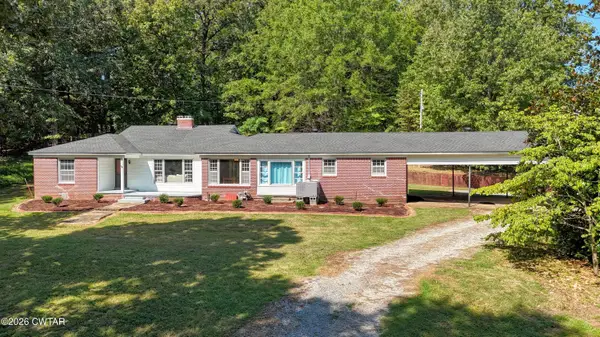 $249,900Active5 beds 3 baths
205 Darnall Lane, Huntingdon, TN 38344
MLS# 2604167Listed by: PREMIER REALTY GROUP W TN, LLC 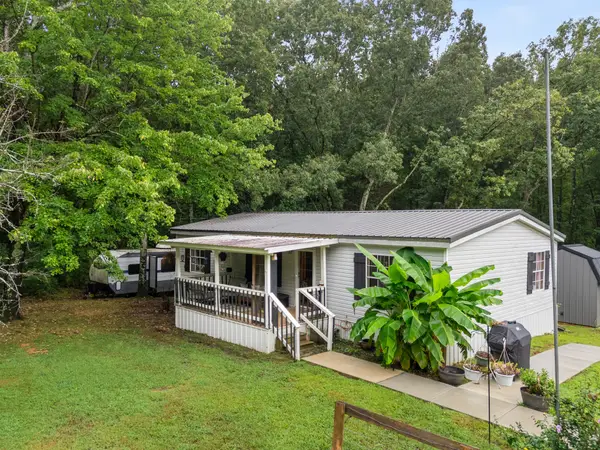 $279,000Pending3 beds 2 baths1,400 sq. ft.
1230 Maytown Rd, Huntingdon, TN 38344
MLS# 3528509Listed by: CRYE-LEIKE ELITE REALTORS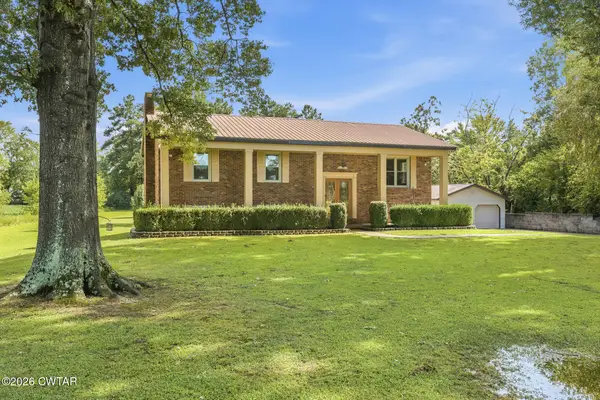 $379,900Active5 beds 2 baths
640 Northwood Drive, Huntingdon, TN 38344
MLS# 2604110Listed by: TENNESSEE VALLEY REALTY AND IN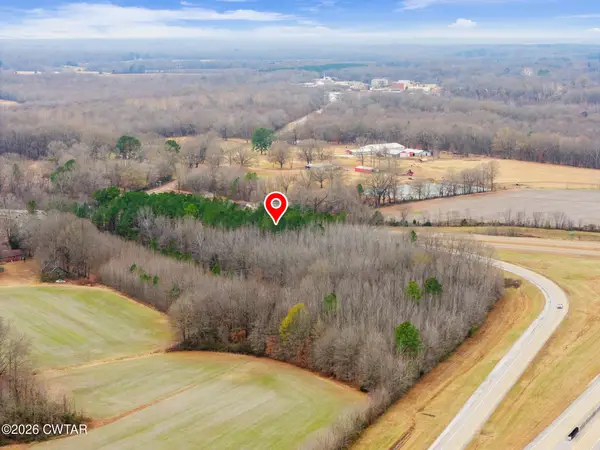 $449,000Active12 Acres
101 Veterans Dr S & Lexington St, Huntingdon, TN 38344
MLS# 2600088Listed by: TENNESSEE VALLEY REALTY AND IN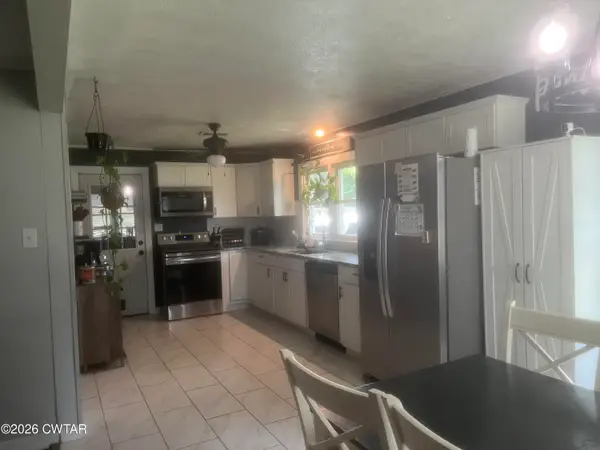 $180,000Active3 beds 1 baths1,284 sq. ft.
8880 Highway 77, Huntingdon, TN 38344
MLS# 2604003Listed by: HARRIS REALTY SERVICES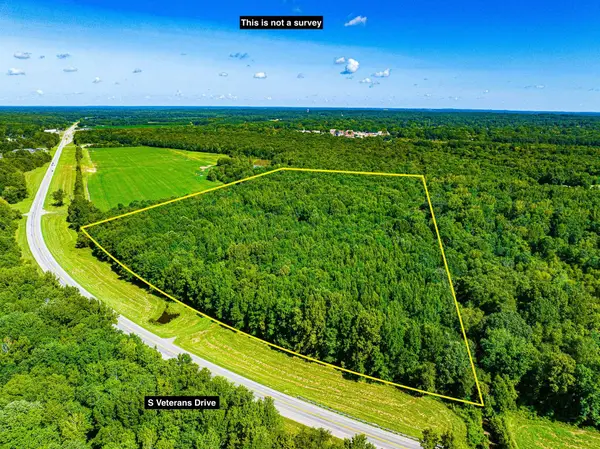 $74,250Active27.5 Acres
0 S VETERANS DR, Huntingdon, TN 38344
MLS# 10228860Listed by: WHITETAIL PROPERTIES REAL ESTA $226,800Active84 Acres
0 LEXINGTON ST, Huntingdon, TN 38344
MLS# 10228787Listed by: WHITETAIL PROPERTIES REAL ESTA


Protect your home and budget from life's surprises with an Assurant Home Warranty, backed by a partner that supports you through every step of homeownership. Explore Plans.
©2026 Century 21 Real Estate LLC. All rights reserved. CENTURY 21®, the CENTURY 21 Logo and C21® are service marks owned by Century 21 Real Estate LLC. Century 21 Real Estate LLC fully supports the principles of the Fair Housing Act and the Equal Opportunity Act. Each office is independently owned and operated. Listing information is deemed reliable but not guaranteed accurate.