
13120 Paris St, Huntingdon, TN 38344
Local realty services provided by:CENTURY 21 Golden Service Realty & Auction, Inc.
13120 Paris St,Huntingdon, TN 38344
$305,000
- 4 Beds
- 2 Baths
- 2,683 sq. ft.
- Single family
- Pending
Listed by: logan diebold
Office: wendell alexander realty
MLS#:2603558
Source:TN_CWTAR
Price summary
- Price:$305,000
- Price per sq. ft.:$113.68
About this home
Come take a look at 13120 Paris Street in Huntingdon, TN, home of the largest recorded Sycamore tree in Tennessee! This 4-bedroom, 2-bath home offers a beautiful 1.35+/- acre lot in town with easy access to local dining and the movie theatre on the square. Modernized and updated, this home features new windows, electrical panel, and entirely updated kitchen with quartz countertops, new appliances, and a functional layout perfect for everyday living. The primary suite includes a sitting area and spacious walk-in closet. A privacy fence has been added for your backyard enjoyment and a screened in sitting area off the back of the house! Located within walking distance to the park and school, this home offers both comfort and convenience. Schedule your showing today!
Contact an agent
Home facts
- Year built:1956
- Subdivision & Development:None
- Listing ID #:2603558
- Added:45 day(s) ago
- Updated:September 12, 2026 at 08:12 AM
Rooms and interior
- Bedrooms:4
- Total bathrooms:2
- Full bathrooms:2
- Rooms Total:8
- Flooring:Tile, Wood
- Dining Description:Eat-in Kitchen
- Bathrooms Description:Double Vanity
- Kitchen Description:Dishwasher, Double Oven, Eat-in Kitchen, Gas Cooktop, Kitchen Island, Microwave, Refrigerator
- Bedroom Description:On Level 4
- Living area:2,683 sq. ft.
Heating and cooling
- Cooling:Ceiling Fan(s), Central Air
- Heating:Central, Heating
- Central air:Yes
Structure and exterior
- Roof:Shingle
- Year built:1956
- Building area:2,683 sq. ft.
- Lot area:1.35 Acres
- Exterior Features:Rain Gutters
- Foundation Description:Permanent
- Levels:One
Utilities
- Water:Public
- Sewer:Public Sewer
Finances and disclosures
- Price:$305,000
- Price per sq. ft.:$113.68
- Tax amount:$1,071
Features and amenities
- Appliances:Dishwasher, Double Oven, Gas Cooktop, Gas Water Heater, Microwave, Refrigerator
- Amenities:Ceiling Fan(s), Entrance Foyer, Walk-In Closet(s)
Parking
- Total parking spaces:4
- Parking description:Open
- Carport spaces:2
New listings near 13120 Paris St
- New
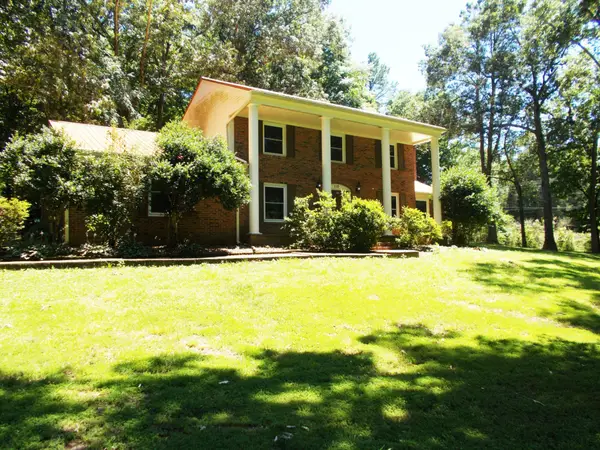
 $178,999Active3 beds 1 baths1,151 sq. ft.
125 Forney Rd, Huntingdon, TN 38344
MLS# 3545538Listed by: BASS REALTY COMPANY - New
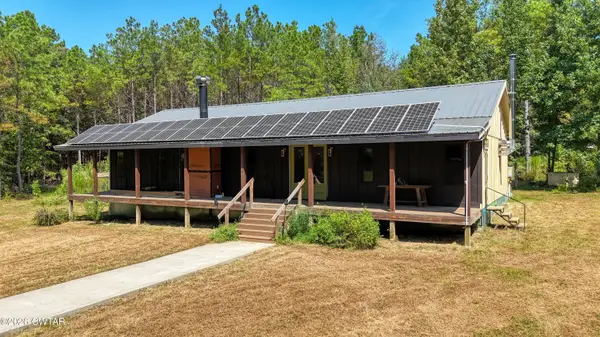
 $415,000Active4 beds 3 baths2,553 sq. ft.
110 Asbury Cir, Huntingdon, TN 38344
MLS# 3543002Listed by: PATRIOT REALTY USA CAMDEN - New
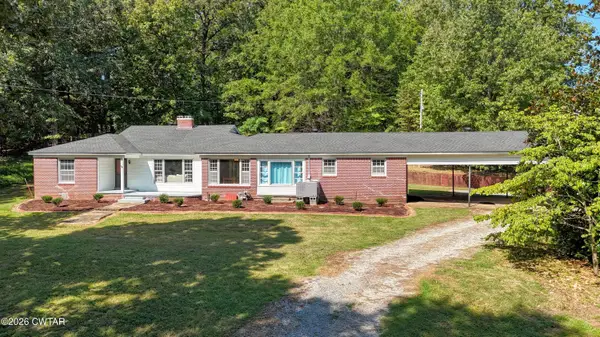
 $849,000Active3 beds 3 baths
4349 Buena Vista Road, Huntingdon, TN 38344
MLS# 2604241Listed by: PREMIER REALTY GROUP OF W TN - New
 $249,900Active5 beds 3 baths
205 Darnall Lane, Huntingdon, TN 38344
MLS# 2604167Listed by: PREMIER REALTY GROUP W TN, LLC 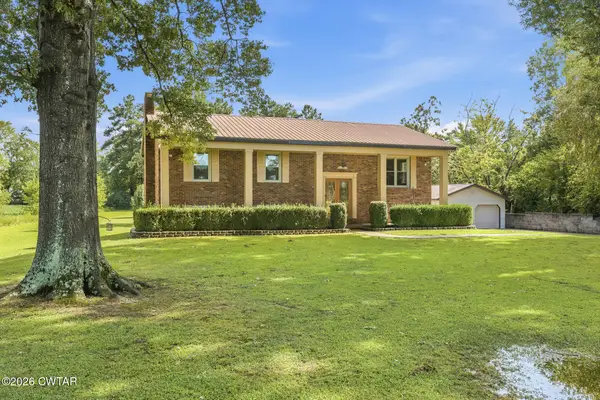 $379,900Active5 beds 2 baths
640 Northwood Drive, Huntingdon, TN 38344
MLS# 2604110Listed by: TENNESSEE VALLEY REALTY AND IN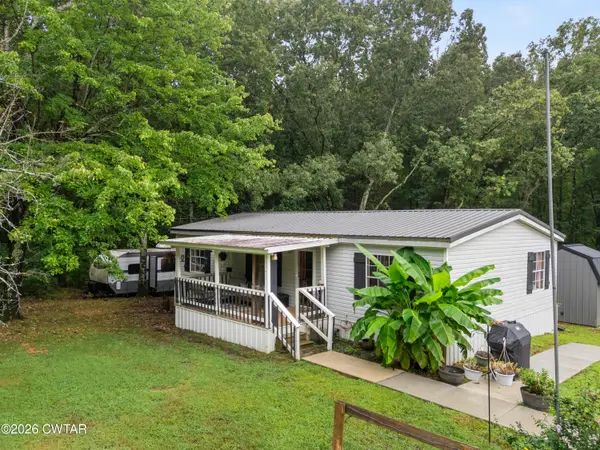 $279,000Pending3 beds 2 baths
1230 Maytown Road, Huntingdon, TN 38344
MLS# 2604105Listed by: CRYE-LEIKE ELITE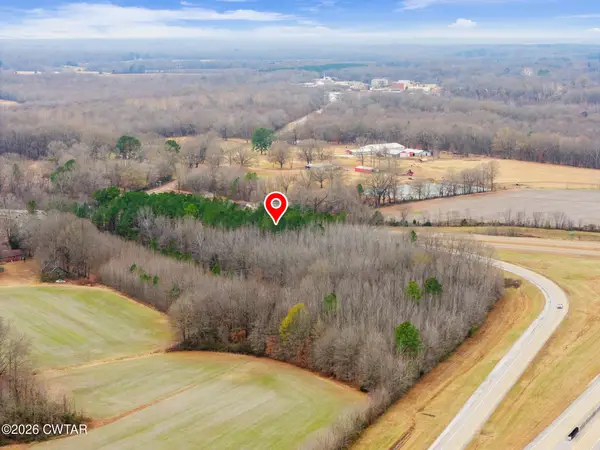 $449,000Active12 Acres
101 Veterans Dr S & Lexington St, Huntingdon, TN 38344
MLS# 2600088Listed by: TENNESSEE VALLEY REALTY AND IN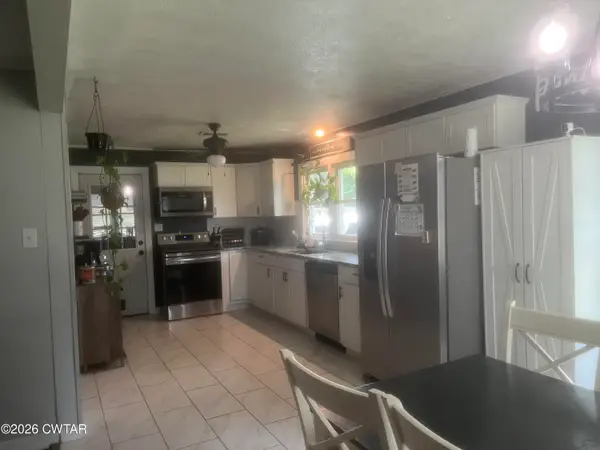 $180,000Active3 beds 1 baths1,284 sq. ft.
8880 Highway 77, Huntingdon, TN 38344
MLS# 2604003Listed by: HARRIS REALTY SERVICES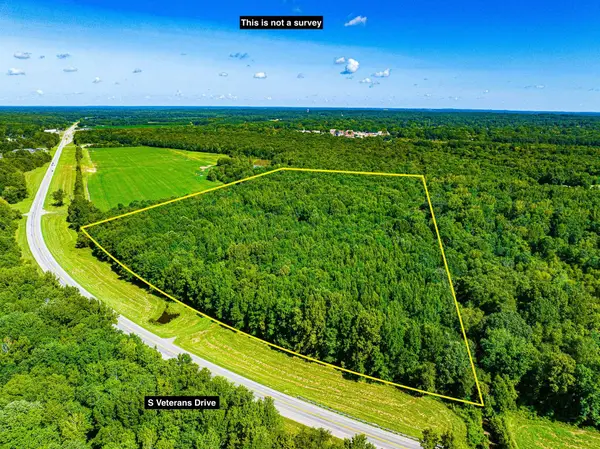 $74,250Active27.5 Acres
0 S VETERANS DR, Huntingdon, TN 38344
MLS# 10228860Listed by: WHITETAIL PROPERTIES REAL ESTA $226,800Active84 Acres
0 LEXINGTON ST, Huntingdon, TN 38344
MLS# 10228787Listed by: WHITETAIL PROPERTIES REAL ESTA


Protect your home and budget from life's surprises with an Assurant Home Warranty, backed by a partner that supports you through every step of homeownership. Explore Plans.
©2026 Century 21 Real Estate LLC. All rights reserved. CENTURY 21®, the CENTURY 21 Logo and C21® are service marks owned by Century 21 Real Estate LLC. Century 21 Real Estate LLC fully supports the principles of the Fair Housing Act and the Equal Opportunity Act. Each office is independently owned and operated. Listing information is deemed reliable but not guaranteed accurate.