
1766 Baker Road, Huntingdon, TN 38344
Local realty services provided by:CENTURY 21 Golden Service Realty & Auction, Inc.
1766 Baker Road,Huntingdon, TN 38344
$499,000
- 4 Beds
- 3 Baths
- 2,810 sq. ft.
- Single family
- Active
Listed by: jeffery roney, jesse bradley
Office: tennessee valley realty and in
MLS#:2603578
Source:TN_CWTAR
Price summary
- Price:$499,000
- Price per sq. ft.:$177.58
About this home
New Construction! New interior photos coming soon! 4BR/2.5 bath/2-car side garage brick open floor plan in Dogwood Estates/Lake Halford. Home will be completed and move-in ready by October 16th 2026 or sooner. Spacious eat-in kitchen with granite countertops, gas log fireplace, mud room, large pantry and covered front and back porch. Vaulted ceilings in the living room adjacent to eat-in kitchen. Master suite has tray ceilings with tile walk-in shower, soaking tub and walk-in closets with direct access to laundry room. Be the first family to own this beautiful home! Don't wait, call today!
Contact an agent
Home facts
- Year built:2026
- Subdivision & Development:Dogwood Estates
- Listing ID #:2603578
- Added:46 day(s) ago
- Updated:September 14, 2026 at 02:39 PM
Rooms and interior
- Bedrooms:4
- Total bathrooms:3
- Full bathrooms:2
- Half bathrooms:1
- Rooms Total:9
- Bedroom Description:On Level 4
- Living area:2,810 sq. ft.
Heating and cooling
- Cooling:Ceiling Fan(s), Central Air
- Heating:Central, Heating, Natural Gas
- Central air:Yes
Structure and exterior
- Year built:2026
- Building area:2,810 sq. ft.
- Lot area:0.63 Acres
- Levels:One
Utilities
- Water:Public, Water Available
- Sewer:Sewer Available
Finances and disclosures
- Price:$499,000
- Price per sq. ft.:$177.58
Features and amenities
- Laundry features:Electric Dryer Hookup, Washer Hookup
Parking
- Total parking spaces:2
- Parking description:Attached Garage, Garage Door Opener, Garage Faces Side
- Garage:Yes
- Garage spaces:2
New listings near 1766 Baker Road
- New
 $178,999Active3 beds 1 baths1,151 sq. ft.
125 Forney Rd, Huntingdon, TN 38344
MLS# 3545538Listed by: BASS REALTY COMPANY - New
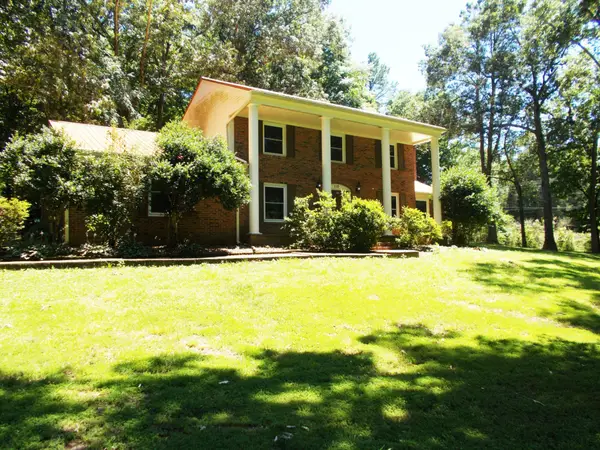 $415,000Active4 beds 3 baths2,553 sq. ft.
110 Asbury Cir, Huntingdon, TN 38344
MLS# 3543002Listed by: PATRIOT REALTY USA CAMDEN - New
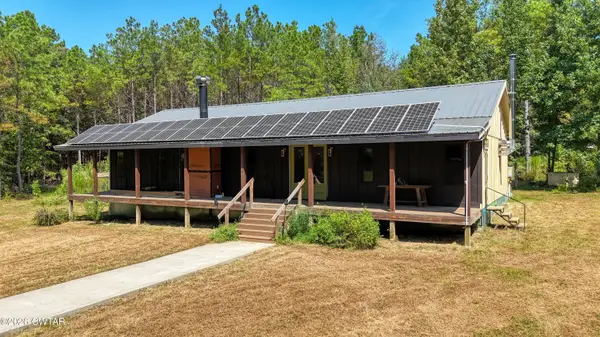 $849,000Active3 beds 3 baths
4349 Buena Vista Road, Huntingdon, TN 38344
MLS# 2604241Listed by: PREMIER REALTY GROUP OF W TN 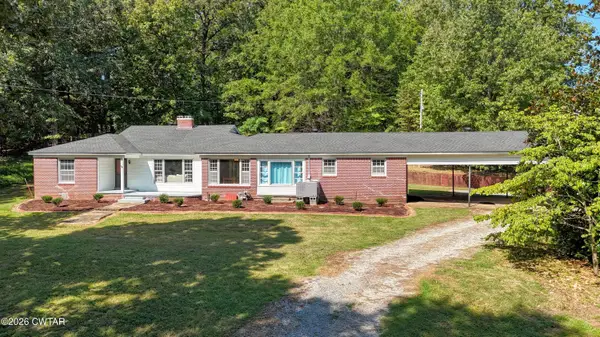 $249,900Pending5 beds 3 baths
205 Darnall Lane, Huntingdon, TN 38344
MLS# 2604167Listed by: PREMIER REALTY GROUP W TN, LLC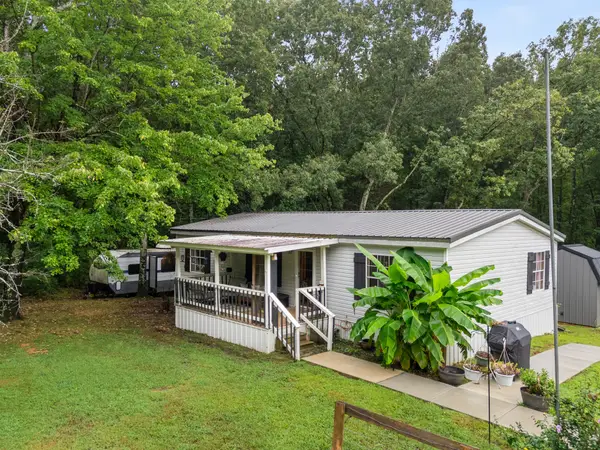 $279,000Pending3 beds 2 baths1,400 sq. ft.
1230 Maytown Rd, Huntingdon, TN 38344
MLS# 3528509Listed by: CRYE-LEIKE ELITE REALTORS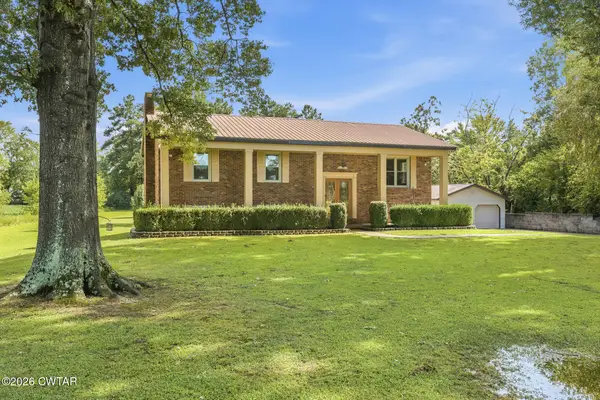 $379,900Active5 beds 2 baths
640 Northwood Drive, Huntingdon, TN 38344
MLS# 2604110Listed by: TENNESSEE VALLEY REALTY AND IN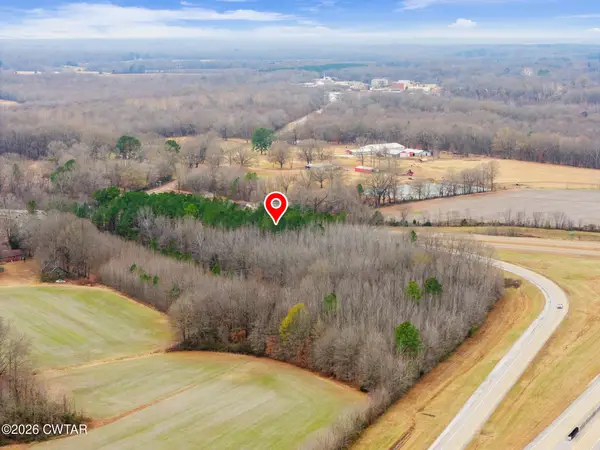 $449,000Active12 Acres
101 Veterans Dr S & Lexington St, Huntingdon, TN 38344
MLS# 2600088Listed by: TENNESSEE VALLEY REALTY AND IN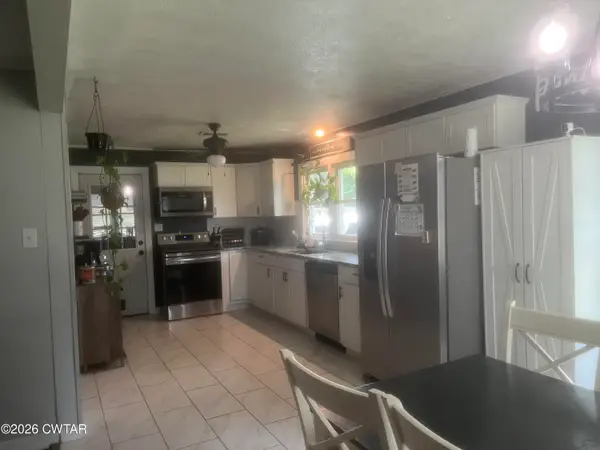 $180,000Active3 beds 1 baths1,284 sq. ft.
8880 Highway 77, Huntingdon, TN 38344
MLS# 2604003Listed by: HARRIS REALTY SERVICES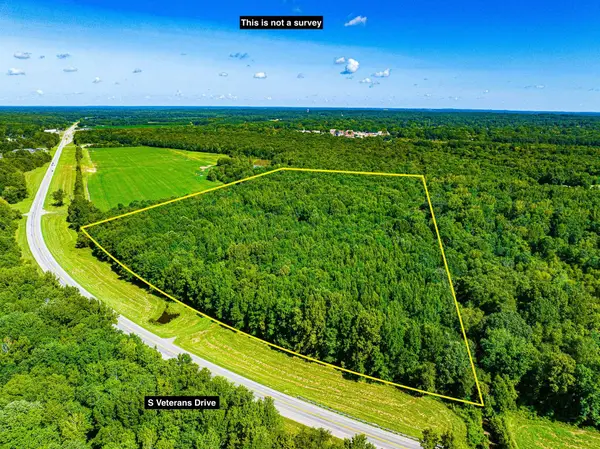 $74,250Active27.5 Acres
0 S VETERANS DR, Huntingdon, TN 38344
MLS# 10228860Listed by: WHITETAIL PROPERTIES REAL ESTA $226,800Active84 Acres
0 LEXINGTON ST, Huntingdon, TN 38344
MLS# 10228787Listed by: WHITETAIL PROPERTIES REAL ESTA


Protect your home and budget from life's surprises with an Assurant Home Warranty, backed by a partner that supports you through every step of homeownership. Explore Plans.
©2026 Century 21 Real Estate LLC. All rights reserved. CENTURY 21®, the CENTURY 21 Logo and C21® are service marks owned by Century 21 Real Estate LLC. Century 21 Real Estate LLC fully supports the principles of the Fair Housing Act and the Equal Opportunity Act. Each office is independently owned and operated. Listing information is deemed reliable but not guaranteed accurate.