
100 Ravenwood Drive, Jackson, TN 38305
Local realty services provided by:CENTURY 21 Golden Service Realty & Auction, Inc.
100 Ravenwood Drive,Jackson, TN 38305
$459,900
- 4 Beds
- 3 Baths
- - sq. ft.
- Single family
- Active
Listed by: katie hale
Office: town and country
MLS#:2602466
Source:TN_CWTAR
Price summary
- Price:$459,900
- Monthly HOA dues:$12.5
About this home
Welcome to this beautifully maintained one-owner home in the desirable Wrights Mill subdivision. This spacious one-level home offers a wonderful split floor plan with four bedrooms and three full bathrooms designed for both comfort and functionality. As you step inside, you're greeted by a large living room filled with natural light from oversized windows, all opening seamlessly to the kitchen featuring granite countertops, ample cabinetry, and a spacious dining area perfect for entertaining. The primary suite is generously sized and offers a relaxing retreat with a soaking tub, tiled shower, and oversized walk-in closet. The laundry room provides additional storage and even includes a utility sink for convenience. Outside, enjoy the peaceful wooded lot from the covered patio, plus an additional patio space located just off the third-car garage. With three garages, abundant storage, move-in ready condition, and a sought-after one-level layout, this home is ready for its next owner.
Contact an agent
Home facts
- Year built:2016
- Listing ID #:2602466
- Added:1 day(s) ago
- Updated:May 27, 2026 at 10:00 PM
Rooms and interior
- Bedrooms:4
- Total bathrooms:3
- Full bathrooms:3
- Rooms Total:7
- Flooring:Carpet, Ceramic Tile, Luxury Vinyl
- Dining Description:Eat-in Kitchen
- Bathrooms Description:Ceramic Tile Shower, Commode Room, Double Vanity
- Kitchen Description:Built-In Gas Oven, Dishwasher, Disposal, Eat-in Kitchen, Electric Range, Granite Counters, Kitchen Island
- Bedroom Description:On Level 4
Heating and cooling
- Cooling:Ceiling Fan(s), Central Air
- Heating:Central, Heating
- Central air:Yes
Structure and exterior
- Roof:Architectural
- Year built:2016
- Lot area:0.39 Acres
- Construction Materials:Brick
- Exterior Features:Rain Gutters
- Foundation Description:Slab
- Levels:One
Utilities
- Water:Public, Water Connected
- Sewer:Public Sewer, Sewer Connected
Finances and disclosures
- Price:$459,900
- Tax amount:$3,133
Features and amenities
- Appliances:Built-In Gas Oven, Dishwasher, Disposal, Electric Range
- Laundry features:Laundry Room
- Amenities:Ceiling Fan(s), Crown Molding, High Ceilings, Walk-In Closet(s)
Parking
- Total parking spaces:3
- Parking description:Attached Garage
- Garage:Yes
- Garage spaces:3
New listings near 100 Ravenwood Drive
- New
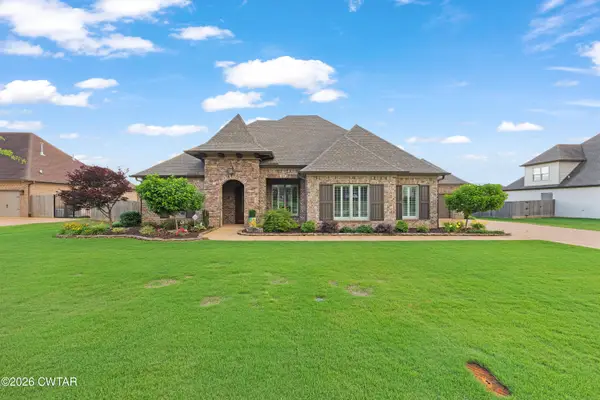 $639,900Active4 beds 4 baths
34 Cheddleton Drive, Jackson, TN 38305
MLS# 2602463Listed by: TOWN AND COUNTRY - New
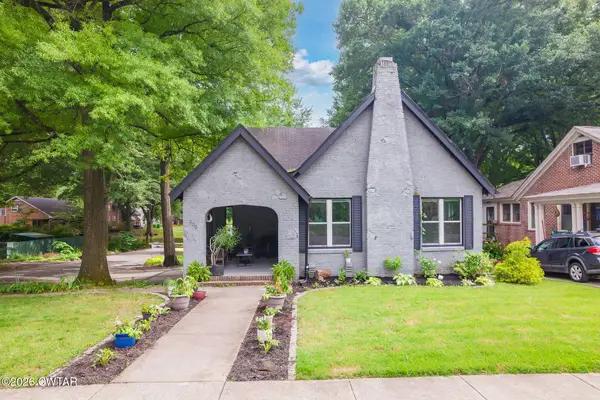 $239,900Active4 beds 2 baths
200 Westwood Avenue, Jackson, TN 38301
MLS# 2602464Listed by: THE PEOPLE'S RE GROUP - New
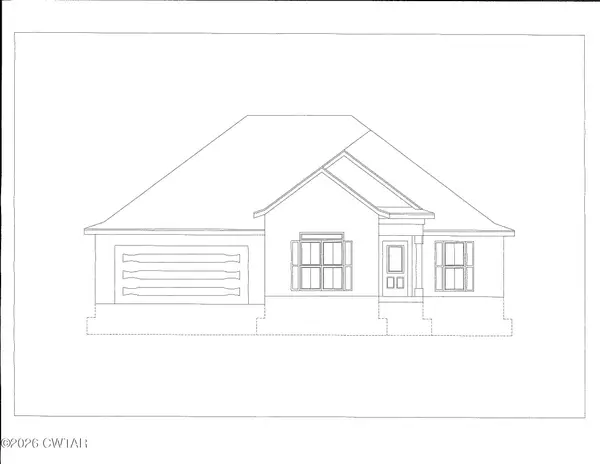 $299,900Active3 beds 2 baths
71 Easington Cove, Jackson, TN 38305
MLS# 2602458Listed by: FIVE STAR REAL ESTATE SERVICES - Coming Soon
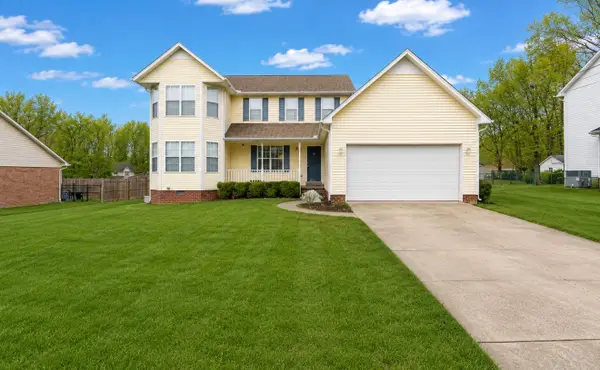 $329,900Coming Soon3 beds 3 baths
62 River Chase Dr, Jackson, TN 38305
MLS# 3221592Listed by: BLUE SUEDE REALTY - New
 $255,000Active3 beds 2 baths
80 Rooker Drive, Jackson, TN 38305
MLS# 2602455Listed by: TOTAL REALTY SOURCE - New
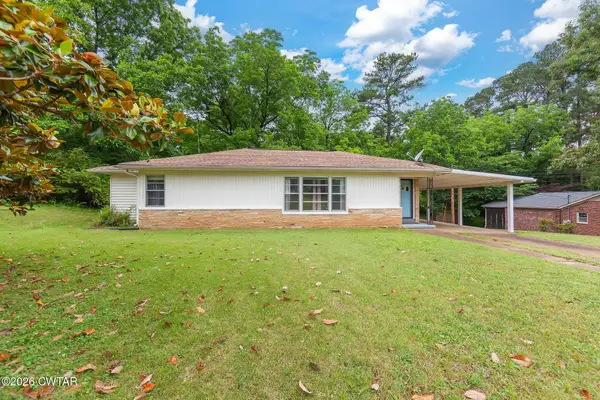 $150,000Active3 beds 2 baths
118 Radio Road, Jackson, TN 38301
MLS# 2602452Listed by: TOWN AND COUNTRY - New
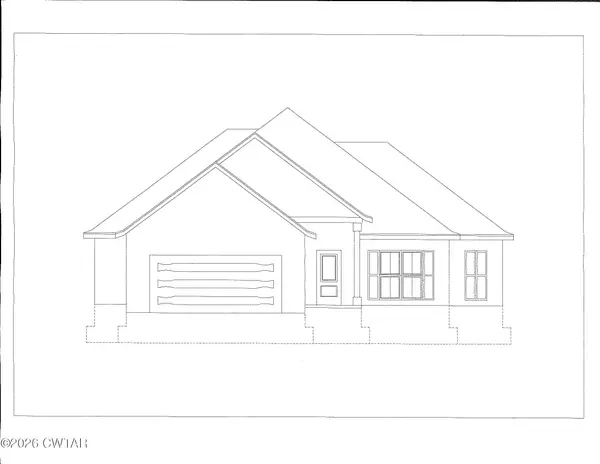 $299,900Active3 beds 2 baths
60 Easington Cove, Jackson, TN 38305
MLS# 2602442Listed by: FIVE STAR REAL ESTATE SERVICES - New
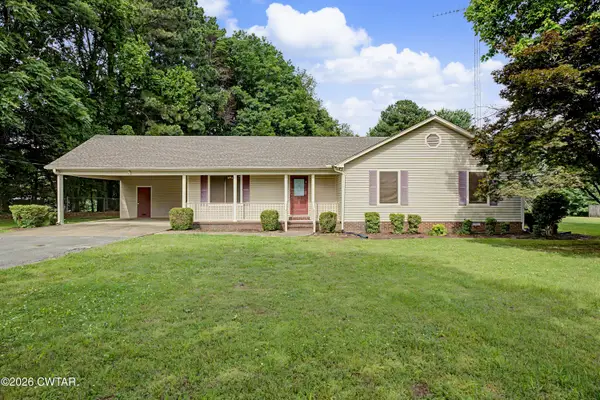 $199,000Active3 beds 2 baths
1074 Old Humboldt Road, Jackson, TN 38305
MLS# 2602440Listed by: RE/MAX REALTY SOURCE - New
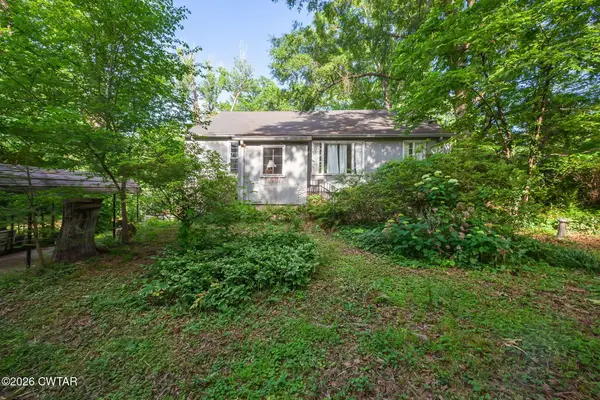 $315,000Active4 beds 3 baths
1010 Prospect Avenue, Jackson, TN 38301
MLS# 2602439Listed by: COLDWELL BANKER SOUTHERN REALTY


Protect your home and budget from life's surprises with an Assurant Home Warranty, backed by a partner that supports you through every step of homeownership. Explore Plans.
©2026 Century 21 Real Estate LLC. All rights reserved. CENTURY 21®, the CENTURY 21 Logo and C21® are service marks owned by Century 21 Real Estate LLC. Century 21 Real Estate LLC fully supports the principles of the Fair Housing Act and the Equal Opportunity Act. Each office is independently owned and operated. Listing information is deemed reliable but not guaranteed accurate.