
125 Johnston Loop Road, Jackson, TN 38301
Local realty services provided by:CENTURY 21 Golden Service Realty & Auction, Inc.
125 Johnston Loop Road,Jackson, TN 38301
$289,900
- 3 Beds
- 2 Baths
- - sq. ft.
- Single family
- Pending
Listed by: brandie bassett
Office: total realty source
MLS#:2605319
Source:TN_CWTAR
Price summary
- Price:$289,900
About this home
Renovated Farmhouse on 4.29 Acres in South Jackson!
Country living with room to grow! This charming 3-bedroom, 2-full-bath farmhouse offers approximately 2,100 sq. ft. of living space per recent appraisal++, situated on 4.29 acres filled with possibilities. Recent renovations include new subflooring, new flooring, fresh paint, new appliances, and updated light fixtures.
Outside, you'll find a detached two-car garage with a partially finished upstairs area offering potential for additional living space, a home office, or hobby room. The property also features a large barn, spacious equipment shed, chicken coop, and multiple fenced areas for animals. A small pond adds to the peaceful country setting.
Whether you're dreaming of a hobby farm, homestead, or simply wanting more space and privacy, this property has so much to offer. Enjoy the charm of country living with modern updates and plenty of opportunities to make it your own! All information is believed to be accurate but is not guaranteed. Buyers and their agents are encouraged to verify square footage, acreage, property details, and any other information important to their purchase....
Contact an agent
Home facts
- Year built:1900
- Subdivision & Development:None
- Listing ID #:2605319
- Added:6 day(s) ago
- Updated:November 22, 2026 at 09:39 AM
Rooms and interior
- Bedrooms:3
- Total bathrooms:2
- Full bathrooms:2
- Rooms Total:6
- Flooring:Ceramic Tile, Vinyl, Wood
- Dining Description:Eat-in Kitchen
- Kitchen Description:Disposal, Eat-in Kitchen, Gas Range, Refrigerator
- Bedroom Description:On Level 3, Primary Downstairs
- Basement:Yes
Heating and cooling
- Cooling:Ceiling Fan(s), Central Air, Electric
- Heating:Fireplace(s), Heating, Natural Gas
- Central air:Yes
Structure and exterior
- Roof:Architectural
- Year built:1900
- Lot area:4.29 Acres
- Construction Materials:Vinyl Siding
- Foundation Description:Combination
- Levels:One
Utilities
- Water:Public, Water Connected
- Sewer:Private Sewer
Finances and disclosures
- Price:$289,900
- Tax amount:$693
Features and amenities
- Appliances:Disposal, Gas Range, Refrigerator
- Laundry features:Electric Dryer Hookup, Main Level
- Amenities:Entrance Foyer, High Ceilings, Walk-In Closet(s)
Parking
- Total parking spaces:2
- Parking description:Garage Faces Side, Open, Workshop in Garage
- Garage:Yes
- Garage spaces:2
New listings near 125 Johnston Loop Road
- New
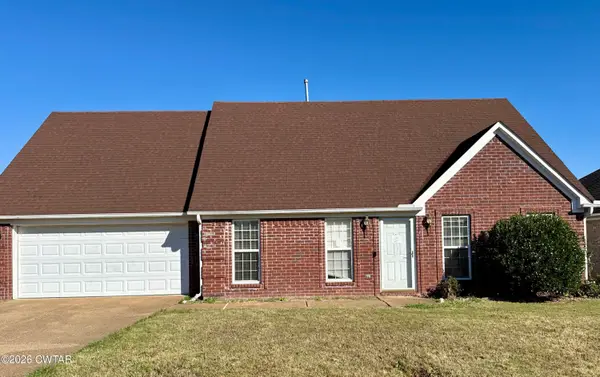 $244,000Active4 beds 3 baths2,808 sq. ft.
99 Wesley Drive, Jackson, TN 38305
MLS# 2605402Listed by: LANKFORD REALTY CO. - New
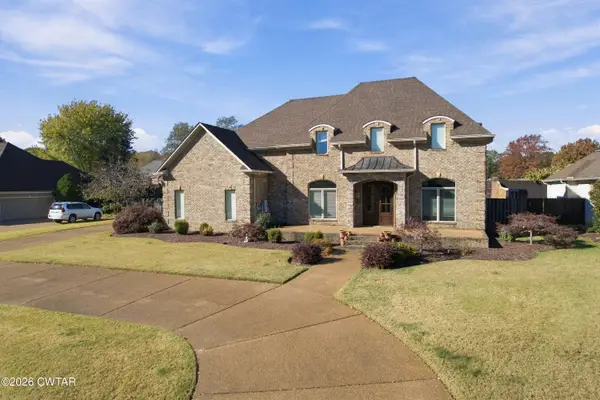 $780,000Active5 beds 5 baths
45 Emerald Lake Drive, Jackson, TN 38305
MLS# 2605387Listed by: COLDWELL BANKER SOUTHERN REALTY - New
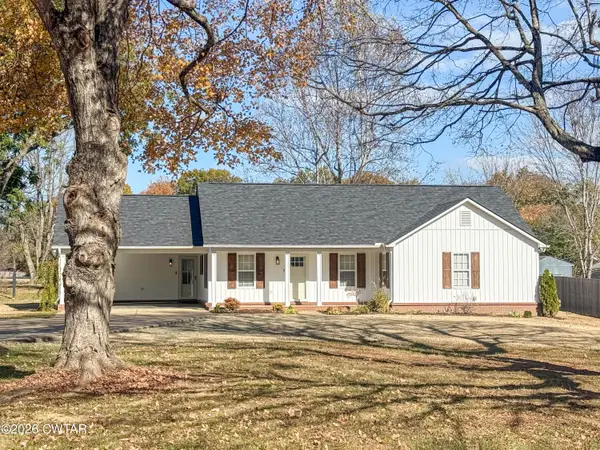 $269,900Active3 beds 2 baths
33 Hudson Drive, Jackson, TN 38301
MLS# 2605389Listed by: GREER REAL ESTATE GROUP - New
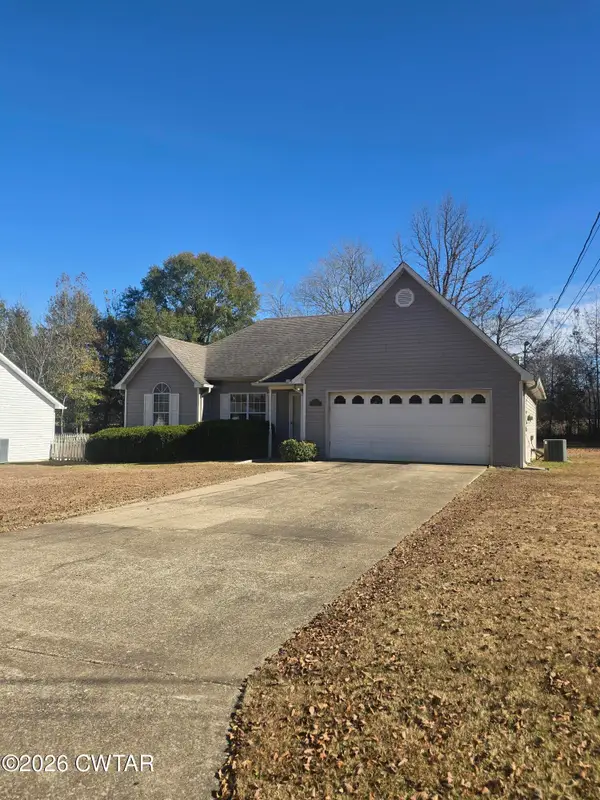 $205,000Active3 beds 2 baths
168 Woods Edge Drive, Jackson, TN 38301
MLS# 2605390Listed by: RE/MAX REALTY SOURCE - New
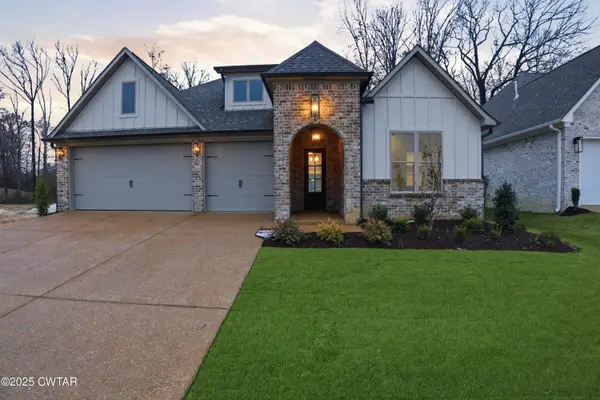 $399,900Active3 beds 2 baths2,100 sq. ft.
61 Kings Pond Cove, Jackson, TN 38305
MLS# 2605385Listed by: HICKMAN REALTY GROUP INC.-JACK - New
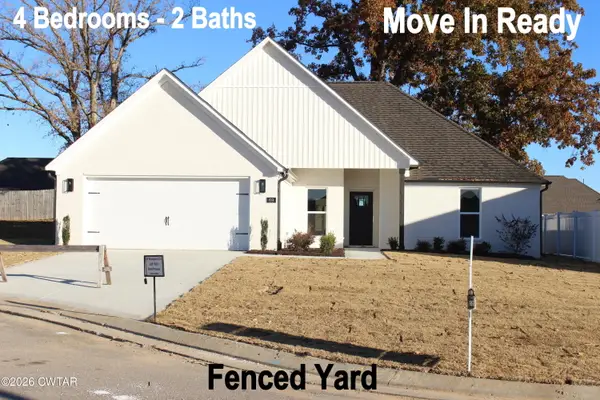 $336,900Active4 beds 2 baths
69 Brompton Cove, Jackson, TN 38305
MLS# 2605386Listed by: COLDWELL BANKER SOUTHERN REALTY - New
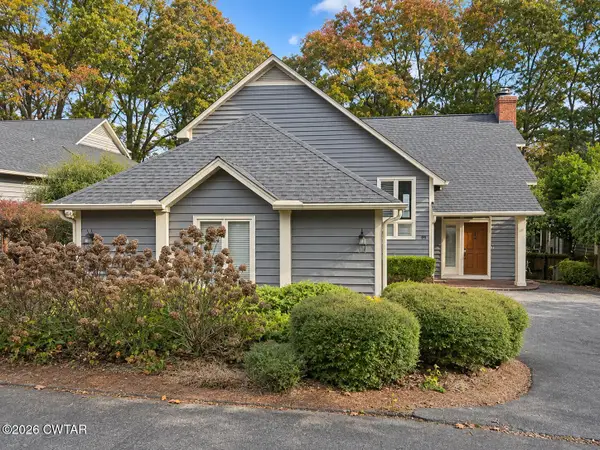 $252,000Active3 beds 3 baths
44 Broadmoor, Jackson, TN 38305
MLS# 2605384Listed by: RE/MAX REALTY SOURCE - New
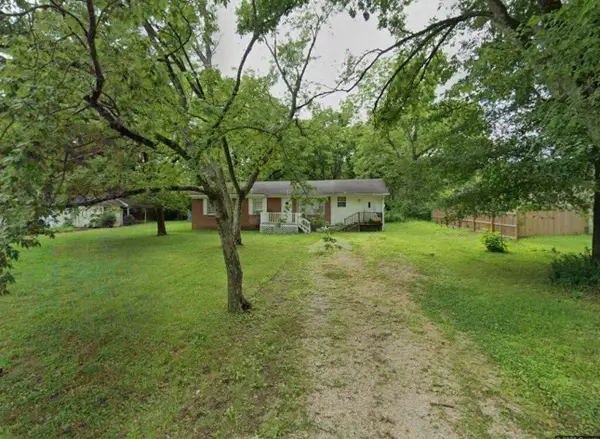 $110,000Active4 beds 2 baths1,595 sq. ft.
531 Chester Levee Rd, Jackson, TN 38301
MLS# 3638892Listed by: THE VILLE REAL ESTATE CO. - New
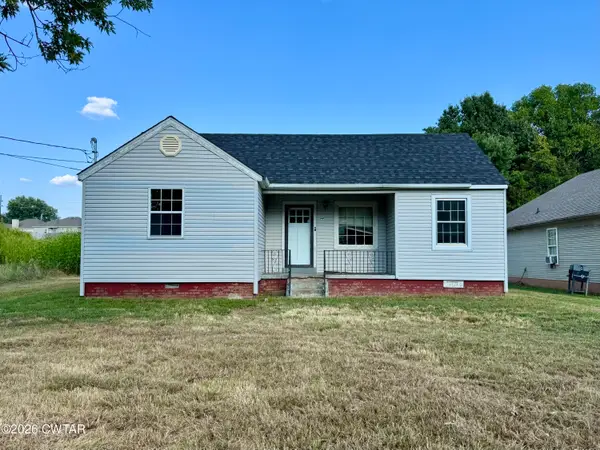 $124,900Active3 beds 1 baths973 sq. ft.
252 Phillips Street, Jackson, TN 38301
MLS# 2605380Listed by: RENSHAW COMPANY, REALTORS - New
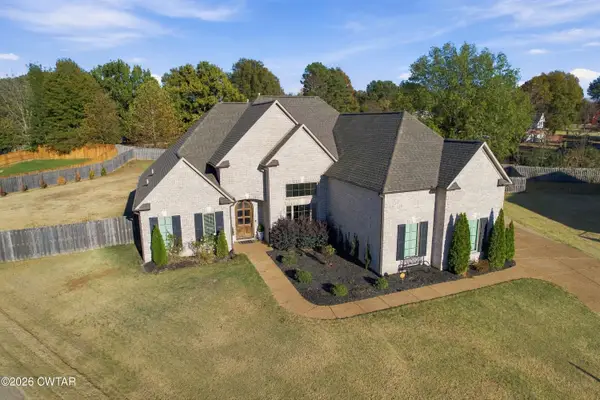 $749,000Active5 beds 4 baths
100 Larkson Lane, Jackson, TN 38305
MLS# 2605378Listed by: HICKMAN REALTY GROUP INC.-JACK


Protect your home and budget from life's surprises with an Assurant Home Warranty, backed by a partner that supports you through every step of homeownership. Explore Plans.
©2026 Century 21 Real Estate LLC. All rights reserved. CENTURY 21®, the CENTURY 21 Logo and C21® are service marks owned by Century 21 Real Estate LLC. Century 21 Real Estate LLC fully supports the principles of the Fair Housing Act and the Equal Opportunity Act. Each office is independently owned and operated. Listing information is deemed reliable but not guaranteed accurate.