1686 Campbell St, Jackson, TN 38305
Local realty services provided by:CENTURY 21 Premier
1686 Campbell St,Jackson, TN 38305
$190,000
- 3 Beds
- 2 Baths
- 1,687 sq. ft.
- Single family
- Active
Listed by: barbara sue johnson
Office: exit realty blues city
MLS#:3624044
Source:NASHVILLE
Price summary
- Price:$190,000
- Price per sq. ft.:$112.63
About this home
Charming 3 bedroom, 2 bathroom home located in an established neighborhood and close to several businesses and restaurants. No carpet, all original hardwood floors throughout.Nice size yard and the roof and Hvac are brand new taking care of the big-ticket items for you! Priced below the market value so you can make it your own with upgrades as you desire! Don't miss it! Call me for private showing!
Contact an agent
Home facts
- Year built:1958
- Subdivision & Development:Cherokee Heights
- Listing ID #:3624044
- Added:1 day(s) ago
- Updated:October 22, 2026 at 08:38 PM
Rooms and interior
- Bedrooms:3
- Total bathrooms:2
- Full bathrooms:2
- Basement Description:Crawl Space
- Living area:1,687 sq. ft.
Heating and cooling
- Cooling:Central Air
- Heating:Central
- Central air:Yes
Structure and exterior
- Year built:1958
- Building area:1,687 sq. ft.
- Lot area:0.47 Acres
- Construction Materials:Brick
- Levels:1 Story
Schools
- High school:Liberty Technology Magnet High School
- Middle school:North Parkway Middle School
- Elementary school:Andrew Jackson Elementary School
Utilities
- Water:Public, Water Available
- Sewer:Public Sewer
Finances and disclosures
- Price:$190,000
- Price per sq. ft.:$112.63
- Tax amount:$1,004
Parking
- Total parking spaces:2
- Parking description:Attached
- Carport spaces:2
 Copyright 2026 Realtracs Mls. All rights reserved. Realtracs Mls provides content displayed here (“provided content”) on an “as is” basis and makes no representations or warranties regarding the provided content, including, but not limited to those of non-infringement, timeliness, accuracy, or completeness. Individuals and companies using information presented are responsible for verification and validation of information they utilize and present to their customers and clients. Realtracs Mls will not be liable for any damage or loss resulting from use of the provided content or the products available through Portals, IDX, VOW, and/or Syndication. Recipients of this information shall not resell, redistribute, reproduce, modify, or otherwise copy any portion thereof without the expressed written consent of Realtracs Mls. NASHVILLE Member Broker: Renee Hunter
New listings near 1686 Campbell St
- New
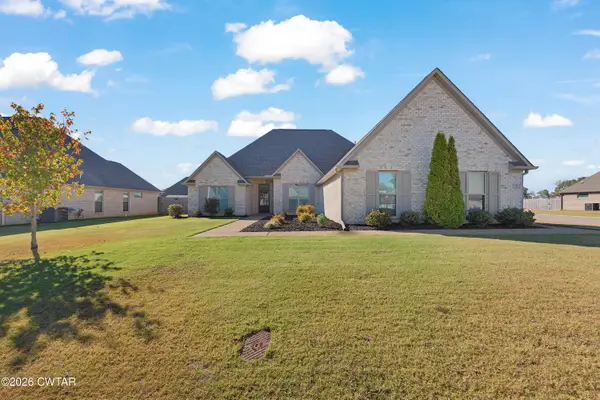 $349,900Active4 beds 2 baths
63 Garrison Drive, Jackson, TN 38305
MLS# 2604975Listed by: HALTOM REAL ESTATE GROUP - New
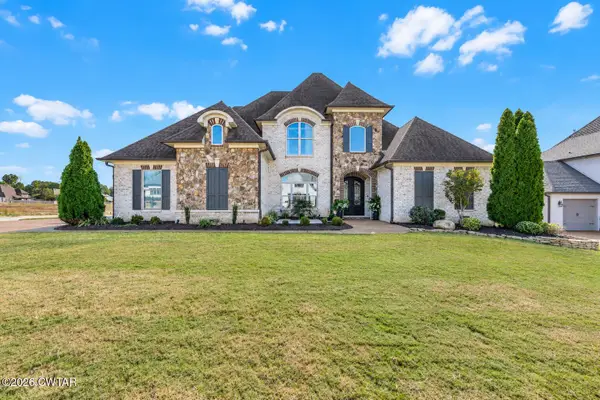 $869,900Active5 beds 4 baths
24 Swanbourne Cove, Jackson, TN 38305
MLS# 2604966Listed by: TOWN AND COUNTRY - New
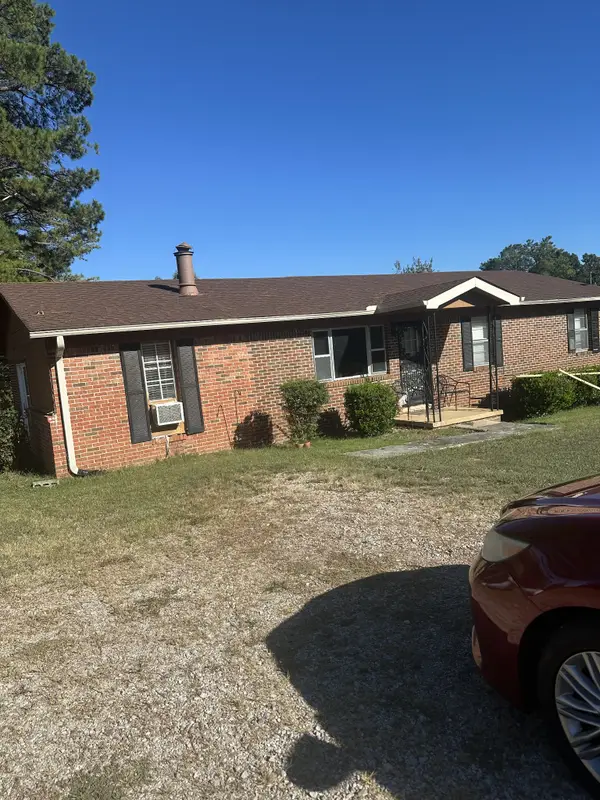 $155,000Active3 beds 2 baths1,400 sq. ft.
1335 Rochelle Rd, Jackson, TN 38301
MLS# 3624074Listed by: EXP REALTY - New
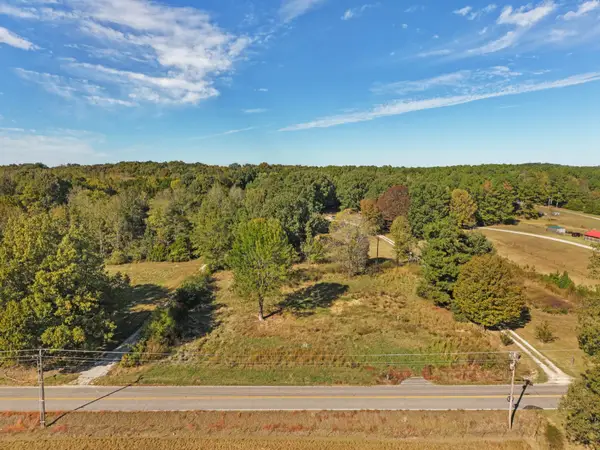 $17,000Active1.04 Acres
2623 Harts Bridge Rd, Jackson, TN 38301
MLS# 3623977Listed by: CRYE-LEIKE ELITE REALTORS - New
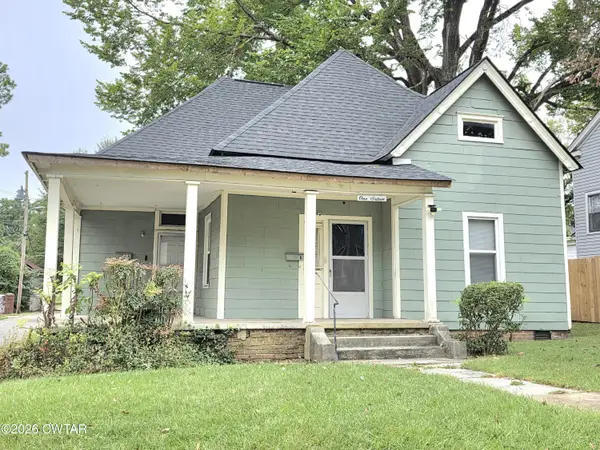 $139,900Active4 beds 2 baths
116 W Grand Street, Jackson, TN 38301
MLS# 2604957Listed by: GREER REAL ESTATE GROUP - New
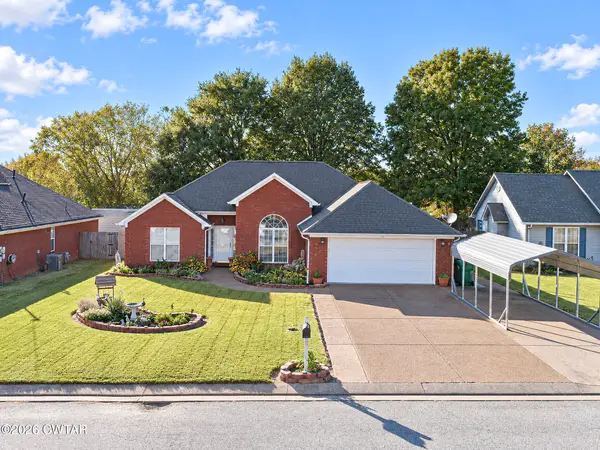 $305,000Active3 beds 2 baths
13 Fredricksburg Drive, Jackson, TN 38305
MLS# 2604956Listed by: LILLY REALTY - New
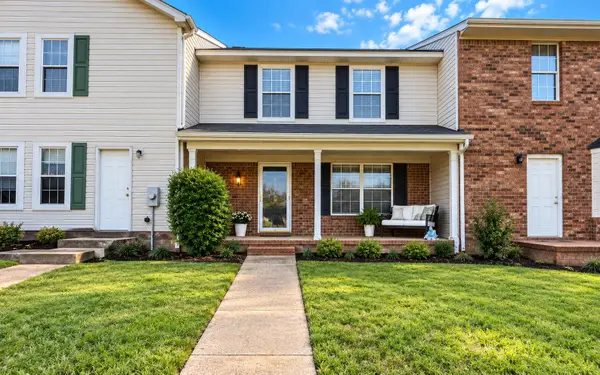
 $220,000Active2 beds 3 baths
645 WALKER RD, Jackson, TN 38305
MLS# 10232914Listed by: CENTURY 21 ACTION REALTY - New
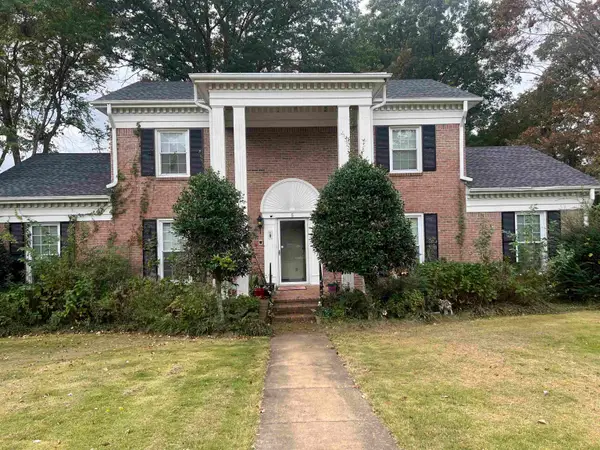 $240,000Active4 beds 3 baths
5 MARRYVILLE CV, Jackson, TN 38301
MLS# 10232901Listed by: KELLER WILLIAMS - New
 $302,900Active3 beds 2 baths
103 Kingston Creek Cove, Jackson, TN 38305
MLS# 2604935Listed by: FIVE STAR REAL ESTATE SERVICES


Protect your home and budget from life's surprises with an Assurant Home Warranty, backed by a partner that supports you through every step of homeownership. Explore Plans.
©2026 Century 21 Real Estate LLC. All rights reserved. CENTURY 21®, the CENTURY 21 Logo and C21® are service marks owned by Century 21 Real Estate LLC. Century 21 Real Estate LLC fully supports the principles of the Fair Housing Act and the Equal Opportunity Act. Each office is independently owned and operated. Listing information is deemed reliable but not guaranteed accurate.