63 Garrison Drive, Jackson, TN 38305
Local realty services provided by:CENTURY 21 Golden Service Realty & Auction, Inc.
63 Garrison Drive,Jackson, TN 38305
$349,900
- 4 Beds
- 2 Baths
- - sq. ft.
- Single family
- Active
Listed by: todd e. haltom
Office: haltom real estate group
MLS#:2604975
Source:TN_CWTAR
Price summary
- Price:$349,900
About this home
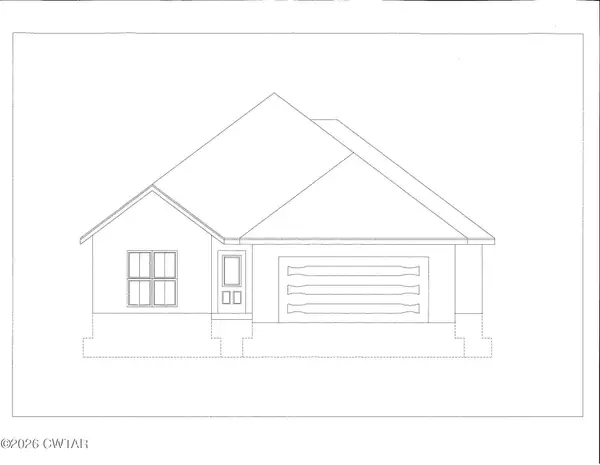
4 bedroom, 2 bath brick home, perfectly designed for modern living and situated on a desirable corner lot! The property features a split bedroom, open floorplan that enhances the spacious feel, while the 3 car side entry garage provides ample parking and storage. A privacy fenced backyard offers a secluded space for relaxation and outdoor gatherings. Inside, the spacious eat-in kitchen serves as the heart of the home, complete with sleek quartz countertops and stainless steel appliances, while high ceilings in the living and dining areas create an inviting atmosphere. The expansive primary bedroom serves as a retreat, complemented by a primary bath featuring a double vanity, soaking tub, and spacious walk-in closet. This home perfectly balances comfort, style, and convenience, making it a must-see for potential buyers!
Contact an agent
Home facts
- Year built:2019
- Subdivision & Development:Wyndstone
- Listing ID #:2604975
- Added:1 day(s) ago
- Updated:October 23, 2026 at 04:03 AM
Rooms and interior
- Bedrooms:4
- Total bathrooms:2
- Full bathrooms:2
- Rooms Total:8
- Flooring:Carpet, Luxury Vinyl, Tile
- Dining Description:Breakfast Bar, Eat-in Kitchen
- Bathrooms Description:Commode Room, Double Vanity, Soaking Tub
- Kitchen Description:Dishwasher, Disposal, Eat-in Kitchen, Electric Range, Microwave, Pantry, Refrigerator, Self Cleaning Oven
- Bedroom Description:On Level 4
Heating and cooling
- Cooling:Ceiling Fan(s), Central Air
- Heating:Central, Heating, Natural Gas
- Central air:Yes
Structure and exterior
- Roof:Architectural
- Year built:2019
- Lot area:0.28 Acres
- Construction Materials:Brick
- Exterior Features:Rain Gutters
- Foundation Description:Slab
- Levels:One
Utilities
- Water:Public
- Sewer:Public Sewer
Finances and disclosures
- Price:$349,900
- Tax amount:$2,505
Features and amenities
- Appliances:Dishwasher, Disposal, Electric Range, Microwave, Refrigerator, Self Cleaning Oven, Stainless Steel Appliance(s)
- Laundry features:Laundry Room
- Amenities:Breakfast Bar, Ceiling Fan(s), Crown Molding, High Ceilings, Open Floorplan, Pantry, Walk-In Closet(s)
Parking
- Total parking spaces:3
- Parking description:Attached Garage
- Garage:Yes
- Garage spaces:3
New listings near 63 Garrison Drive
- New
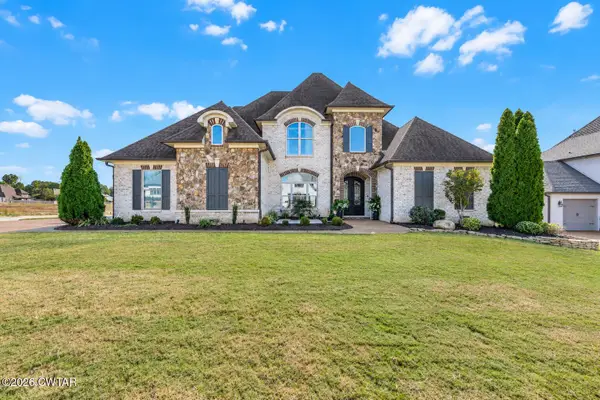 $869,900Active5 beds 4 baths
24 Swanbourne Cove, Jackson, TN 38305
MLS# 2604966Listed by: TOWN AND COUNTRY - New
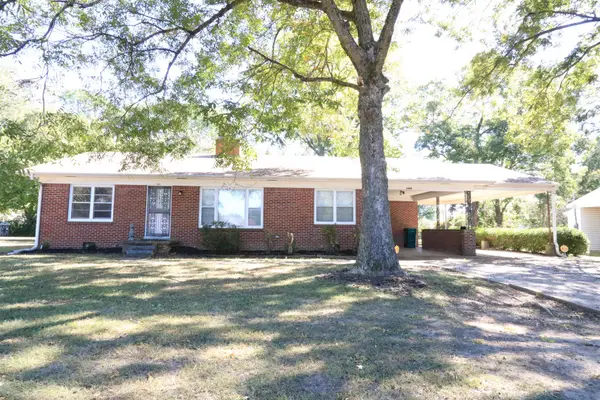 $190,000Active3 beds 2 baths1,687 sq. ft.
1686 Campbell St, Jackson, TN 38305
MLS# 3624044Listed by: EXIT REALTY BLUES CITY - New
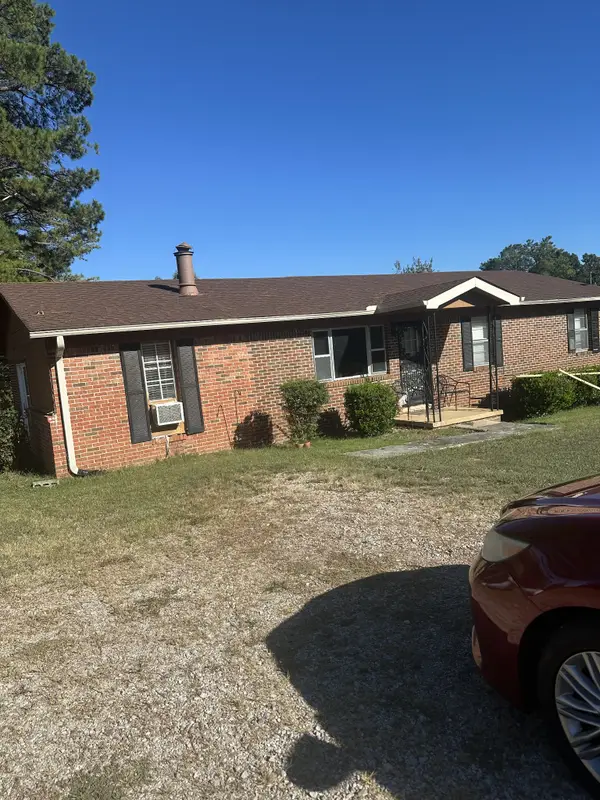 $155,000Active3 beds 2 baths1,400 sq. ft.
1335 Rochelle Rd, Jackson, TN 38301
MLS# 3624074Listed by: EXP REALTY - New
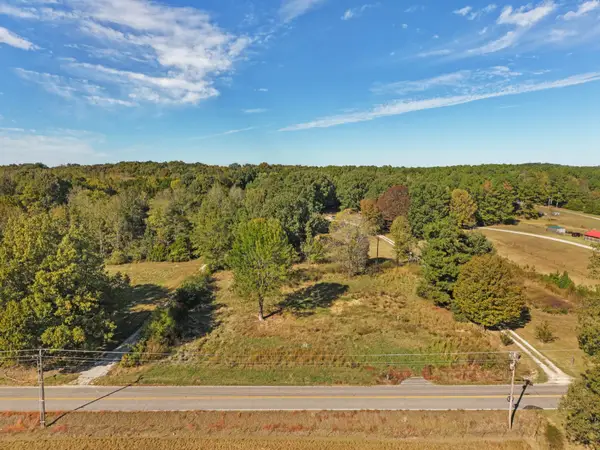 $17,000Active1.04 Acres
2623 Harts Bridge Rd, Jackson, TN 38301
MLS# 3623977Listed by: CRYE-LEIKE ELITE REALTORS - New
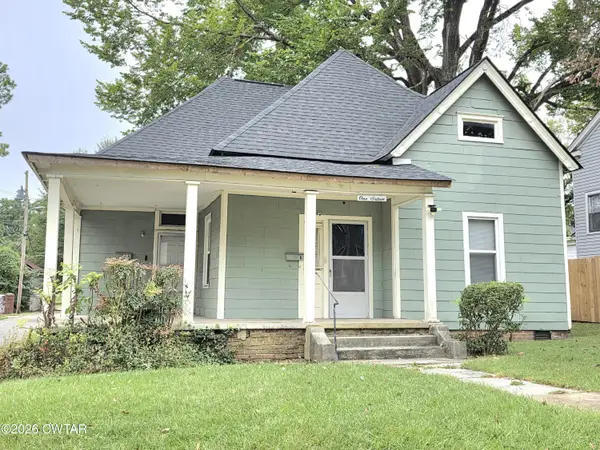 $139,900Active4 beds 2 baths
116 W Grand Street, Jackson, TN 38301
MLS# 2604957Listed by: GREER REAL ESTATE GROUP - New
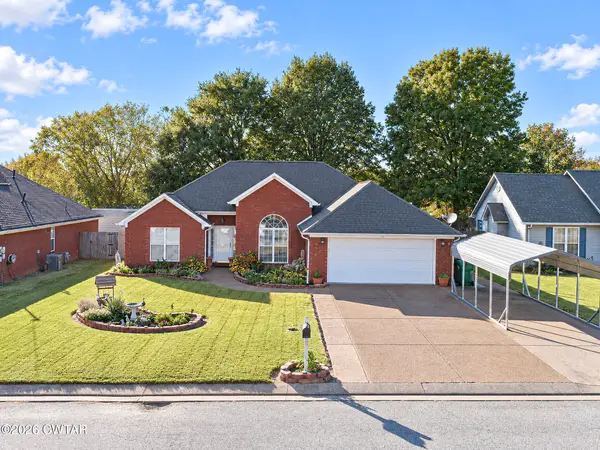 $305,000Active3 beds 2 baths
13 Fredricksburg Drive, Jackson, TN 38305
MLS# 2604956Listed by: LILLY REALTY - New
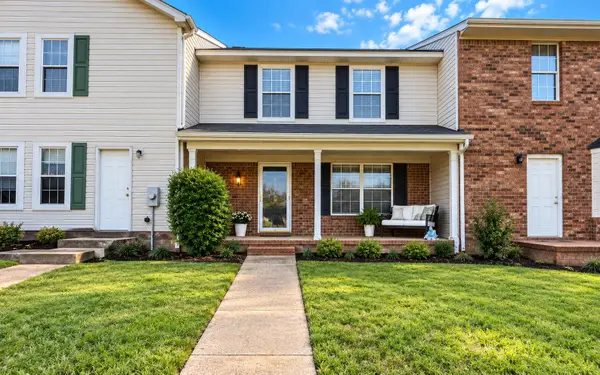
 $220,000Active2 beds 3 baths
645 WALKER RD, Jackson, TN 38305
MLS# 10232914Listed by: CENTURY 21 ACTION REALTY - New
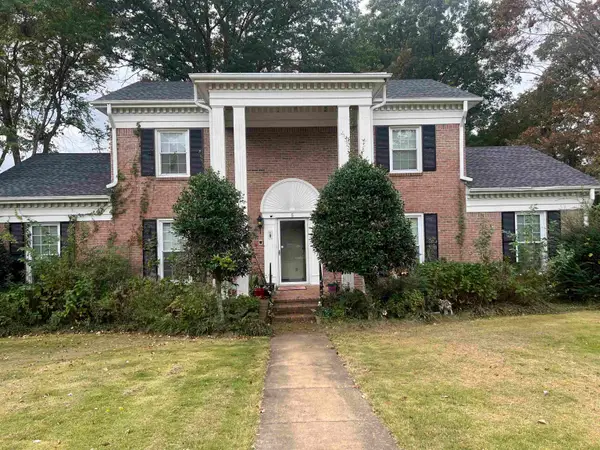 $240,000Active4 beds 3 baths
5 MARRYVILLE CV, Jackson, TN 38301
MLS# 10232901Listed by: KELLER WILLIAMS - New
 $302,900Active3 beds 2 baths
103 Kingston Creek Cove, Jackson, TN 38305
MLS# 2604935Listed by: FIVE STAR REAL ESTATE SERVICES


Protect your home and budget from life's surprises with an Assurant Home Warranty, backed by a partner that supports you through every step of homeownership. Explore Plans.
©2026 Century 21 Real Estate LLC. All rights reserved. CENTURY 21®, the CENTURY 21 Logo and C21® are service marks owned by Century 21 Real Estate LLC. Century 21 Real Estate LLC fully supports the principles of the Fair Housing Act and the Equal Opportunity Act. Each office is independently owned and operated. Listing information is deemed reliable but not guaranteed accurate.