24 Swanbourne Cove, Jackson, TN 38305
Local realty services provided by:CENTURY 21 Golden Service Realty & Auction, Inc.
24 Swanbourne Cove,Jackson, TN 38305
$869,900
- 5 Beds
- 4 Baths
- - sq. ft.
- Single family
- Active
Listed by: kristen londe
Office: town and country
MLS#:2604966
Source:TN_CWTAR
Price summary
- Price:$869,900
- Monthly HOA dues:$83.33
About this home
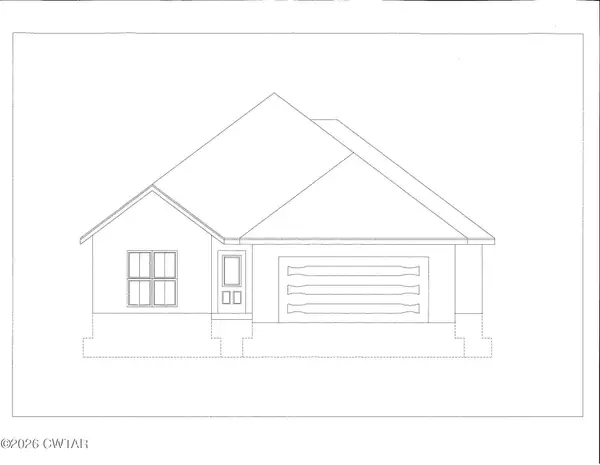
Welcome to 24 Swanbourne Cove, a stunning 5-bedroom, 4-bath home offering over 4,000 heated square feet in the gated community of The Grove in Northwest Madison County! Situated on a beautiful corner lot, this home offers an exceptional floor plan with 2 bedrooms and 2 full baths on the main level. Gorgeous hardwood flooring flows throughout the main level, where the spacious living room features elegant coffered ceilings and double doors opening to the covered back porch. The chef's kitchen is truly a showstopper, featuring an oversized island, gas cooktop range, custom vent hood, wall oven with built in microwave, and beautiful custom cabinetry extending to the ceiling with glass display accents. An inviting eat-in area connects the kitchen to a spectacular hearth room with soaring vaulted ceilings, a gorgeous stone fireplace, and custom built-in shelving. The luxurious primary suite is a retreat of its own, featuring a stunning walk-through tiled shower and a spacious walk-in closet beautifully appointed with custom wood shelving and thoughtfully designed storage.The thoughtful design continues with a spacious laundry room complete with sink, cabinetry, and convenient access to the third garage bay, along with a locker-style storage area. Step outside to your own backyard retreat featuring a beautiful in-ground pool with travertine coping, a covered porch perfect for entertaining with a stone gas log fireplace, and a vinyl-fenced backyard. With beautiful architectural details, exceptional living spaces, and an incredible indoor-outdoor lifestyle, this home truly has it all!...
Contact an agent
Home facts
- Year built:2017
- Subdivision & Development:The Grove
- Listing ID #:2604966
- Added:1 day(s) ago
- Updated:October 23, 2026 at 12:06 AM
Rooms and interior
- Bedrooms:5
- Total bathrooms:4
- Full bathrooms:4
- Rooms Total:9
- Flooring:Carpet, Ceramic Tile, Engineered Hardwood
- Dining Description:Eat-in Kitchen
- Bathrooms Description:Ceramic Tile Shower, Commode Room, Double Vanity
- Kitchen Description:Dishwasher, Disposal, Double Oven, Eat-in Kitchen, Gas Cooktop, Granite Counters, Kitchen Island, Microwave, Pantry, Range Hood
- Bedroom Description:On Level 2, Primary Downstairs
Heating and cooling
- Cooling:Central Air, Electric
- Heating:Central, Heating, Natural Gas
- Central air:Yes
Structure and exterior
- Roof:Architectural
- Year built:2017
- Lot area:0.39 Acres
- Construction Materials:Brick, Stone
- Exterior Features:Rain Gutters
- Foundation Description:Slab
- Levels:One and One Half
Utilities
- Water:Public, Water Connected
- Sewer:Public Sewer, Sewer Connected
Finances and disclosures
- Price:$869,900
- Tax amount:$5,215
Features and amenities
- Appliances:Dishwasher, Disposal, Double Oven, Gas Cooktop, Gas Water Heater, Microwave, Range Hood, Stainless Steel Appliance(s)
- Laundry features:Electric Dryer Hookup, Laundry Room, Main Level, Washer Hookup
- Amenities:Bookcases, Ceiling Fan(s), Coffered Ceiling(s), Crown Molding, Entrance Foyer, Pantry, Sound System, Tray Ceiling(s), Walk-In Closet(s)
- Pool features:Chlorine, In Ground, Liner, Private
Parking
- Total parking spaces:4
- Parking description:Attached Garage, Circular Driveway, Garage Door Opener, Garage Faces Side
- Garage:Yes
- Garage spaces:3
New listings near 24 Swanbourne Cove
- New
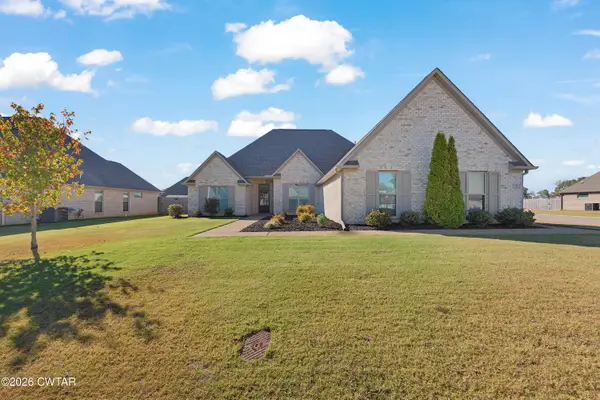 $349,900Active4 beds 2 baths
63 Garrison Drive, Jackson, TN 38305
MLS# 2604975Listed by: HALTOM REAL ESTATE GROUP - New
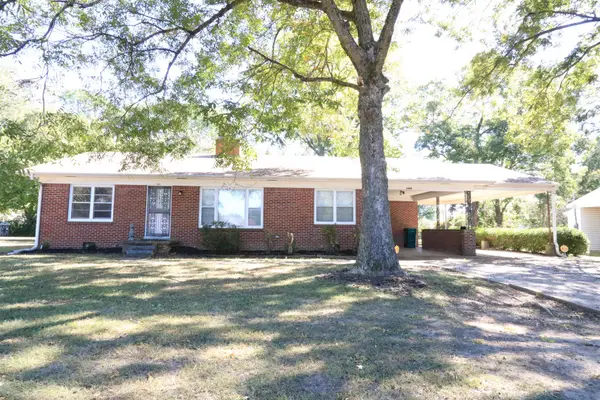 $190,000Active3 beds 2 baths1,687 sq. ft.
1686 Campbell St, Jackson, TN 38305
MLS# 3624044Listed by: EXIT REALTY BLUES CITY - New
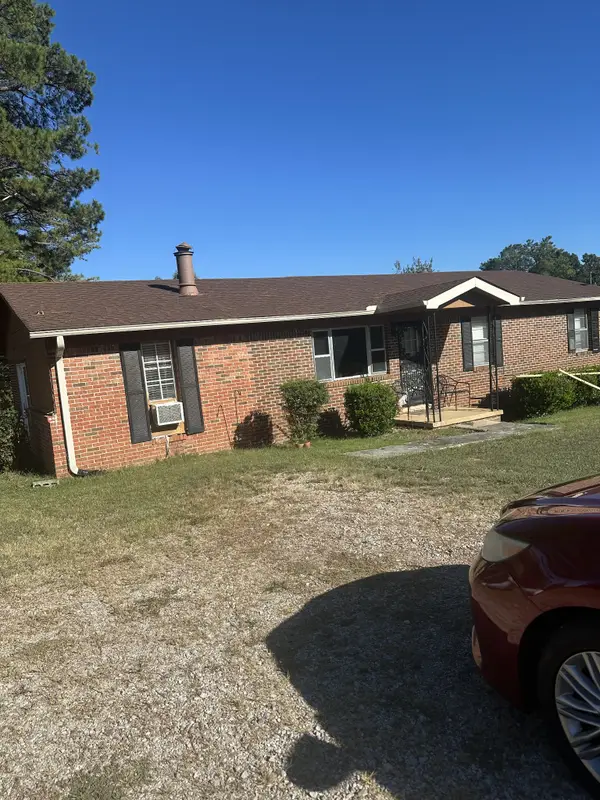 $155,000Active3 beds 2 baths1,400 sq. ft.
1335 Rochelle Rd, Jackson, TN 38301
MLS# 3624074Listed by: EXP REALTY - New
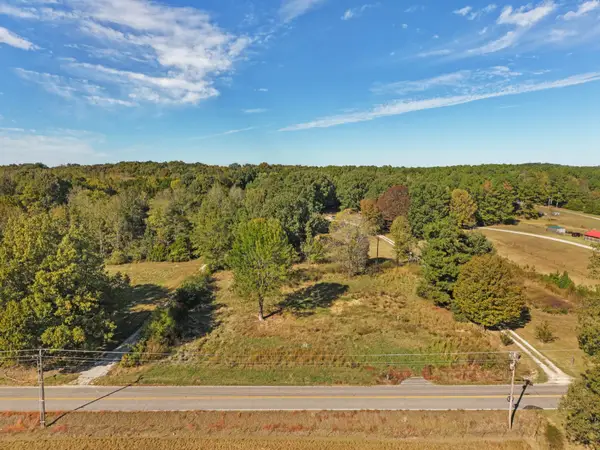 $17,000Active1.04 Acres
2623 Harts Bridge Rd, Jackson, TN 38301
MLS# 3623977Listed by: CRYE-LEIKE ELITE REALTORS - New
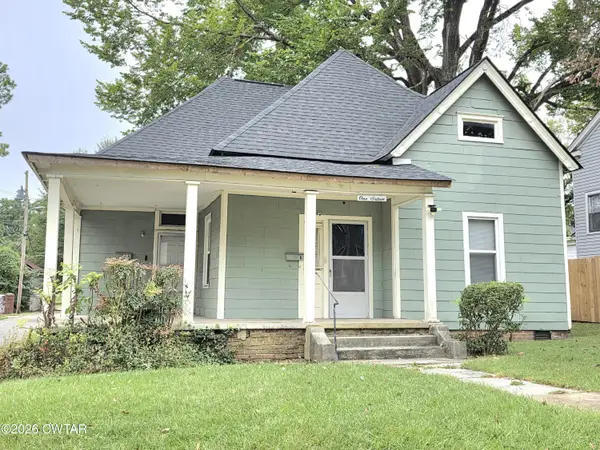 $139,900Active4 beds 2 baths
116 W Grand Street, Jackson, TN 38301
MLS# 2604957Listed by: GREER REAL ESTATE GROUP - New
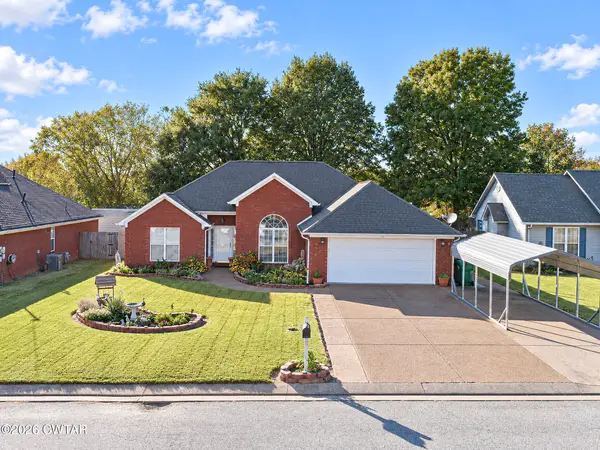 $305,000Active3 beds 2 baths
13 Fredricksburg Drive, Jackson, TN 38305
MLS# 2604956Listed by: LILLY REALTY - New
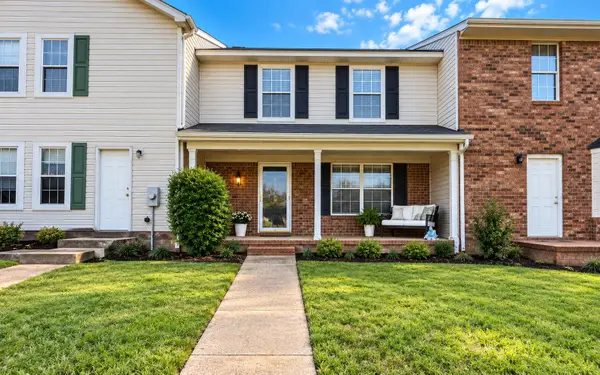
 $220,000Active2 beds 3 baths
645 WALKER RD, Jackson, TN 38305
MLS# 10232914Listed by: CENTURY 21 ACTION REALTY - New
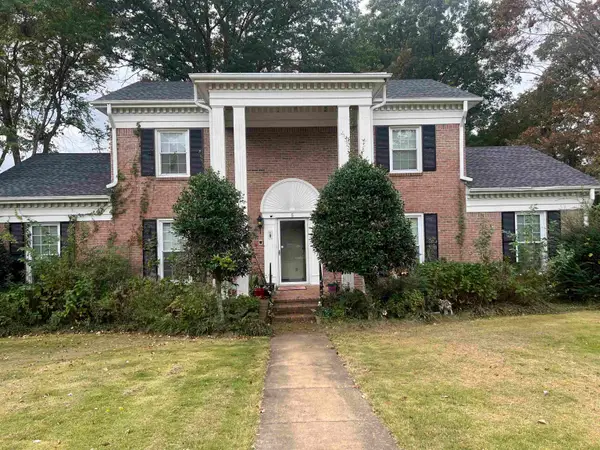 $240,000Active4 beds 3 baths
5 MARRYVILLE CV, Jackson, TN 38301
MLS# 10232901Listed by: KELLER WILLIAMS - New
 $302,900Active3 beds 2 baths
103 Kingston Creek Cove, Jackson, TN 38305
MLS# 2604935Listed by: FIVE STAR REAL ESTATE SERVICES


Protect your home and budget from life's surprises with an Assurant Home Warranty, backed by a partner that supports you through every step of homeownership. Explore Plans.
©2026 Century 21 Real Estate LLC. All rights reserved. CENTURY 21®, the CENTURY 21 Logo and C21® are service marks owned by Century 21 Real Estate LLC. Century 21 Real Estate LLC fully supports the principles of the Fair Housing Act and the Equal Opportunity Act. Each office is independently owned and operated. Listing information is deemed reliable but not guaranteed accurate.