20 Deepwood Drive, Jackson, TN 38305
Local realty services provided by:CENTURY 21 Golden Service Realty & Auction, Inc.
20 Deepwood Drive,Jackson, TN 38305
$975,000
- 5 Beds
- 5 Baths
- - sq. ft.
- Single family
- Active
Listed by: kristen londe
Office: town and country
MLS#:2604530
Source:TN_CWTAR
Price summary
- Price:$975,000
- Monthly HOA dues:$125
About this home
This gorgeous brick home sits on a secluded 2.08-acre wooded cove lot within the gated community of Deepwood. Offering 5,404 square feet of living space, the residence features 5 bedrooms, 4 full baths, 1 half bath, and multiple flex / bonus rooms to fit your lifestyle. A dramatic two-story foyer welcomes you inside, where oak hardwood flooring flows throughout the main living areas, dining room, butler's pantry, hallways, sunroom, and main-level flex room. The main-level primary suite offers both comfort and convenience, highlighted by a newly renovated luxury bathroom with double vanities, a private water closet, and a freestanding soaking tub set within a stunning wet room that also includes a large walk-in shower with double shower heads. The bright, well-appointed kitchen is designed for both everyday living and entertaining, featuring custom cabinetry, a Sub-Zero built-in refrigerator, beverage refrigerator, stainless steel appliances, a five-burner gas cooktop with pop-up vent, double wall ovens, warming drawer, microwave, center island with seating, an eat-in dining space, and a butler's pantry connecting to the formal dining room. The sunken living room off the kitchen and main hallway showcases 10-foot ceilings, custom built-ins, and a stunning full masonry wood-burning fireplace with gas starter. Throughout the home, extensive crown molding, custom millwork, and built-in cabinetry reflect exceptional craftsmanship. Just off the main-level hallway sits a versatile flex room, ideal for a home office, music room, or future guest suite. Its close proximity to both a half bath and a full guest bath down the hall makes it an effortless transition into a main-floor guest bedroom. Upstairs, you'll find four additional bedrooms, two full baths, a large bonus room with vaulted ceiling, and several versatile spaces perfect for hobbies, crafts, exercise, or recreation. Recent updates include a brand-new roof, fresh interior paint, new carpet throughout the upstairs, and in the primary suite, as well as a renovated primary bathroom. The oversized laundry room offers abundant storage, a utility sink, a laundry chute, and a built-in Sub-Zero freezer. Outdoor living is equally impressive, featuring a saltwater pool and separate spa installed in 2022, a rear terrace overlooking the fenced pool and wooded backyard, a welcoming covered side porch, and a circular driveway. Deepwood residents enjoy a peaceful, wooded setting with a private gated entrance, community pond, and HOA-maintained common areas, all just minutes from shopping, schools, churches, and interstate access. This exceptional custom home combines timeless architecture, quality craftsmanship, and modern amenities in one of Northwest Jackson's most desirable gated communities....
Contact an agent
Home facts
- Year built:1993
- Subdivision & Development:Deepwood
- Listing ID #:2604530
- Added:1 day(s) ago
- Updated:September 26, 2026 at 02:55 PM
Rooms and interior
- Bedrooms:5
- Total bathrooms:5
- Full bathrooms:4
- Half bathrooms:1
- Rooms Total:14
- Flooring:Carpet, Ceramic Tile, Hardwood, Tile
- Dining Description:Breakfast Bar, Eat-in Kitchen
- Bathrooms Description:Ceramic Tile Shower, Commode Room, Double Vanity, Soaking Tub, Tub Shower Combo
- Kitchen Description:Bar Fridge, Built-In Electric Oven, Built-In Freezer, Convection Oven, Dishwasher, Double Oven, Down Draft, Eat-in Kitchen, Exhaust Fan, Gas Cooktop, Granite Counters, Kitchen Island, Microwave, Range Hood, Refrigerator, Self Cleaning Oven, Warming Drawer
- Bedroom Description:On Level 1, Primary Downstairs
Heating and cooling
- Cooling:Ceiling Fan(s), Central Air, Electric, Multi Units
- Heating:Central, Heating, Natural Gas
- Central air:Yes
Structure and exterior
- Roof:Architectural
- Year built:1993
- Lot area:2.08 Acres
- Construction Materials:Brick
- Exterior Features:Rain Gutters
- Foundation Description:Permanent, Raised
- Levels:One and One Half
Utilities
- Water:Public, Water Connected
- Sewer:Public Sewer, Sewer Connected
Finances and disclosures
- Price:$975,000
- Tax amount:$5,837
Features and amenities
- Appliances:Bar Fridge, Built-In Electric Oven, Built-In Freezer, Convection Oven, Dishwasher, Double Oven, Down Draft, Exhaust Fan, Gas Cooktop, Gas Water Heater, Microwave, Range Hood, Refrigerator, Self Cleaning Oven, Stainless Steel Appliance(s), Warming Drawer
- Laundry features:Electric Dryer Hookup, Laundry Room, Main Level, Sink, Washer Hookup
- Amenities:Bookcases, Breakfast Bar, Ceiling Fan(s), Crown Molding, Entrance Foyer, High Ceilings, Open Floorplan, Walk-In Closet(s)
- Pool features:Diving Board, In Ground, Outdoor Pool, Private, Salt Water, Vinyl
Parking
- Total parking spaces:4
- Parking description:Attached Garage, Circular Driveway, Garage Faces Side
- Garage:Yes
- Garage spaces:2
New listings near 20 Deepwood Drive
- New
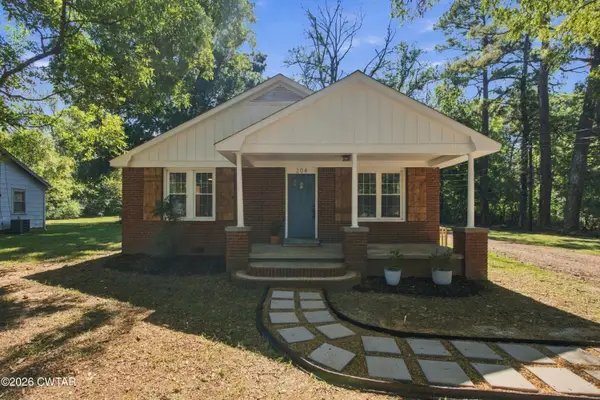 $235,000Active3 beds 2 baths
204 Bolivar Highway, Jackson, TN 38301
MLS# 2604545Listed by: TOWN AND COUNTRY - New
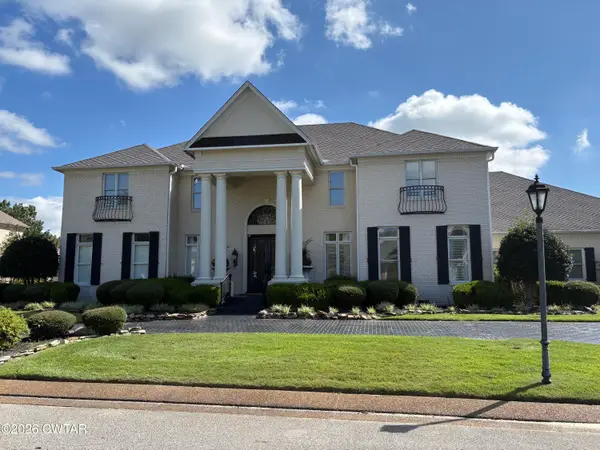 $1,350,000Active5 beds 4 baths
74 Southwind Drive, Jackson, TN 38305
MLS# 2604538Listed by: PORCHLIGHT REALTY WEST TN - New
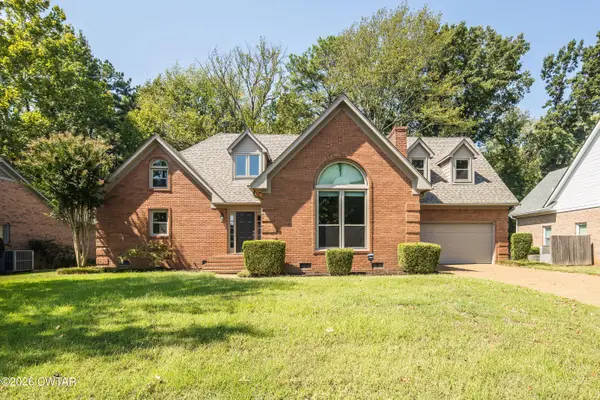 $399,900Active4 beds 3 baths
47 Steeplechase Drive, Jackson, TN 38305
MLS# 2604533Listed by: NEST REALTY - New
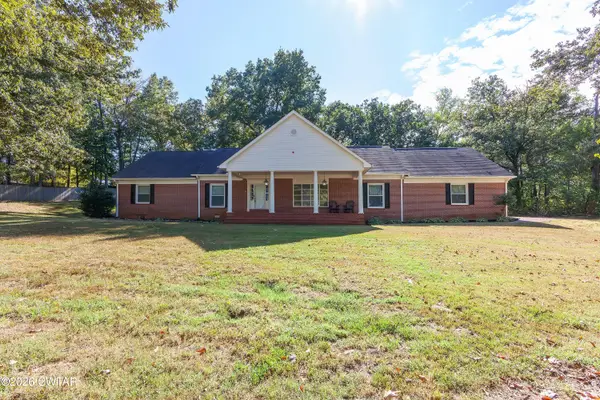 $339,900Active6 beds 5 baths
55 Timberhill Drive, Jackson, TN 38301
MLS# 2604531Listed by: HALTOM REAL ESTATE GROUP - New
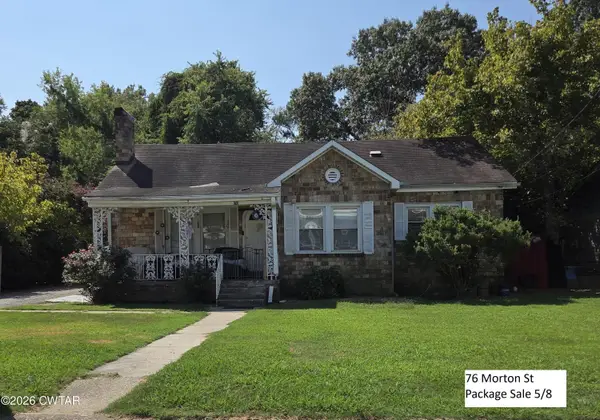 $695,000Active-- beds -- baths
76 Morton Street Package, Jackson, TN 38301
MLS# 2604434Listed by: PRITCHARD REALTY - New
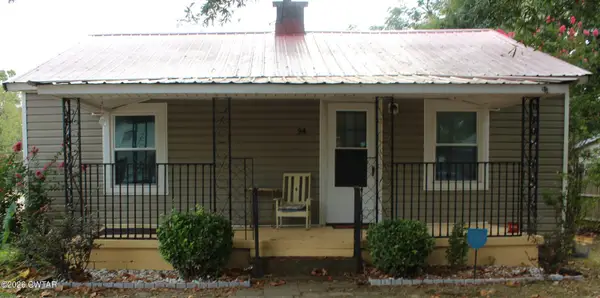
 $95,000Active3 beds 1 baths
94 Holly Street, Jackson, TN 38301
MLS# 2604521Listed by: CENTURY 21 ACTION REALTY - New
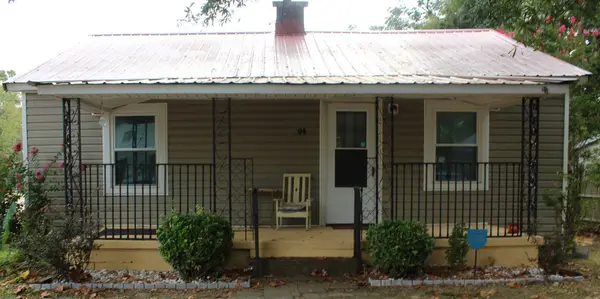 $95,000Active3 beds 1 baths1,050 sq. ft.
94 Holly St, Jackson, TN 38301
MLS# 3598881Listed by: CENTURY 21 ACTION REALTY - Open Sun, 2 to 4pmNew
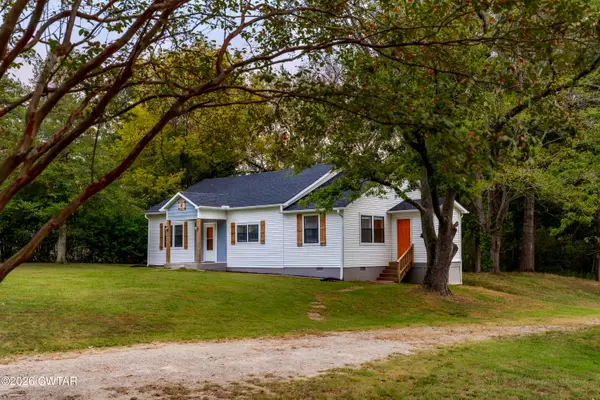 $249,900Active3 beds 2 baths
814 Browns Church Road, Jackson, TN 38305
MLS# 2604509Listed by: DREAM ESTATE COLLECTIVE REALTY - New
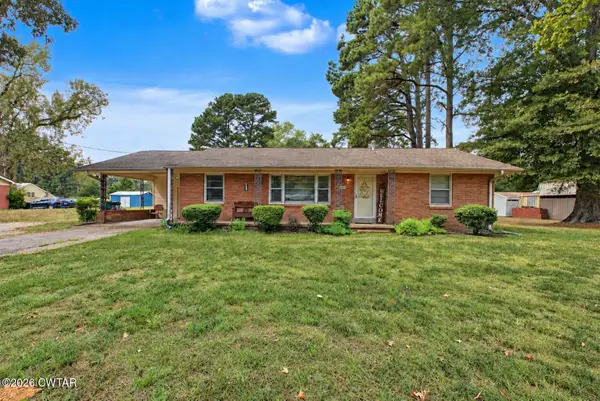 $179,900Active2 beds 2 baths
2935 Old Medina Road, Jackson, TN 38305
MLS# 2604510Listed by: BLUE SUEDE REALTY


Protect your home and budget from life's surprises with an Assurant Home Warranty, backed by a partner that supports you through every step of homeownership. Explore Plans.
©2026 Century 21 Real Estate LLC. All rights reserved. CENTURY 21®, the CENTURY 21 Logo and C21® are service marks owned by Century 21 Real Estate LLC. Century 21 Real Estate LLC fully supports the principles of the Fair Housing Act and the Equal Opportunity Act. Each office is independently owned and operated. Listing information is deemed reliable but not guaranteed accurate.