47 Steeplechase Drive, Jackson, TN 38305
Local realty services provided by:CENTURY 21 Golden Service Realty & Auction, Inc.
47 Steeplechase Drive,Jackson, TN 38305
$399,900
- 4 Beds
- 3 Baths
- - sq. ft.
- Single family
- Active
Listed by: lana g petrinjak
Office: nest realty
MLS#:2604533
Source:TN_CWTAR
Price summary
- Price:$399,900
- Monthly HOA dues:$8.33
About this home
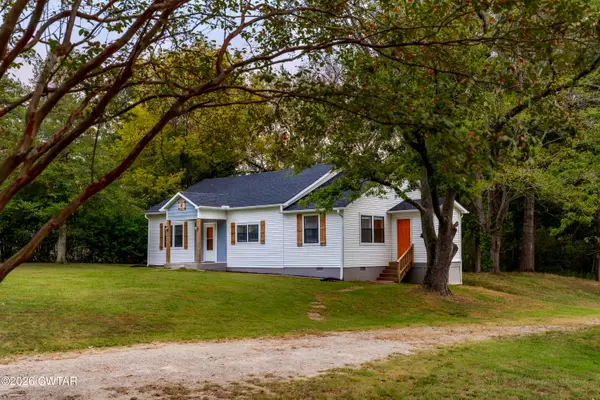
This classic 4 bedroom brick home in North Jackson's desirable Steeplechase subdivision is move-in ready with many recent updates! It features a two story entrance and a balcony overlooking a large great room with a cathedral ceiling. Spacious kitchen with lots of cabinets and counter space, modern appliances, plus a pantry. The large primary bedroom suite includes 3 walk-in closets, multiple windows overlooking a picturesque backyard bordering a quiet green space and a privacy fence. Plenty of storage throughout, including walk-in closets in nearly every room and a floored attic. Versatile 4th bedroom/ bonus room upstairs with vaulted ceiling. New exterior paint and gas hot water heater in 2026; New roof in 2024; New energy efficient windows throughout in 2023; New downstairs HVAC in 2022; New upstairs HVAC IN 2021. Great North Jackson location; quiet neighborhood, close to shopping , dining, and area schools.
Contact an agent
Home facts
- Year built:1990
- Subdivision & Development:Steeple Chase
- Listing ID #:2604533
- Added:1 day(s) ago
- Updated:September 27, 2026 at 02:03 AM
Rooms and interior
- Bedrooms:4
- Total bathrooms:3
- Full bathrooms:2
- Half bathrooms:1
- Rooms Total:7
- Flooring:Carpet, Luxury Vinyl
- Dining Description:Breakfast Bar, Eat-in Kitchen
- Bathrooms Description:Commode Room
- Kitchen Description:Dishwasher, Disposal, Eat-in Kitchen, Electric Range, Laminate Counters, Microwave, Pantry, Refrigerator
- Bedroom Description:On Level 1
Heating and cooling
- Cooling:Ceiling Fan(s), Central Air
- Heating:Forced Air, Heating
- Central air:Yes
Structure and exterior
- Year built:1990
- Construction Materials:Brick
- Exterior Features:Rain Gutters
- Levels:One and One Half
Utilities
- Water:Public
- Sewer:Public Sewer, Sewer Connected
Finances and disclosures
- Price:$399,900
- Tax amount:$2,156
Features and amenities
- Appliances:Dishwasher, Disposal, Electric Range, Gas Water Heater, Microwave, Refrigerator
- Laundry features:Laundry Room, Main Level
- Amenities:Breakfast Bar, Ceiling Fan(s), Entrance Foyer, High Ceilings, Pantry, Vaulted Ceiling(s), Walk-In Closet(s)
Parking
- Total parking spaces:2
- Parking description:Attached Garage, Garage Door Opener, Garage Faces Front
- Garage:Yes
- Garage spaces:2
New listings near 47 Steeplechase Drive
- New
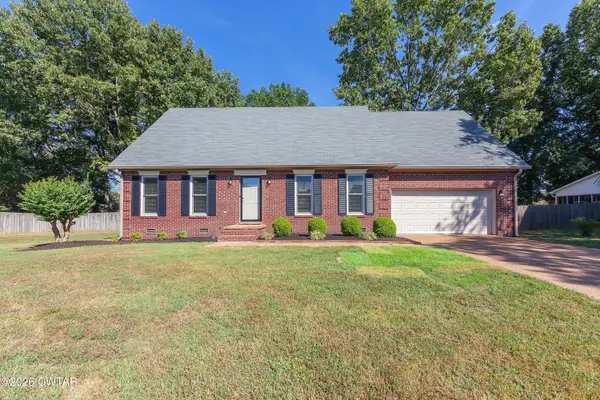 $330,000Active4 beds 3 baths
36 Cotton Blossom Cove, Jackson, TN 38305
MLS# 2604546Listed by: TOWN AND COUNTRY - New
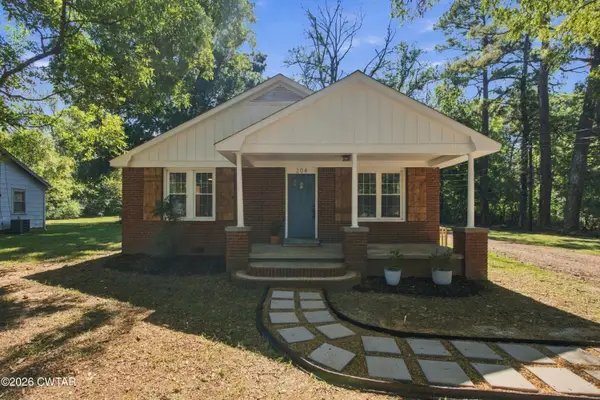 $235,000Active3 beds 2 baths
204 Bolivar Highway, Jackson, TN 38301
MLS# 2604545Listed by: TOWN AND COUNTRY - New
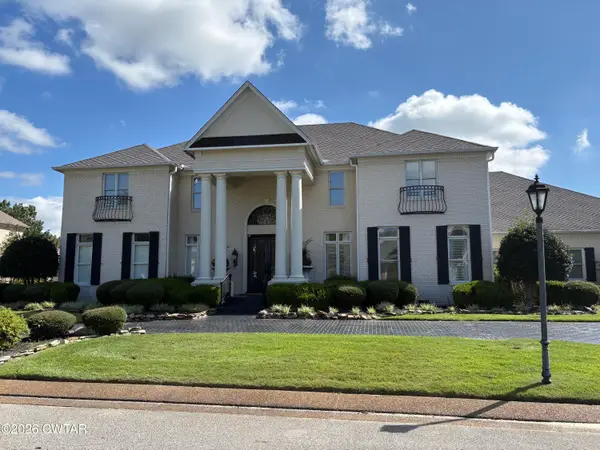 $1,350,000Active5 beds 4 baths
74 Southwind Drive, Jackson, TN 38305
MLS# 2604538Listed by: PORCHLIGHT REALTY WEST TN - New
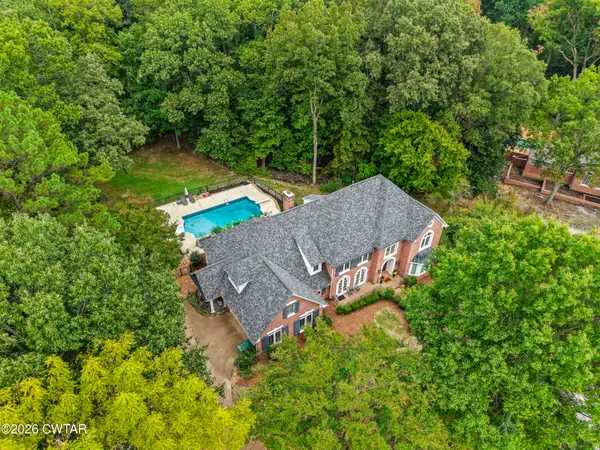 $975,000Active5 beds 5 baths
20 Deepwood Drive, Jackson, TN 38305
MLS# 2604530Listed by: TOWN AND COUNTRY - New
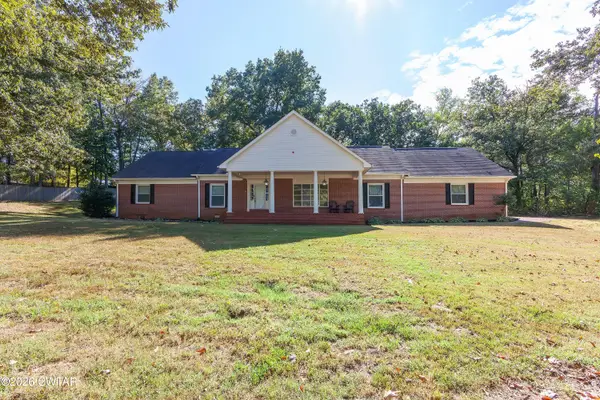 $339,900Active6 beds 5 baths
55 Timberhill Drive, Jackson, TN 38301
MLS# 2604531Listed by: HALTOM REAL ESTATE GROUP - New
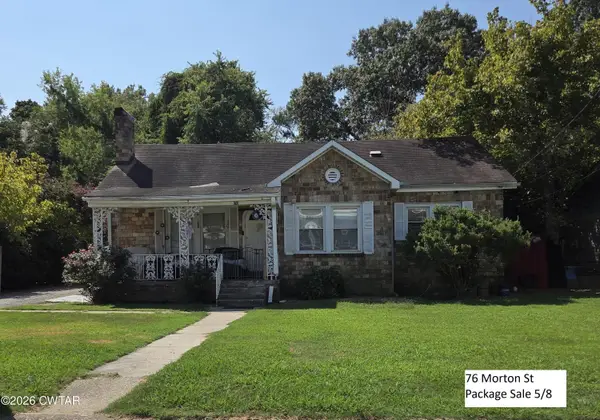 $695,000Active-- beds -- baths
76 Morton Street Package, Jackson, TN 38301
MLS# 2604434Listed by: PRITCHARD REALTY - New
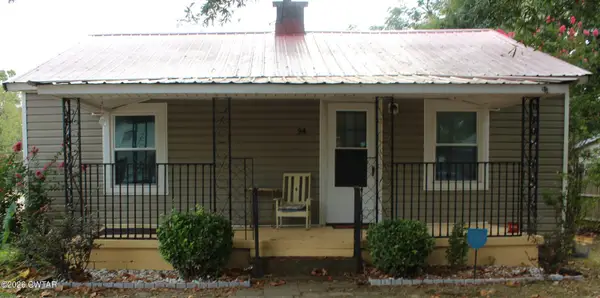
 $95,000Active3 beds 1 baths
94 Holly Street, Jackson, TN 38301
MLS# 2604521Listed by: CENTURY 21 ACTION REALTY - New
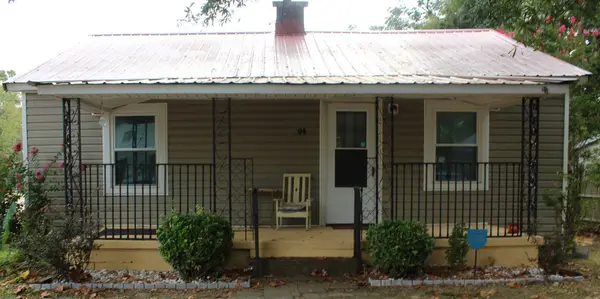 $95,000Active3 beds 1 baths1,050 sq. ft.
94 Holly St, Jackson, TN 38301
MLS# 3598881Listed by: CENTURY 21 ACTION REALTY - Open Sun, 2 to 4pmNew
 $249,900Active3 beds 2 baths
814 Browns Church Road, Jackson, TN 38305
MLS# 2604509Listed by: DREAM ESTATE COLLECTIVE REALTY


Protect your home and budget from life's surprises with an Assurant Home Warranty, backed by a partner that supports you through every step of homeownership. Explore Plans.
©2026 Century 21 Real Estate LLC. All rights reserved. CENTURY 21®, the CENTURY 21 Logo and C21® are service marks owned by Century 21 Real Estate LLC. Century 21 Real Estate LLC fully supports the principles of the Fair Housing Act and the Equal Opportunity Act. Each office is independently owned and operated. Listing information is deemed reliable but not guaranteed accurate.