74 Southwind Drive, Jackson, TN 38305
Local realty services provided by:CENTURY 21 Golden Service Realty & Auction, Inc.
74 Southwind Drive,Jackson, TN 38305
$1,350,000
- 5 Beds
- 4 Baths
- - sq. ft.
- Single family
- Active
Listed by: lynn cobb
Office: porchlight realty west tn
MLS#:2604538
Source:TN_CWTAR
Price summary
- Price:$1,350,000
- Monthly HOA dues:$129.17
About this home
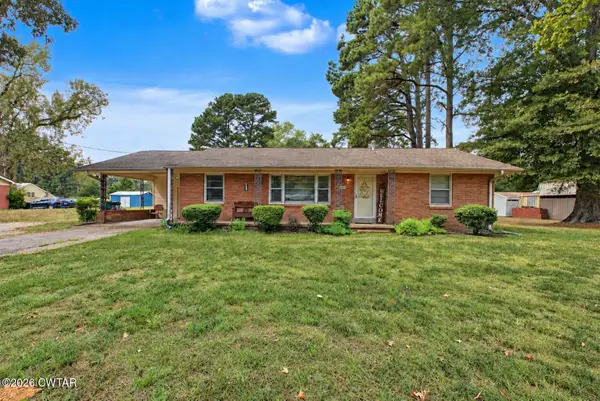
Absolutely stunning 5 bedroom, 3 1/2 bath home located in the Fairways, across from the Jackson Country Club and Golf course. Beautiful beyond belief, this exceptional property offers the perfect blend of COMFORT, ELEGANCE, and incredible ENTERTAINING SPACES. Inside you will find spacious living areas and a game room featuring a GOLF SIMULATOR, perfect for enjoying a round anytime of year. Step outside to your own private retreat featuring a hot tub/pool and an outdoor kitchen, creating an ideal setting for relaxing or entertaining family and friends. With five bedrooms, three and half baths, impressive indoor and outdoor amenities featuring an open floorplan, 4 fireplaces, and a PRIME LOCATION, this home truly offers a lifestyle that is hard to find. A MUST SEE LUXURY PROPERTY THAT YOU HAVE TO SEE TO APPRECIATE. ( More pictures coming) More pictures coming
Contact an agent
Home facts
- Year built:1996
- Subdivision & Development:Fairways
- Listing ID #:2604538
- Added:1 day(s) ago
- Updated:September 26, 2026 at 02:55 PM
Rooms and interior
- Bedrooms:5
- Total bathrooms:4
- Full bathrooms:3
- Half bathrooms:1
- Rooms Total:9
- Flooring:Carpet, Ceramic Tile, Hardwood, Tile
- Dining Description:Breakfast Bar, Eat-in Kitchen
- Bathrooms Description:Commode Room, Double Vanity
- Kitchen Description:Bar Fridge, Built-In Freezer, Convection Oven, Dishwasher, Double Oven, Down Draft, Eat-in Kitchen, Granite Counters, Ice Maker, Kitchen Island, Microwave, Pantry, Self Cleaning Oven, Warming Drawer
- Bedroom Description:On Level 2
Heating and cooling
- Cooling:Ceiling Fan(s), Central Air, Multi Units
- Heating:Central, Heating
- Central air:Yes
Structure and exterior
- Roof:Shingle
- Year built:1996
- Lot area:0.5 Acres
- Construction Materials:Aluminum Siding, Brick
- Exterior Features:Outdoor Grill, Rain Gutters
- Levels:One and One Half
Utilities
- Water:Public
- Sewer:Public Sewer, Sewer Connected
Finances and disclosures
- Price:$1,350,000
- Tax amount:$5,426
Features and amenities
- Appliances:Bar Fridge, Built-In Freezer, Convection Oven, Dishwasher, Double Oven, Down Draft, Ice Maker, Microwave, Self Cleaning Oven, Tankless Water Heater, Warming Drawer, Wine Refrigerator
- Laundry features:Laundry Room, Main Level
- Amenities:Beamed Ceilings, Breakfast Bar, Ceiling Fan(s), Central Vacuum, Crown Molding, Entrance Foyer, High Ceilings, Open Floorplan, Pantry, Sound System, Walk-In Closet(s), Wet Bar
- Pool features:Fiberglass, In Ground, Private
Parking
- Total parking spaces:3
- Parking description:Attached Garage, Garage Door Opener
- Garage:Yes
- Garage spaces:3
New listings near 74 Southwind Drive
- New
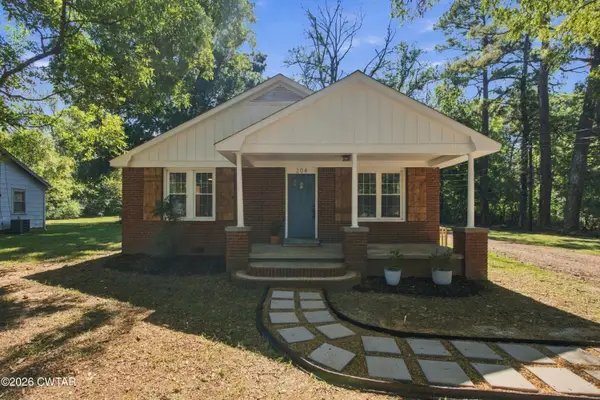 $235,000Active3 beds 2 baths
204 Bolivar Highway, Jackson, TN 38301
MLS# 2604545Listed by: TOWN AND COUNTRY - New
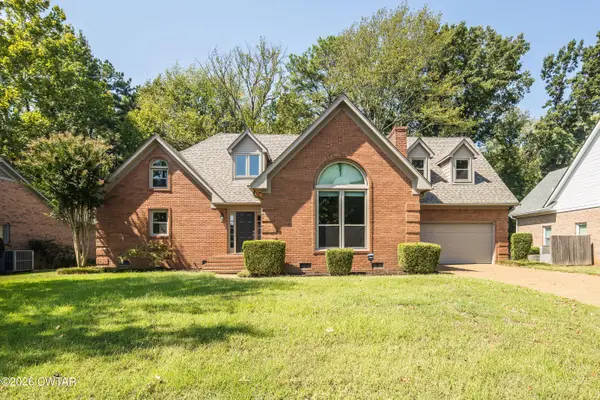 $399,900Active4 beds 3 baths
47 Steeplechase Drive, Jackson, TN 38305
MLS# 2604533Listed by: NEST REALTY - New
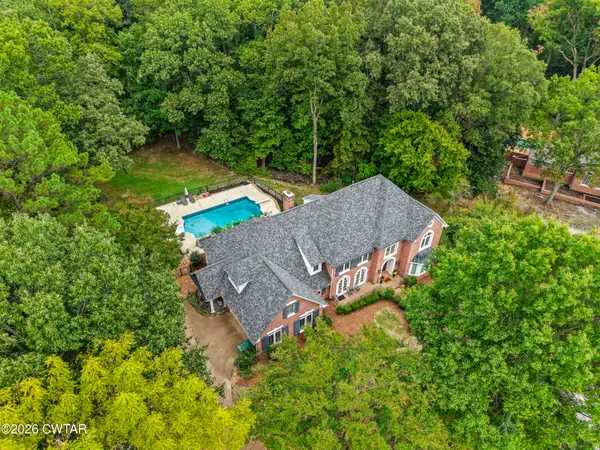 $975,000Active5 beds 5 baths
20 Deepwood Drive, Jackson, TN 38305
MLS# 2604530Listed by: TOWN AND COUNTRY - New
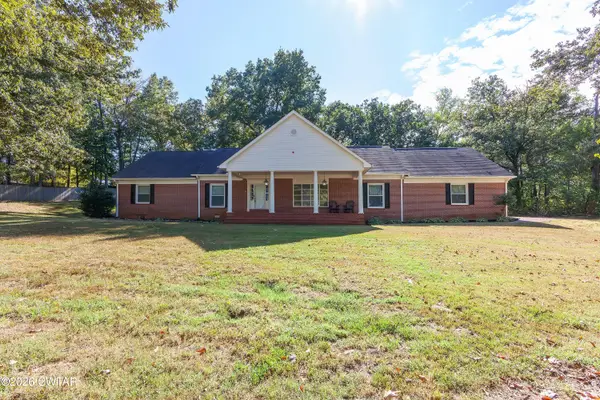 $339,900Active6 beds 5 baths
55 Timberhill Drive, Jackson, TN 38301
MLS# 2604531Listed by: HALTOM REAL ESTATE GROUP - New
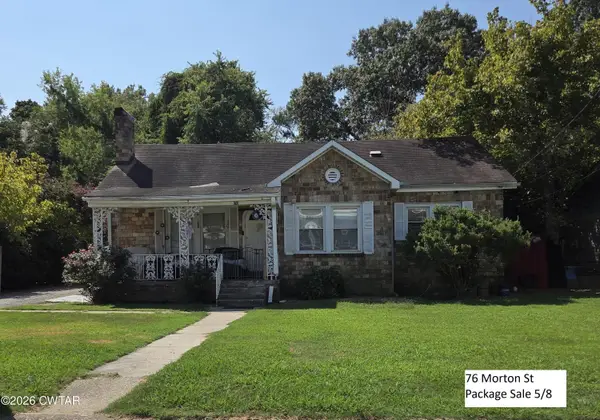 $695,000Active-- beds -- baths
76 Morton Street Package, Jackson, TN 38301
MLS# 2604434Listed by: PRITCHARD REALTY - New
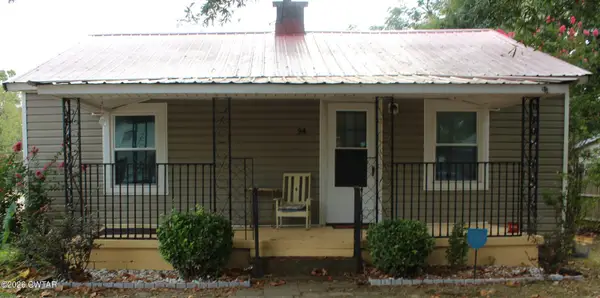
 $95,000Active3 beds 1 baths
94 Holly Street, Jackson, TN 38301
MLS# 2604521Listed by: CENTURY 21 ACTION REALTY - New
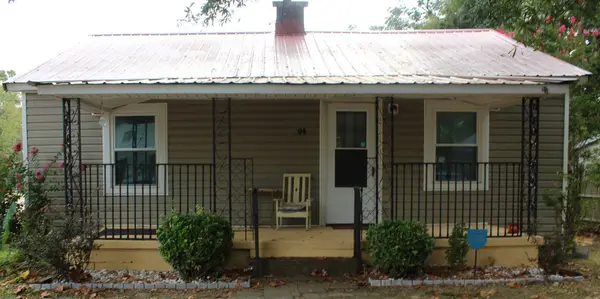 $95,000Active3 beds 1 baths1,050 sq. ft.
94 Holly St, Jackson, TN 38301
MLS# 3598881Listed by: CENTURY 21 ACTION REALTY - Open Sun, 2 to 4pmNew
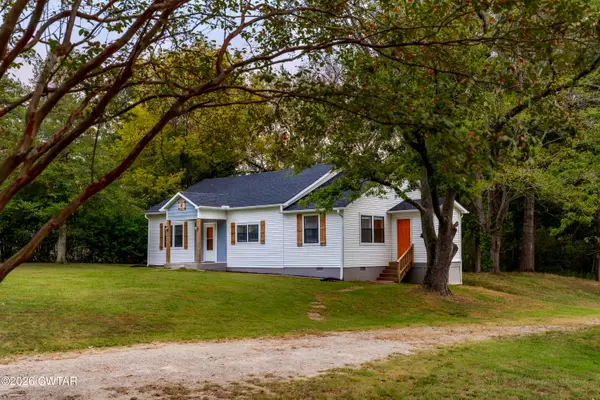 $249,900Active3 beds 2 baths
814 Browns Church Road, Jackson, TN 38305
MLS# 2604509Listed by: DREAM ESTATE COLLECTIVE REALTY - New
 $179,900Active2 beds 2 baths
2935 Old Medina Road, Jackson, TN 38305
MLS# 2604510Listed by: BLUE SUEDE REALTY


Protect your home and budget from life's surprises with an Assurant Home Warranty, backed by a partner that supports you through every step of homeownership. Explore Plans.
©2026 Century 21 Real Estate LLC. All rights reserved. CENTURY 21®, the CENTURY 21 Logo and C21® are service marks owned by Century 21 Real Estate LLC. Century 21 Real Estate LLC fully supports the principles of the Fair Housing Act and the Equal Opportunity Act. Each office is independently owned and operated. Listing information is deemed reliable but not guaranteed accurate.