200 Edenwood Drive, Jackson, TN 38301
Local realty services provided by:CENTURY 21 Golden Service Realty & Auction, Inc.
200 Edenwood Drive,Jackson, TN 38301
$399,900
- 4 Beds
- 3 Baths
- 4,200 sq. ft.
- Single family
- Active
Listed by: leah shearin lundgren
Office: sunrise properties
MLS#:2604348
Source:TN_CWTAR
Price summary
- Price:$399,900
- Price per sq. ft.:$95.21
About this home
Not your cookie-cutter ranch! This architecturally distinctive, one-level home offers approximately 3,088 square feet, four bedrooms and three full bathrooms—all arranged around a private open-air courtyard at the heart of the home. Accessible from both the hallway and family room, the courtyard creates an unexpected and secluded retreat. The hot tub may be available. Inside, you'll find separate formal living and dining rooms plus an expansive, beamed family room with built-in bookshelves. Two fireplaces—one in the living room and another in the family room—bring warmth and character, while beautiful hardwood flooring extends throughout much of the home. The spacious kitchen features granite countertops, an oversized island, abundant cabinetry and a new induction range. The primary suite includes a private bathroom with an updated walk-in shower, while two additional full bathrooms are conveniently located off the hallways. Built-in cabinetry makes the large laundry room exceptionally functional. Extensive improvements include replacement windows, a new roof and gutters, new fascia and shutters, fresh paint, a new electrical panel, whole-house replumbing, a new water heater and updated bathrooms. Additional features include an attached two-car carport, patio, storage building, and mature landscaping. From the bold yellow double-door entry to the private courtyard and multiple living spaces, this is a home you will remember. Perhaps the neighborhood's best endorsement is that the current owners love it so much, they purchased another home just two doors away! Located in the priority zone for Community Montessori School....
Contact an agent
Home facts
- Year built:1960
- Subdivision & Development:Edenwood N Sec2
- Listing ID #:2604348
- Added:1 day(s) ago
- Updated:September 16, 2026 at 02:39 PM
Rooms and interior
- Bedrooms:4
- Total bathrooms:3
- Full bathrooms:3
- Rooms Total:10
- Flooring:Brick, Ceramic Tile, Hardwood
- Bathrooms Description:Ceramic Tile Shower
- Kitchen Description:Dishwasher, Disposal, Granite Counters
- Bedroom Description:On Level 4
- Living area:4,200 sq. ft.
Heating and cooling
- Cooling:Ceiling Fan(s), Central Air
- Heating:Central, Forced Air, Heating
- Central air:Yes
Structure and exterior
- Roof:Architectural
- Year built:1960
- Building area:4,200 sq. ft.
- Lot area:0.25 Acres
- Construction Materials:Brick
- Levels:One
Utilities
- Water:Public, Water Connected
- Sewer:Public Sewer, Sewer Connected
Finances and disclosures
- Price:$399,900
- Price per sq. ft.:$95.21
- Tax amount:$1,961
Features and amenities
- Appliances:Dishwasher, Disposal, Gas Water Heater, Stainless Steel Appliance(s)
- Laundry features:Laundry Room
- Amenities:Bookcases, Cedar Closet(s), Ceiling Fan(s), Crown Molding, Entrance Foyer, Smart Thermostat
Parking
- Total parking spaces:2
- Parking description:Garage Faces Side
- Carport spaces:2
New listings near 200 Edenwood Drive
- Coming Soon
 $300,000Coming Soon3 beds 3 baths2,253 sq. ft.
217 Wiley Parker Rd, Jackson, TN 38305
MLS# 3592253Listed by: BENCHMARK REALTY, LLC 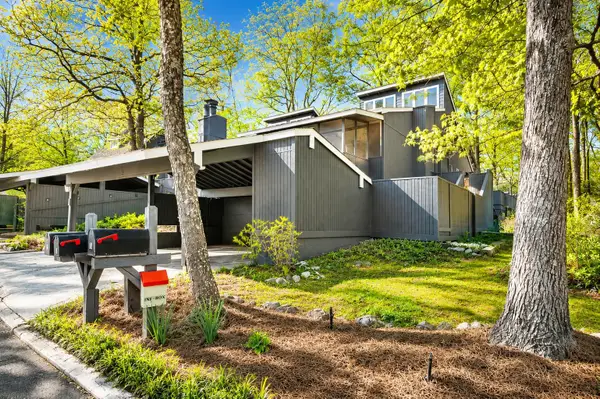 $225,000Active3 beds 3 baths
1104 N PARKWAY ST, Jackson, TN 38305
MLS# 10222820Listed by: HOME AND FARMS- New
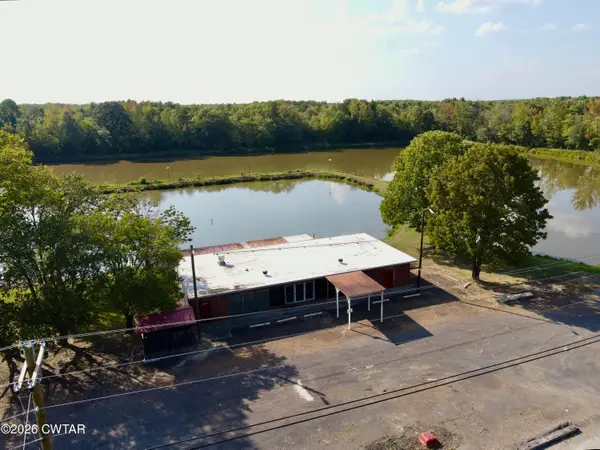 $299,900Active-- beds -- baths3,424 sq. ft.
850 Riverside Drive, Jackson, TN 38301
MLS# 2604367Listed by: RENSHAW COMPANY, REALTORS - New
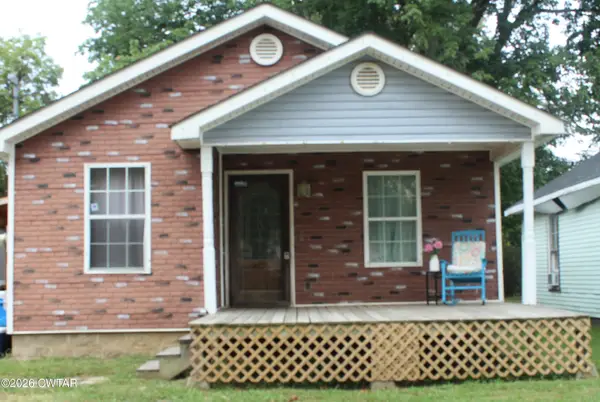
 $169,999Active3 beds 2 baths1,144 sq. ft.
91 Holly Street, Jackson, TN 38301
MLS# 2604356Listed by: CENTURY 21 ACTION REALTY - New
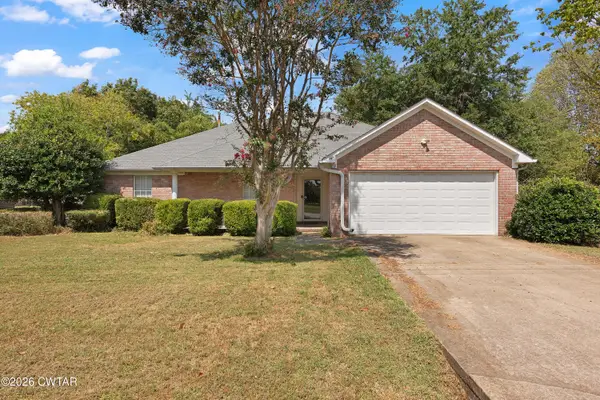 $234,900Active3 beds 2 baths
89 Blake Street, Jackson, TN 38305
MLS# 2604351Listed by: HICKMAN REALTY GROUP INC.-JACK - New
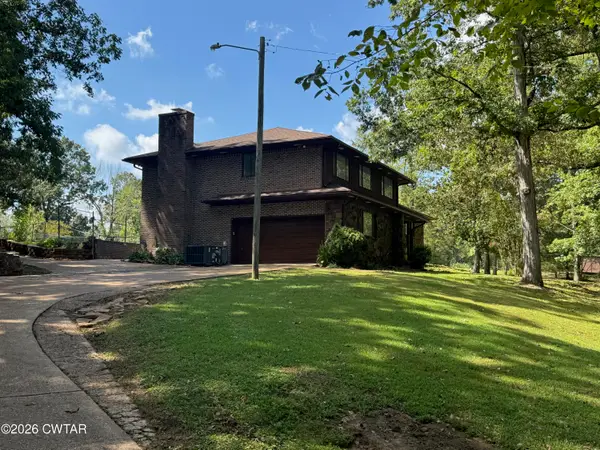 $399,900Active5 beds 3 baths5,301 sq. ft.
17 Henderson Road, Jackson, TN 38305
MLS# 2604353Listed by: L A REALTY,LLC - New
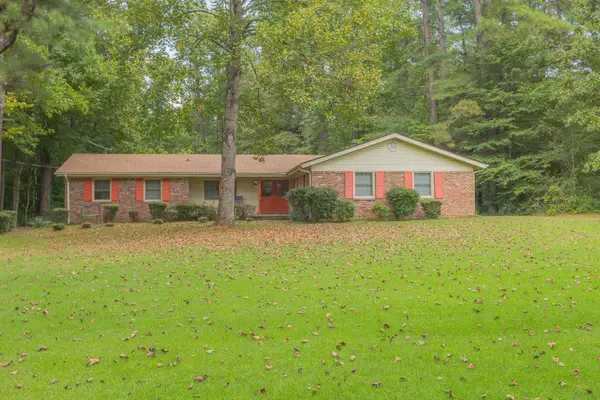 $324,900Active3 beds 2 baths1,764 sq. ft.
259 Parkburg Rd, Jackson, TN 38301
MLS# 3592058Listed by: MERRIWEATHER REAL ESTATE GROUP - New
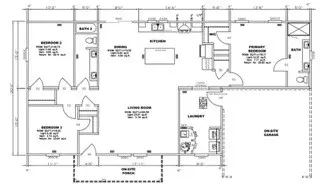 $290,000Active3 beds 2 baths1,620 sq. ft.
2159 N Royal St, Jackson, TN 38305
MLS# 3592029Listed by: TN REALTY, LLC - New
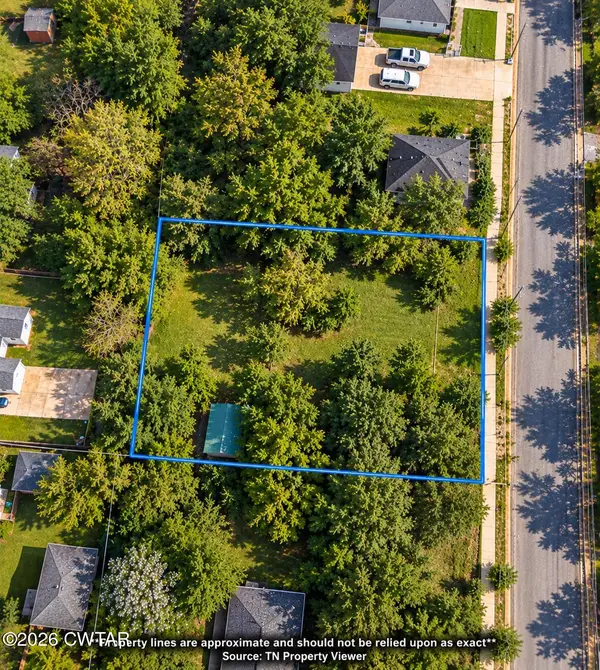 $45,000Active0.34 Acres
533 N Cumberland Street, Jackson, TN 38301
MLS# 2604345Listed by: RE/MAX UNLIMITED


Protect your home and budget from life's surprises with an Assurant Home Warranty, backed by a partner that supports you through every step of homeownership. Explore Plans.
©2026 Century 21 Real Estate LLC. All rights reserved. CENTURY 21®, the CENTURY 21 Logo and C21® are service marks owned by Century 21 Real Estate LLC. Century 21 Real Estate LLC fully supports the principles of the Fair Housing Act and the Equal Opportunity Act. Each office is independently owned and operated. Listing information is deemed reliable but not guaranteed accurate.