89 Blake Street, Jackson, TN 38305
Local realty services provided by:CENTURY 21 Golden Service Realty & Auction, Inc.
89 Blake Street,Jackson, TN 38305
$234,900
- 3 Beds
- 2 Baths
- - sq. ft.
- Single family
- Active
Listed by: jacob brady
Office: hickman realty group inc.-jack
MLS#:2604351
Source:TN_CWTAR
Price summary
- Price:$234,900
About this home
Welcome to this charming 3-bedroom, 2-bath brick home in a desirable Jackson location! This home offers a comfortable layout with plenty of space to enjoy. The spacious primary suite features a large walk-in closet and a large shower. You'll also find a 2-car garage, providing convenient parking and additional storage. Step outside to the fenced backyard, featuring hurricane-rated fence posts and a newer, quality-built storage building that offers plenty of room for storage, hobbies, or outdoor equipment. Roof installed in 2019, water heater in 2023, & HVAC in 2021. Situated in a nice quiet, established neighborhood with convenient access to shopping, dining, schools, and other amenities Jackson has to offer, this home is a great opportunity to enjoy comfortable living in a convenient location. Come see all this home has to offer!
Contact an agent
Home facts
- Year built:1998
- Subdivision & Development:Alta Vista Heights
- Listing ID #:2604351
- Added:1 day(s) ago
- Updated:September 16, 2026 at 02:39 PM
Rooms and interior
- Bedrooms:3
- Total bathrooms:2
- Full bathrooms:2
- Rooms Total:10
- Flooring:Carpet, Luxury Vinyl, Tile
- Dining Description:Eat-in Kitchen
- Kitchen Description:Dishwasher, Disposal, Eat-in Kitchen, Electric Range, Laminate Counters, Microwave, Refrigerator
- Bedroom Description:On Level 3
Heating and cooling
- Cooling:Ceiling Fan(s), Central Air, Electric
- Heating:Central, Electric, Heating
- Central air:Yes
Structure and exterior
- Roof:Shingle
- Year built:1998
- Construction Materials:Brick
- Exterior Features:Rain Gutters
- Foundation Description:Slab
- Levels:One
Utilities
- Water:Public, Water Connected
- Sewer:Public Sewer
Finances and disclosures
- Price:$234,900
- Tax amount:$1,487
Features and amenities
- Appliances:Dishwasher, Disposal, Electric Range, Electric Water Heater, Microwave, Refrigerator
- Laundry features:Electric Dryer Hookup, Washer Hookup
- Amenities:Blown/Textured Ceilings, Entrance Foyer, Walk-In Closet(s)
Parking
- Total parking spaces:2
- Parking description:Attached Garage, Garage Door Opener
- Garage:Yes
- Garage spaces:2
New listings near 89 Blake Street
- Coming Soon
 $300,000Coming Soon3 beds 3 baths2,253 sq. ft.
217 Wiley Parker Rd, Jackson, TN 38305
MLS# 3592253Listed by: BENCHMARK REALTY, LLC 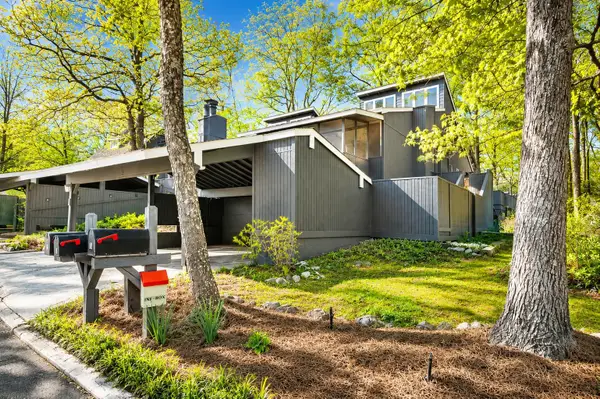 $225,000Active3 beds 3 baths
1104 N PARKWAY ST, Jackson, TN 38305
MLS# 10222820Listed by: HOME AND FARMS- New
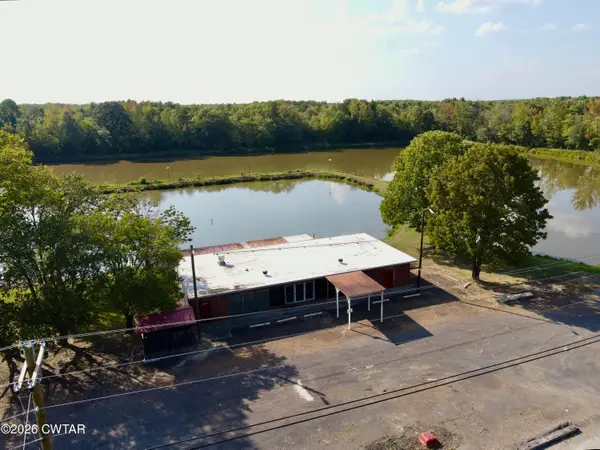 $299,900Active-- beds -- baths3,424 sq. ft.
850 Riverside Drive, Jackson, TN 38301
MLS# 2604367Listed by: RENSHAW COMPANY, REALTORS - New
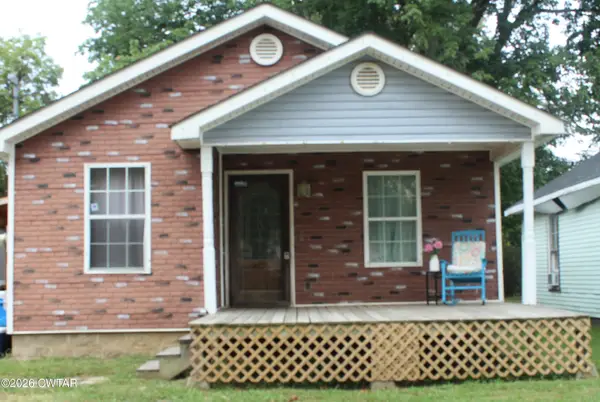
 $169,999Active3 beds 2 baths1,144 sq. ft.
91 Holly Street, Jackson, TN 38301
MLS# 2604356Listed by: CENTURY 21 ACTION REALTY - New
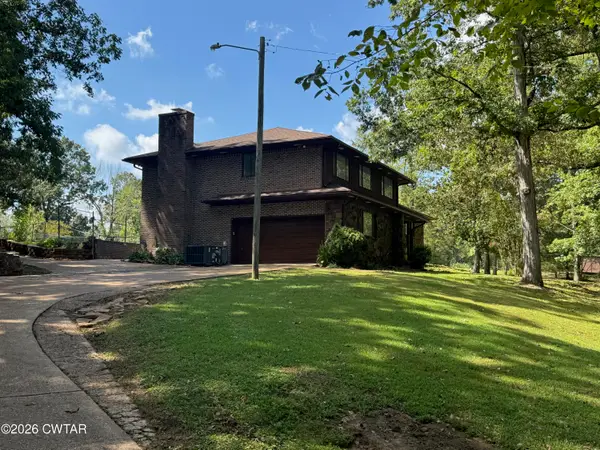 $399,900Active5 beds 3 baths5,301 sq. ft.
17 Henderson Road, Jackson, TN 38305
MLS# 2604353Listed by: L A REALTY,LLC - New
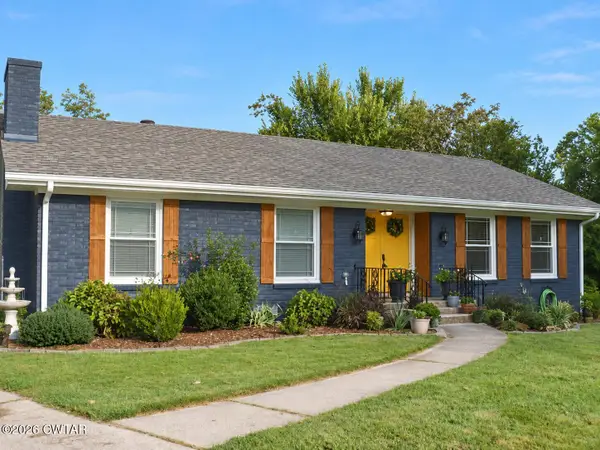 $399,900Active4 beds 3 baths4,200 sq. ft.
200 Edenwood Drive, Jackson, TN 38301
MLS# 2604348Listed by: SUNRISE PROPERTIES - New
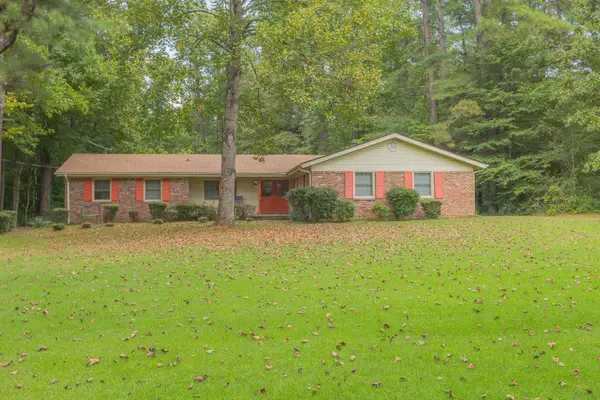 $324,900Active3 beds 2 baths1,764 sq. ft.
259 Parkburg Rd, Jackson, TN 38301
MLS# 3592058Listed by: MERRIWEATHER REAL ESTATE GROUP - New
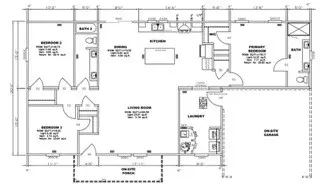 $290,000Active3 beds 2 baths1,620 sq. ft.
2159 N Royal St, Jackson, TN 38305
MLS# 3592029Listed by: TN REALTY, LLC - New
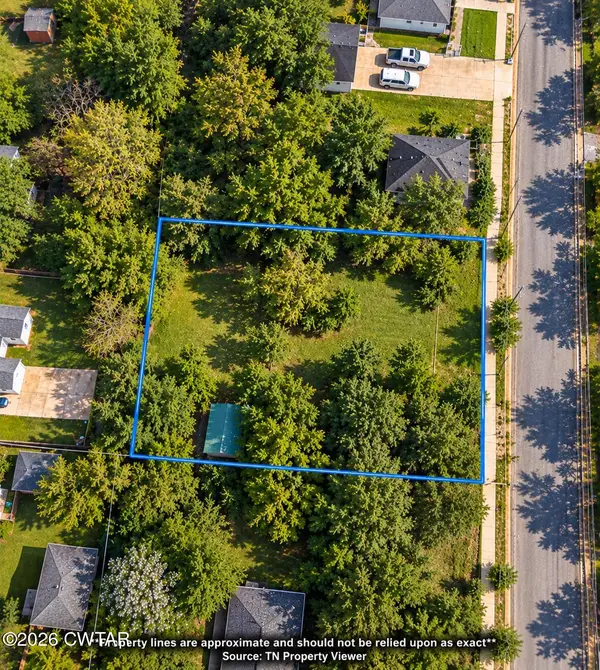 $45,000Active0.34 Acres
533 N Cumberland Street, Jackson, TN 38301
MLS# 2604345Listed by: RE/MAX UNLIMITED


Protect your home and budget from life's surprises with an Assurant Home Warranty, backed by a partner that supports you through every step of homeownership. Explore Plans.
©2026 Century 21 Real Estate LLC. All rights reserved. CENTURY 21®, the CENTURY 21 Logo and C21® are service marks owned by Century 21 Real Estate LLC. Century 21 Real Estate LLC fully supports the principles of the Fair Housing Act and the Equal Opportunity Act. Each office is independently owned and operated. Listing information is deemed reliable but not guaranteed accurate.