
23 Breakwater Cove, Jackson, TN 38305
Local realty services provided by:CENTURY 21 Golden Service Realty & Auction, Inc.
23 Breakwater Cove,Jackson, TN 38305
$579,900
- 4 Beds
- 4 Baths
- - sq. ft.
- Single family
- Active
Listed by: karla bunney
Office: blue suede realty
MLS#:2605316
Source:TN_CWTAR
Price summary
- Price:$579,900
- Monthly HOA dues:$55
About this home
Experience elevated living at 23 Breakwater Cove, an exceptional new construction home situated on a half-acre homesite in a desirable GATED lake subdivision offering fishing rights. Thoughtfully designed with timeless style and impressive architectural details, this home blends refined finishes with the comfort and functionality of main-level living.
The spacious open-concept design features 10-foot ceilings, 8-foot interior doors, and engineered hardwood flooring throughout the main living areas, creating an elegant and inviting atmosphere. The beautifully appointed kitchen showcases KitchenAid stainless steel appliances, custom cabinetry, and an oversized walk-in pantry, offering both exceptional style and functionality.
All four bedrooms are conveniently located on the main level, including a spacious primary suite with a thoughtfully designed bath and custom wood closet shelving. A generous bonus room with a full bath and closet provides additional flexibility for entertaining, guests, or a private retreat. The garage is 23 feet deep and will accommodate your SUV or Truck!
Enjoy peaceful surroundings, generous outdoor space, and the added appeal of front and rear covered porches. With its HALF ACRE LOT and access to the subdivision lake and fishing rights, this property offers a distinctive opportunity to enjoy both luxury and lifestyle.
Beautifully crafted, thoughtfully designed, and ready to welcome you home....
Contact an agent
Home facts
- Year built:2026
- Subdivision & Development:Emerald Shores
- Listing ID #:2605316
- Added:5 day(s) ago
- Updated:November 21, 2026 at 03:41 PM
Rooms and interior
- Bedrooms:4
- Total bathrooms:4
- Full bathrooms:3
- Half bathrooms:1
- Rooms Total:8
- Flooring:Carpet, Ceramic Tile, Engineered Hardwood
- Dining Description:Breakfast Bar, Eat-in Kitchen
- Bathrooms Description:Ceramic Tile Shower, Commode Room, Double Vanity, Soaking Tub
- Kitchen Description:Built-In Electric Oven, Convection Oven, Dishwasher, Eat-in Kitchen, Exhaust Fan, Gas Range, Kitchen Island, Microwave, Pantry, Self Cleaning Oven
- Bedroom Description:On Level 4, Primary Downstairs
Heating and cooling
- Cooling:Ceiling Fan(s), Central Air, Electric
- Heating:Central, Fireplace(s), Forced Air, Heating, Natural Gas
- Central air:Yes
Structure and exterior
- Roof:Architectural
- Year built:2026
- Lot area:0.5 Acres
- Construction Materials:Blown-In Insulation, Brick, Cedar, HardiPlank Type
- Exterior Features:Rain Gutters
- Foundation Description:Slab
- Levels:One and One Half
Utilities
- Water:Public, Water Connected
- Sewer:Public Sewer, Sewer Connected
Finances and disclosures
- Price:$579,900
- Tax amount:$522
Features and amenities
- Appliances:Built-In Electric Oven, Convection Oven, Dishwasher, Exhaust Fan, Gas Range, Microwave, Self Cleaning Oven, Stainless Steel Appliance(s), Tankless Water Heater
- Laundry features:Electric Dryer Hookup, Laundry Room, Main Level, Sink, Washer Hookup
- Amenities:Breakfast Bar, Ceiling Fan(s), Crown Molding, Entrance Foyer, High Ceilings, Knocked Down Ceilings, Open Floorplan, Pantry, Tray Ceiling(s), Walk-In Closet(s)
Parking
- Total parking spaces:3
- Parking description:Attached Garage, Garage Door Opener, Garage Faces Side
- Garage:Yes
- Garage spaces:3
New listings near 23 Breakwater Cove
- New
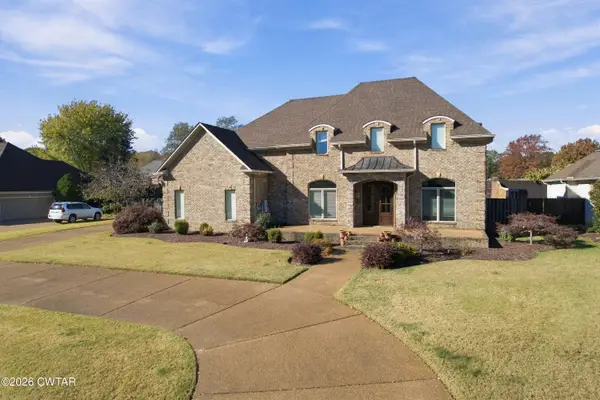 $780,000Active5 beds 5 baths
45 Emerald Lake Drive, Jackson, TN 38305
MLS# 2605387Listed by: COLDWELL BANKER SOUTHERN REALTY - New
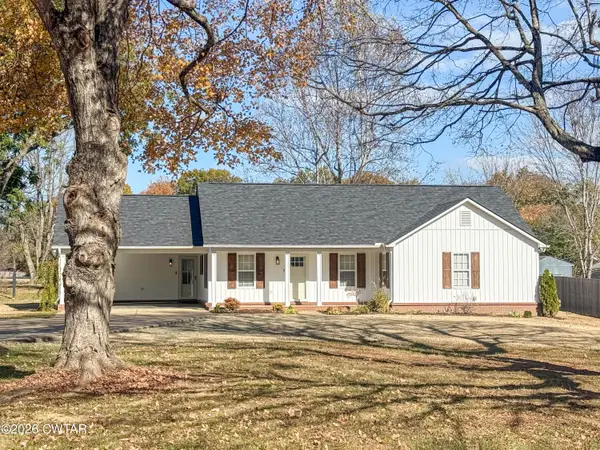 $269,900Active3 beds 2 baths
33 Hudson Drive, Jackson, TN 38301
MLS# 2605389Listed by: GREER REAL ESTATE GROUP - New
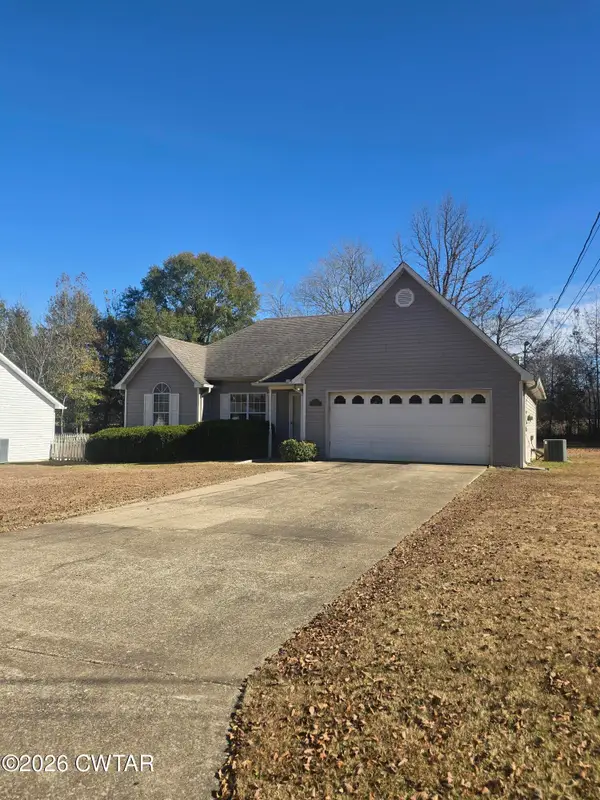 $205,000Active3 beds 2 baths
168 Woods Edge Drive, Jackson, TN 38301
MLS# 2605390Listed by: RE/MAX REALTY SOURCE - New
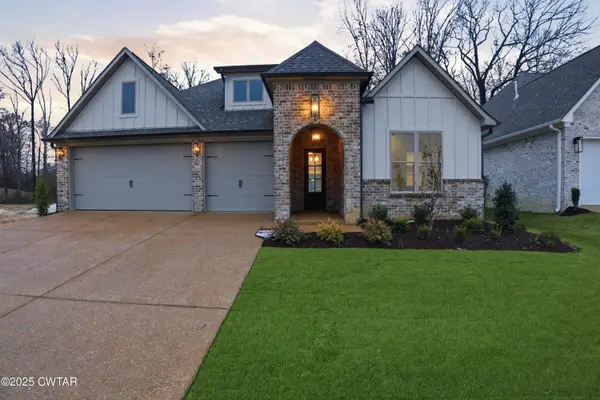 $399,900Active3 beds 2 baths2,100 sq. ft.
61 Kings Pond Cove, Jackson, TN 38305
MLS# 2605385Listed by: HICKMAN REALTY GROUP INC.-JACK - New
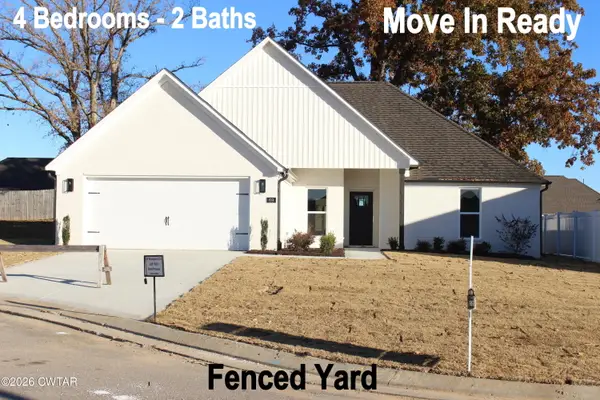 $336,900Active4 beds 2 baths
69 Brompton Cove, Jackson, TN 38305
MLS# 2605386Listed by: COLDWELL BANKER SOUTHERN REALTY - New
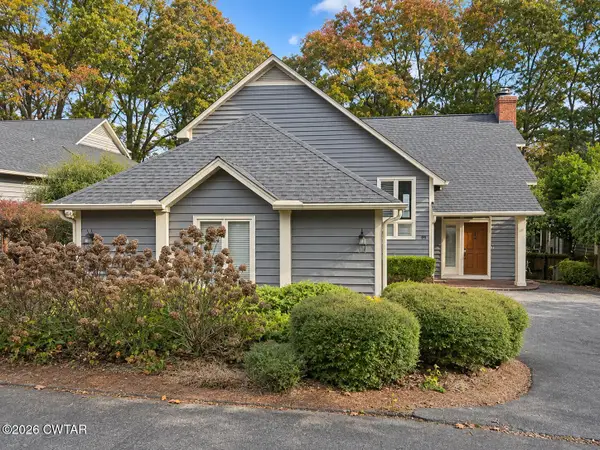 $252,000Active3 beds 3 baths
44 Broadmoor, Jackson, TN 38305
MLS# 2605384Listed by: RE/MAX REALTY SOURCE - New
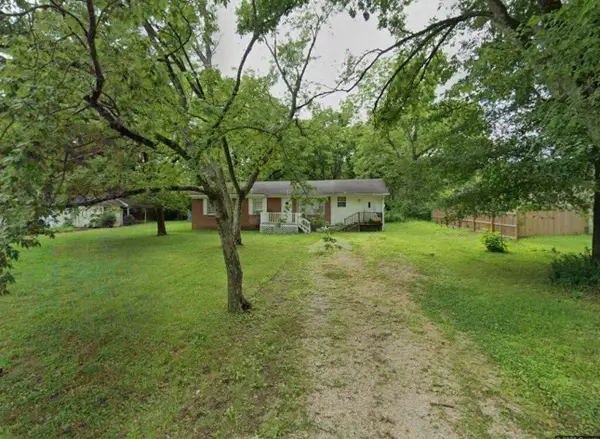 $110,000Active4 beds 2 baths1,595 sq. ft.
531 Chester Levee Rd, Jackson, TN 38301
MLS# 3638892Listed by: THE VILLE REAL ESTATE CO. - New
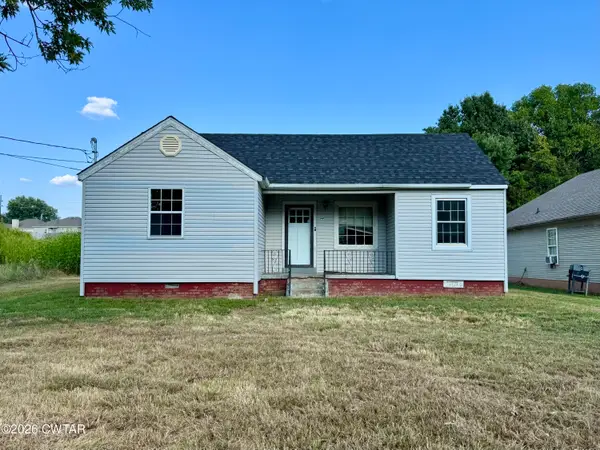 $124,900Active3 beds 1 baths973 sq. ft.
252 Phillips Street, Jackson, TN 38301
MLS# 2605380Listed by: RENSHAW COMPANY, REALTORS - New
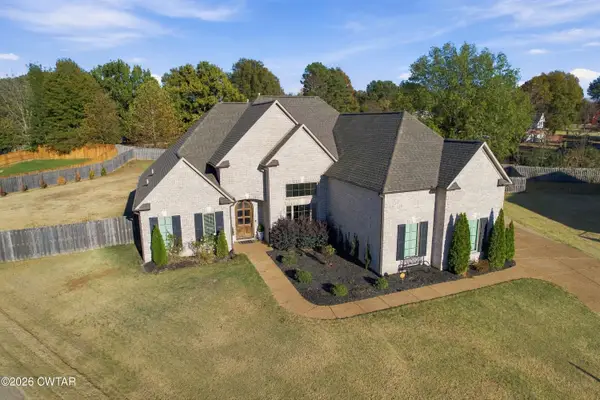 $749,000Active5 beds 4 baths
100 Larkson Lane, Jackson, TN 38305
MLS# 2605378Listed by: HICKMAN REALTY GROUP INC.-JACK - New
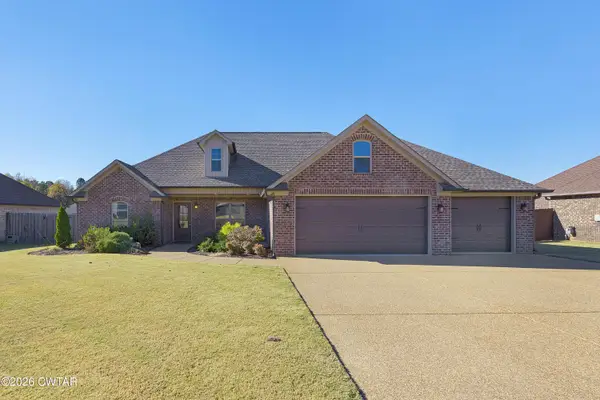 $350,000Active4 beds 2 baths
43 Bedford Farms Drive, Jackson, TN 38305
MLS# 2605368Listed by: TOWN AND COUNTRY


Protect your home and budget from life's surprises with an Assurant Home Warranty, backed by a partner that supports you through every step of homeownership. Explore Plans.
©2026 Century 21 Real Estate LLC. All rights reserved. CENTURY 21®, the CENTURY 21 Logo and C21® are service marks owned by Century 21 Real Estate LLC. Century 21 Real Estate LLC fully supports the principles of the Fair Housing Act and the Equal Opportunity Act. Each office is independently owned and operated. Listing information is deemed reliable but not guaranteed accurate.