1075 Cumberland Circle, Jasper, TN 37347
Local realty services provided by:CENTURY 21 Professional Group
1075 Cumberland Circle,Jasper, TN 37347
$595,000
- 3 Beds
- 2 Baths
- 2,024 sq. ft.
- Single family
- Active
Listed by: grace frank
Office: zach taylor - chattanooga
MLS#:1544646
Source:TN_CAR
Price summary
- Price:$595,000
- Price per sq. ft.:$293.97
About this home
Modern elegance. Mountain living. Exceptional value in Jasper Highlands. This move-in-ready three-bedroom home offers approximately 2,000 square feet of thoughtfully designed living space, upscale finishes, and access to an impressive collection of community amenities--a compelling opportunity to enjoy the Jasper Highlands lifestyle at an attractive value.
The open-concept kitchen anchors the home with sleek quartz countertops, a striking marble backsplash, and premium stainless steel appliances. Its seamless connection to the spacious living area makes everyday living comfortable and entertaining effortless.
Retreat to the luxurious primary suite, where dual walk-in closets provide generous storage and a spa-inspired bathroom features crisp white ceramic tile and a freestanding soaking tub--the perfect place to unwind.
Beyond your doorstep, Jasper Highlands offers a resort-style pool, tennis courts, playgrounds, a fitness center, an open-air pavilion, a dog park, and scenic hiking trails. Enjoy dinner and a craft beer at the renowned Top of the Rock restaurant and brewery, all within this sought-after mountain community.
For buyers seeking refined finishes, manageable living space, and an amenity-rich setting, this home delivers outstanding lifestyle value. Schedule your private tour and discover how much your next chapter can offer at Jasper Highlands....
Contact an agent
Home facts
- Year built:2023
- Subdivision & Development:Jasper Highlands 3-A
- Listing ID #:1544646
- Added:8 day(s) ago
- Updated:October 24, 2026 at 02:36 PM
Rooms and interior
- Bedrooms:3
- Total bathrooms:2
- Full bathrooms:2
- Rooms Total:9
- Flooring:Carpet, Tile, Vinyl
- Dining Description:Separate Dining Room
- Bathrooms Description:Double Vanity, Separate Shower, Soaking Tub, Tub/shower Combo
- Bedroom Description:Primary Downstairs
- Living area:2,024 sq. ft.
Heating and cooling
- Cooling:Central Air, Electric
- Heating:Central, Electric, Heating
- Central air:Yes
Structure and exterior
- Roof:Shingle
- Year built:2023
- Building area:2,024 sq. ft.
- Lot area:0.93 Acres
- Architectural Style:Contemporary
- Construction Materials:Brick, Cement Siding, Fiber Cement, Stone
- Foundation Description:Block
Utilities
- Water:Public, Water Connected
- Sewer:Septic Tank
Finances and disclosures
- Price:$595,000
- Price per sq. ft.:$293.97
- Tax amount:$2,541
Features and amenities
- Amenities:Granite Counters, High Ceilings, Pantry, Walk-In Closet(s)
Parking
- Parking description:Attached Garage, Driveway, Garage, Garage Door Opener, Off Street
- Garage:Yes
New listings near 1075 Cumberland Circle
- New
 $85,000Active0.91 Acres
0 Crockett Point #Jf621, Jasper, TN 37347
MLS# 1544602Listed by: KELLER WILLIAMS REALTY - New
 $285,000Active3 beds 2 baths1,100 sq. ft.
1101 Betsy Pack Drive, Jasper, TN 37347
MLS# 1545118Listed by: KELLER WILLIAMS REALTY  $65,000Active0.64 Acres
220 Moonshine Drive #Jf 24, Jasper, TN 37347
MLS# 1527583Listed by: THE GROUP REAL ESTATE BROKERAGE $120,000Active2.57 Acres
3645 Crockett Point #Jf 138, Jasper, TN 37347
MLS# 1543516Listed by: THE GROUP REAL ESTATE BROKERAGE- New
 $258,000Active3 beds 2 baths1,444 sq. ft.
1327 Anderson Ridge Road, Jasper, TN 37347
MLS# 1544804Listed by: MOUNTAIN MAN REAL ESTATE & DEVELOPMENT PLLC - Open Sun, 2 to 4pmNew

 $625,000Active3 beds 2 baths2,323 sq. ft.
250 Sunset Circle, Jasper, TN 37347
MLS# 1544791Listed by: CENTURY 21 PRIME SOUTH - New
 $999,900Active3 beds 3 baths2,533 sq. ft.
525 Cumberland Circle, Jasper, TN 37347
MLS# 1544692Listed by: CENTURY 21 CUMBERLAND REALTY - New
 $289,900Active3 beds 2 baths1,309 sq. ft.
100 Anderson Ridge Road, Jasper, TN 37347
MLS# 1544640Listed by: REAL ESTATE PARTNERS CHATTANOOGA LLC - New
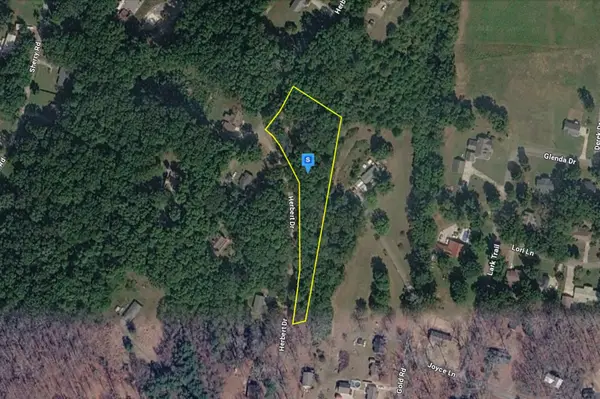 $34,999Active1.6 Acres
380 Herbert Dr, Jasper, TN 37347
MLS# 3620897Listed by: PLATLABS, LLC


Protect your home and budget from life's surprises with an Assurant Home Warranty, backed by a partner that supports you through every step of homeownership. Explore Plans.
©2026 Century 21 Real Estate LLC. All rights reserved. CENTURY 21®, the CENTURY 21 Logo and C21® are service marks owned by Century 21 Real Estate LLC. Century 21 Real Estate LLC fully supports the principles of the Fair Housing Act and the Equal Opportunity Act. Each office is independently owned and operated. Listing information is deemed reliable but not guaranteed accurate.