1101 Betsy Pack Drive, Jasper, TN 37347
Local realty services provided by:CENTURY 21 BELLORA
1101 Betsy Pack Drive,Jasper, TN 37347
$285,000
- 3 Beds
- 2 Baths
- 1,100 sq. ft.
- Single family
- Active
Listed by: dexter gouger
Office: keller williams realty
MLS#:1545118
Source:TN_CAR
Price summary
- Price:$285,000
- Price per sq. ft.:$259.09
About this home
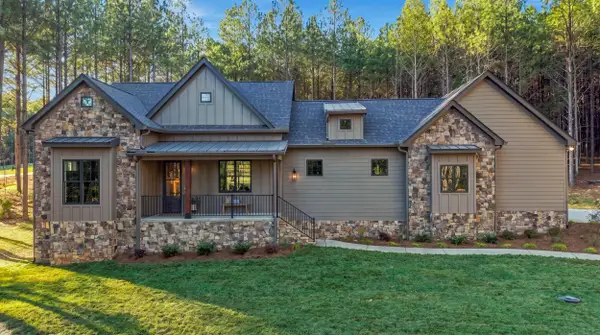
Welcome home to this charming 3-bedroom, 2-bath home nestled in the heart of Jasper, Tennessee! Offering the perfect combination of convenience and room to breathe, this property gives you the best of both worlds. Enjoy the ease of being just minutes from local schools, shopping, dining, and everything Jasper has to offer, all while having a spacious yard that's hard to find with an in-town location!
Step outside and discover the possibilities of the oversized yard - perfect for entertaining, gardening, outdoor activities, or simply enjoying the beautiful Tennessee surroundings. Whether you're hosting weekend cookouts or relaxing after a long day, there's plenty of room to make this outdoor space your own.
Located just 30 minutes from downtown Chattanooga, this home offers an easy connection to city amenities while allowing you to enjoy the slower pace and welcoming atmosphere of small-town living.
A convenient location, a generous yard, and a place to call home, don't miss your opportunity to enjoy all that Jasper has to offer!...
Contact an agent
Home facts
- Year built:1974
- Subdivision & Development:None
- Listing ID #:1545118
- Added:1 day(s) ago
- Updated:October 25, 2026 at 02:57 AM
Rooms and interior
- Bedrooms:3
- Total bathrooms:2
- Full bathrooms:2
- Rooms Total:7
- Flooring:Luxury Vinyl
- Living area:1,100 sq. ft.
Heating and cooling
- Cooling:Central Air, Electric
- Heating:Central, Heating
- Central air:Yes
Structure and exterior
- Roof:Shingle
- Year built:1974
- Building area:1,100 sq. ft.
- Lot area:0.46 Acres
- Construction Materials:Brick
- Foundation Description:Brick/Mortar
- Levels:One
Utilities
- Water:Public, Water Connected
- Sewer:Public Sewer, Sewer Connected
Finances and disclosures
- Price:$285,000
- Price per sq. ft.:$259.09
- Tax amount:$750
Features and amenities
- Amenities:Ceiling Fan(s)
Parking
- Parking description:Asphalt, Attached Garage, Driveway, Garage, Garage Faces Front
- Garage:Yes
New listings near 1101 Betsy Pack Drive
- New
 $1,200,000Active4 beds 2 baths2,381 sq. ft.
665 Crockett Loop, Jasper, TN 37347
MLS# 1545144Listed by: RE/MAX HORIZON ELITE LLC - New
 $675,000Active3 beds 2 baths1,870 sq. ft.
4000 Crockett, Jasper, TN 37347
MLS# 1545126Listed by: TYLER YORK REAL ESTATE BROKERS - New
 $85,000Active0.91 Acres
0 Crockett Point #Jf621, Jasper, TN 37347
MLS# 1544602Listed by: KELLER WILLIAMS REALTY  $65,000Active0.64 Acres
220 Moonshine Drive #Jf 24, Jasper, TN 37347
MLS# 1527583Listed by: THE GROUP REAL ESTATE BROKERAGE $120,000Active2.57 Acres
3645 Crockett Point #Jf 138, Jasper, TN 37347
MLS# 1543516Listed by: THE GROUP REAL ESTATE BROKERAGE- New
 $258,000Active3 beds 2 baths1,444 sq. ft.
1327 Anderson Ridge Road, Jasper, TN 37347
MLS# 1544804Listed by: MOUNTAIN MAN REAL ESTATE & DEVELOPMENT PLLC - Open Sun, 2 to 4pmNew

 $625,000Active3 beds 2 baths2,323 sq. ft.
250 Sunset Circle, Jasper, TN 37347
MLS# 1544791Listed by: CENTURY 21 PRIME SOUTH - New
 $999,900Active3 beds 3 baths2,533 sq. ft.
525 Cumberland Circle, Jasper, TN 37347
MLS# 1544692Listed by: CENTURY 21 CUMBERLAND REALTY - New
 $595,000Active3 beds 2 baths2,024 sq. ft.
1075 Cumberland Circle, Jasper, TN 37347
MLS# 1544646Listed by: ZACH TAYLOR - CHATTANOOGA


Protect your home and budget from life's surprises with an Assurant Home Warranty, backed by a partner that supports you through every step of homeownership. Explore Plans.
©2026 Century 21 Real Estate LLC. All rights reserved. CENTURY 21®, the CENTURY 21 Logo and C21® are service marks owned by Century 21 Real Estate LLC. Century 21 Real Estate LLC fully supports the principles of the Fair Housing Act and the Equal Opportunity Act. Each office is independently owned and operated. Listing information is deemed reliable but not guaranteed accurate.