250 Sunset Circle, Jasper, TN 37347
Local realty services provided by:CENTURY 21 BELLORA
250 Sunset Circle,Jasper, TN 37347
$625,000
- 3 Beds
- 2 Baths
- 2,323 sq. ft.
- Single family
- Active
Upcoming open houses
- Sun, Oct 2502:00 pm - 04:00 pm
Listed by:
 Bev Boss(228) 224 - 5557CENTURY 21 Prime South
Office: century 21 prime south
MLS#:1544791
Source:TN_CAR
Price summary
- Price:$625,000
- Price per sq. ft.:$269.05
- Monthly HOA dues:$190
About this home
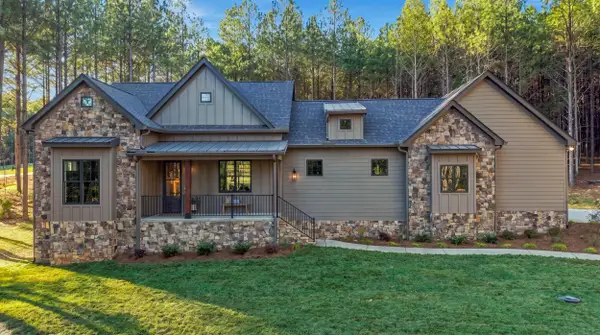
Resort style living in beautiful Jasper Highlands awaits you - atop the Cumberland Plateau! Imagine starting and ending each day with beautiful mountain views from your front porch, riding bikes throughout the expansive neighborhood surrounded by nature's beauty, enjoying meals at Top of the Rock at your leisure, and enjoying the additional amenities that are offered, such as parks & trails, the wellness center - open 24/7, an event venue, and a community you'll be proud to call home. This custom built home was designed with your future in mind as it offers a low/no barrier entry through the 2 car garage and an open concept floor plan. The design shows off! Dakota Concepts cabinet stamp lets you know the cabinets are made to last and are custom made for this kitchen - classic, timeless, and so much storage! The split bedroom plan offers privacy and space for everyone while the upstairs bonus room adds additional square feet to lounge and play. The stunning views from your rocking chair front porch, the calm evenings on your screened back porch, and the precious home in between will have you excited to call 250 Sunset Circle in Jasper Highlands your Home Sweet Home!...
Contact an agent
Home facts
- Year built:2019
- Subdivision & Development:Jasper Highlands
- Listing ID #:1544791
- Added:5 day(s) ago
- Updated:October 25, 2026 at 02:57 AM
Rooms and interior
- Bedrooms:3
- Total bathrooms:2
- Full bathrooms:2
- Rooms Total:10
- Flooring:Carpet, Ceramic Tile, Hardwood
- Bathrooms Description:Double Vanity, Separate Shower, Tub/shower Combo
- Kitchen Description:Kitchen Island
- Bedroom Description:Primary Downstairs, Split Bedrooms
- Basement:Yes
- Living area:2,323 sq. ft.
Heating and cooling
- Cooling:Central Air
- Heating:Central, Heating
- Central air:Yes
Structure and exterior
- Roof:Shingle
- Year built:2019
- Building area:2,323 sq. ft.
- Lot area:0.65 Acres
- Construction Materials:HardiPlank Type
- Exterior Features:Rain Gutters
- Foundation Description:Block
- Levels:One
Utilities
- Water:Public, Water Connected
- Sewer:Septic Tank
Finances and disclosures
- Price:$625,000
- Price per sq. ft.:$269.05
- Tax amount:$1,940
Features and amenities
- Amenities:Ceiling Fan(s), Entrance Foyer, Granite Counters, High Ceilings, Open Floorplan, Pantry, Tray Ceiling(s), Vaulted Ceiling(s), Walk-In Closet(s)
Parking
- Parking description:Attached Garage, Driveway, Garage, Garage Faces Side, Kitchen Level, Off Street
- Garage:Yes
New listings near 250 Sunset Circle
- New
 $1,200,000Active4 beds 2 baths2,381 sq. ft.
665 Crockett Loop, Jasper, TN 37347
MLS# 1545144Listed by: RE/MAX HORIZON ELITE LLC - New
 $675,000Active3 beds 2 baths1,870 sq. ft.
4000 Crockett, Jasper, TN 37347
MLS# 1545126Listed by: TYLER YORK REAL ESTATE BROKERS - New
 $85,000Active0.91 Acres
0 Crockett Point #Jf621, Jasper, TN 37347
MLS# 1544602Listed by: KELLER WILLIAMS REALTY - New
 $285,000Active3 beds 2 baths1,100 sq. ft.
1101 Betsy Pack Drive, Jasper, TN 37347
MLS# 1545118Listed by: KELLER WILLIAMS REALTY  $65,000Active0.64 Acres
220 Moonshine Drive #Jf 24, Jasper, TN 37347
MLS# 1527583Listed by: THE GROUP REAL ESTATE BROKERAGE $120,000Active2.57 Acres
3645 Crockett Point #Jf 138, Jasper, TN 37347
MLS# 1543516Listed by: THE GROUP REAL ESTATE BROKERAGE- New
 $258,000Active3 beds 2 baths1,444 sq. ft.
1327 Anderson Ridge Road, Jasper, TN 37347
MLS# 1544804Listed by: MOUNTAIN MAN REAL ESTATE & DEVELOPMENT PLLC - New

 $999,900Active3 beds 3 baths2,533 sq. ft.
525 Cumberland Circle, Jasper, TN 37347
MLS# 1544692Listed by: CENTURY 21 CUMBERLAND REALTY - New
 $595,000Active3 beds 2 baths2,024 sq. ft.
1075 Cumberland Circle, Jasper, TN 37347
MLS# 1544646Listed by: ZACH TAYLOR - CHATTANOOGA


Protect your home and budget from life's surprises with an Assurant Home Warranty, backed by a partner that supports you through every step of homeownership. Explore Plans.
©2026 Century 21 Real Estate LLC. All rights reserved. CENTURY 21®, the CENTURY 21 Logo and C21® are service marks owned by Century 21 Real Estate LLC. Century 21 Real Estate LLC fully supports the principles of the Fair Housing Act and the Equal Opportunity Act. Each office is independently owned and operated. Listing information is deemed reliable but not guaranteed accurate.