
230 Clubhouse Drive, Jasper, TN 37347
Local realty services provided by:CENTURY 21 Professional Group
230 Clubhouse Drive,Jasper, TN 37347
$675,000
- 4 Beds
- 3 Baths
- 2,713 sq. ft.
- Single family
- Active
Listed by: asher black, nikolai miller
Office: keller williams realty
MLS#:1545266
Source:TN_CAR
Price summary
- Price:$675,000
- Price per sq. ft.:$248.8
- Monthly HOA dues:$100
About this home
Modern farmhouse living with mountain and pond views in gated Nickajack Shores! Built in 2024 and better than new, this 4-bedroom, 2.5-bath home sits on a 0.39-acre lot at the entrance of the community, backing up to two ponds with the ridgeline rising beyond the treetops. A charcoal board-and-batten exterior, black-framed windows, and a wraparound covered porch with tongue-and-groove ceiling and stained cedar posts set the tone before you ever step inside.
Through the front door, a dramatic office/flex room wrapped in black picture-frame molding with a brass chandelier makes an immediate statement. The great room opens up under a vaulted ceiling with a custom built-in media wall, linear electric fireplace, and lighted display shelving, all anchored by wide-plank engineered hardwood that runs throughout the main level. A recent 150 sq. ft. expansion of the living area adds even more room to spread out, and French doors open directly to the back deck.
The kitchen is the showpiece: deep charcoal shaker cabinetry, a quartz waterfall island with seating, apron-front farmhouse sink, gold hardware and fixtures, hexagon tile backsplash, stainless appliances, and a vented range hood. The adjoining dining room is finished with wainscoting and a picture window that frames the backyard.
The primary suite is on the main level with a spa-style bath featuring a marble-look tile walk-in shower with frameless glass, a freestanding soaking tub beneath a privacy window, double quartz vanity with brass faucets, and an enormous walk-in closet with floor-to-ceiling custom built-ins. Two additional main-level bedrooms share a double-vanity bath, and the laundry room includes upper cabinets, quartz counter, and utility sink. A stylish half bath serves guests.
Upstairs, a large finished bonus room with vaulted ceiling and its own window works beautifully as a fourth bedroom, playroom, home gym, or home office. Out back, a generous elevated deck with covered porch overlooks the yard, the ponds, and the surrounding woods. It is the kind of spot where morning coffee turns into an hour and evenings end with the sun dropping behind the mountain. Additional features include an attached 2-car garage with concrete driveway, HardiPlank and brick construction, high ceilings, ceiling fans, granite and quartz surfaces, underground utilities, public water and sewer, and central HVAC. Community amenities include a clubhouse, gated entry, and jogging path. All appliances, furniture, and living room TV may remain upon request.
Located just off TVA Road near Nickajack Lake and only about 30 minutes from downtown Chattanooga, you get privacy and nature at home with shopping, dining, and the city an easy drive away. Schedule your private showing today....
Contact an agent
Home facts
- Year built:2024
- Subdivision & Development:Nickajack Shores & Resort 1
- Listing ID #:1545266
- Added:1 day(s) ago
- Updated:October 28, 2026 at 04:57 AM
Rooms and interior
- Bedrooms:4
- Total bathrooms:3
- Full bathrooms:2
- Half bathrooms:1
- Rooms Total:12
- Bedroom Description:Primary Downstairs
- Living area:2,713 sq. ft.
Heating and cooling
- Cooling:Ceiling Fan(s), Central Air
- Heating:Central, Heating
- Central air:Yes
Structure and exterior
- Roof:Shingle
- Year built:2024
- Building area:2,713 sq. ft.
- Lot area:0.39 Acres
- Construction Materials:Brick, Fiber Cement, HardiPlank Type
- Exterior Features:Lighting
- Foundation Description:Block
Utilities
- Water:Public, Water Connected
- Sewer:Public Sewer, Sewer Connected
Finances and disclosures
- Price:$675,000
- Price per sq. ft.:$248.8
- Tax amount:$3,030
Features and amenities
- Amenities:Ceiling Fan(s), Granite Counters, High Ceilings, Open Floorplan, Walk-In Closet(s)
Parking
- Parking description:Attached Garage, Concrete, Driveway, Garage
- Garage:Yes
New listings near 230 Clubhouse Drive
- New
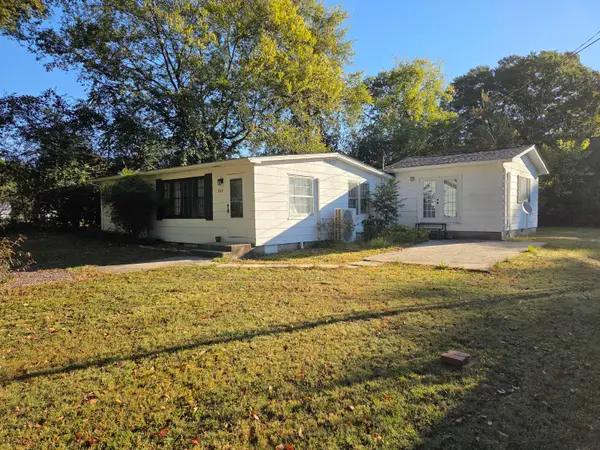 $289,000Active3 beds 3 baths1,476 sq. ft.
622 Magnolia Avenue, Jasper, TN 37347
MLS# 1545252Listed by: FALAYA LLC - New
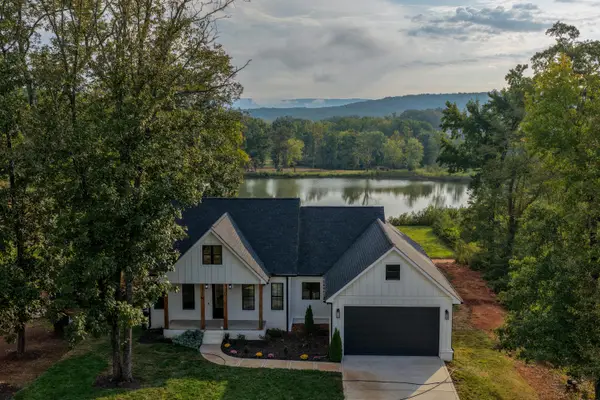 $800,000Active5 beds 3 baths3,390 sq. ft.
201 Clubhouse Drive, Jasper, TN 37347
MLS# 1545232Listed by: KELLER WILLIAMS REALTY - New
 $1,200,000Active4 beds 2 baths2,381 sq. ft.
665 Crockett Loop, Jasper, TN 37347
MLS# 1545144Listed by: RE/MAX HORIZON ELITE LLC - New
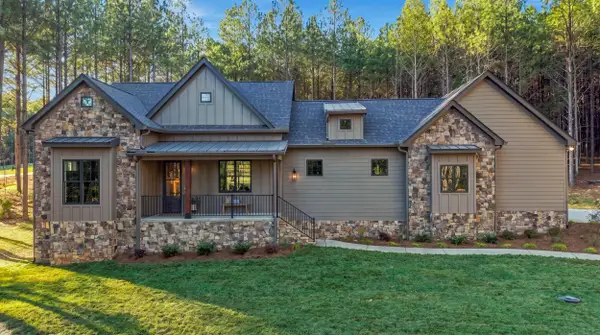 $675,000Active3 beds 2 baths1,870 sq. ft.
4000 Crockett, Jasper, TN 37347
MLS# 1545126Listed by: TYLER YORK REAL ESTATE BROKERS  $85,000Active0.91 Acres
0 Crockett Point #Jf621, Jasper, TN 37347
MLS# 1544602Listed by: KELLER WILLIAMS REALTY- New
 $285,000Active3 beds 2 baths1,100 sq. ft.
1101 Betsy Pack Drive, Jasper, TN 37347
MLS# 1545118Listed by: KELLER WILLIAMS REALTY  $65,000Active0.64 Acres
220 Moonshine Drive #Jf 24, Jasper, TN 37347
MLS# 1527583Listed by: THE GROUP REAL ESTATE BROKERAGE $120,000Pending2.57 Acres
3645 Crockett Point #Jf 138, Jasper, TN 37347
MLS# 1543516Listed by: THE GROUP REAL ESTATE BROKERAGE- New
 $258,000Active3 beds 2 baths1,444 sq. ft.
1327 Anderson Ridge Road, Jasper, TN 37347
MLS# 1544804Listed by: MOUNTAIN MAN REAL ESTATE & DEVELOPMENT PLLC


Protect your home and budget from life's surprises with an Assurant Home Warranty, backed by a partner that supports you through every step of homeownership. Explore Plans.
©2026 Century 21 Real Estate LLC. All rights reserved. CENTURY 21®, the CENTURY 21 Logo and C21® are service marks owned by Century 21 Real Estate LLC. Century 21 Real Estate LLC fully supports the principles of the Fair Housing Act and the Equal Opportunity Act. Each office is independently owned and operated. Listing information is deemed reliable but not guaranteed accurate.