665 Crockett Loop, Jasper, TN 37347
Local realty services provided by:CENTURY 21 Professional Group
665 Crockett Loop,Jasper, TN 37347
$1,200,000
- 4 Beds
- 2 Baths
- 2,381 sq. ft.
- Single family
- Active
Listed by: melissa hubbard
Office: re/max horizon elite llc.
MLS#:1545144
Source:TN_CAR
Price summary
- Price:$1,200,000
- Price per sq. ft.:$503.99
- Monthly HOA dues:$190.08
About this home
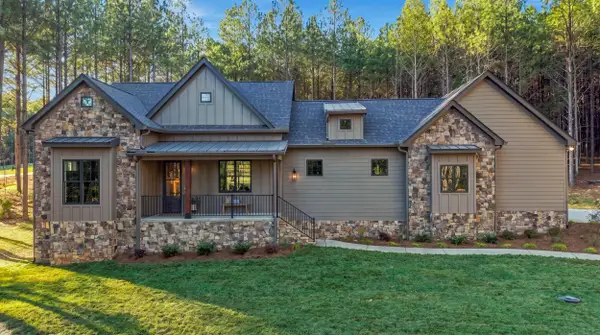
Expansive bluff and valley views, dramatic rock formations, and wooded privacy create an exceptional setting at 665 Crockett Loop in the gated mountain community of Jasper Highlands. Situated on 2.76 acres, this 2,381-square-foot home offers 3 bedrooms plus a flexible fourth-bedroom option, 2 full baths, and a three-car garage with added storage cabinets.
Exceptionally wide bluff frontage, a distinctive natural rock peninsula, and a stream flowing off the bluff showcase the property's remarkable outdoor character. Mature, professionally established landscaping, extensive landscape and exterior accent lighting, and a concrete driveway create a welcoming arrival. Tucked away from neighbors, the property offers space for outdoor entertaining or a potential pool, subject to site evaluation and required approvals. Prefer to leave pool maintenance to someone else? The Jasper Farms community pool is conveniently located at the end of the block.
Inside, high ceilings, engineered hardwood flooring downstairs, and a remote-controlled gas-log fireplace create a warm, inviting atmosphere. The kitchen features a brand-new Bertazzoni all-LP gas range, quartz countertops, extended counter space, and a secondary island offering additional preparation, storage, and gathering space.
A large composite deck spans the back of the home, with an expanded area off the primary bedroom and a new sliding glass door providing direct access. Enjoy morning coffee, outdoor dining, or evenings overlooking the bluff. The upstairs bedroom features luxury vinyl flooring and a separate heat pump/HVAC system for added comfort.
Additional features include enhanced blown-in insulation, an encapsulated crawl space with LED lighting and a new sump pump, and an Arlo security camera system with multiple-camera coverage. Enjoy Jasper Highlands' community pools, tennis and pickleball courts, hiking trails, parks, playground, dog park, and gathering pavilion. The Village at the entrance also offers a wellness center, Top of the Rock Restaurant & Brewery, and Fiery Gizzard Pizzeria.
Located off the main road on Crockett Loop, this home brings together distinctive natural beauty, thoughtful upgrades, and inviting indoor and outdoor living....
Contact an agent
Home facts
- Year built:2021
- Subdivision & Development:Jasper Highlands
- Listing ID #:1545144
- Added:1 day(s) ago
- Updated:October 25, 2026 at 05:01 AM
Rooms and interior
- Bedrooms:4
- Total bathrooms:2
- Full bathrooms:2
- Dining Description:Breakfast Bar, Separate Dining Room
- Bathrooms Description:Tub/shower Combo
- Bedroom Description:Primary Downstairs, Split Bedrooms
- Basement:Yes
- Living area:2,381 sq. ft.
Heating and cooling
- Cooling:Ceiling Fan(s), Central Air, Electric
- Heating:Ceiling, Electric, Heating
- Central air:Yes
Structure and exterior
- Roof:Shingle
- Year built:2021
- Building area:2,381 sq. ft.
- Lot area:2.76 Acres
- Construction Materials:Cement Siding
- Exterior Features:Private Entrance, Private Yard
- Foundation Description:Block
- Levels:One and One Half
Utilities
- Water:Public, Water Connected
- Sewer:Septic Tank, Sewer Not Available
Finances and disclosures
- Price:$1,200,000
- Price per sq. ft.:$503.99
- Tax amount:$3,084
Features and amenities
- Amenities:Bookcases, Cathedral Ceiling(s), Ceiling Fan(s), Chandelier, High Speed Internet, Sitting Area, Smart Home, Smart Thermostat, Vaulted Ceiling(s), Walk-In Closet(s)
Parking
- Parking description:Attached Garage, Concrete, Driveway, Garage, Garage Door Opener, Garage Faces Side
- Garage:Yes
New listings near 665 Crockett Loop
- New
 $675,000Active3 beds 2 baths1,870 sq. ft.
4000 Crockett, Jasper, TN 37347
MLS# 1545126Listed by: TYLER YORK REAL ESTATE BROKERS - New
 $85,000Active0.91 Acres
0 Crockett Point #Jf621, Jasper, TN 37347
MLS# 1544602Listed by: KELLER WILLIAMS REALTY - New
 $285,000Active3 beds 2 baths1,100 sq. ft.
1101 Betsy Pack Drive, Jasper, TN 37347
MLS# 1545118Listed by: KELLER WILLIAMS REALTY  $65,000Active0.64 Acres
220 Moonshine Drive #Jf 24, Jasper, TN 37347
MLS# 1527583Listed by: THE GROUP REAL ESTATE BROKERAGE $120,000Active2.57 Acres
3645 Crockett Point #Jf 138, Jasper, TN 37347
MLS# 1543516Listed by: THE GROUP REAL ESTATE BROKERAGE- New
 $258,000Active3 beds 2 baths1,444 sq. ft.
1327 Anderson Ridge Road, Jasper, TN 37347
MLS# 1544804Listed by: MOUNTAIN MAN REAL ESTATE & DEVELOPMENT PLLC - Open Sun, 2 to 4pmNew

 $625,000Active3 beds 2 baths2,323 sq. ft.
250 Sunset Circle, Jasper, TN 37347
MLS# 1544791Listed by: CENTURY 21 PRIME SOUTH - New
 $999,900Active3 beds 3 baths2,533 sq. ft.
525 Cumberland Circle, Jasper, TN 37347
MLS# 1544692Listed by: CENTURY 21 CUMBERLAND REALTY - New
 $595,000Active3 beds 2 baths2,024 sq. ft.
1075 Cumberland Circle, Jasper, TN 37347
MLS# 1544646Listed by: ZACH TAYLOR - CHATTANOOGA


Protect your home and budget from life's surprises with an Assurant Home Warranty, backed by a partner that supports you through every step of homeownership. Explore Plans.
©2026 Century 21 Real Estate LLC. All rights reserved. CENTURY 21®, the CENTURY 21 Logo and C21® are service marks owned by Century 21 Real Estate LLC. Century 21 Real Estate LLC fully supports the principles of the Fair Housing Act and the Equal Opportunity Act. Each office is independently owned and operated. Listing information is deemed reliable but not guaranteed accurate.