
365 Lookout View Drive, Jasper, TN 37347
Local realty services provided by:CENTURY 21 Professional Group
365 Lookout View Drive,Jasper, TN 37347
$875,000
- 3 Beds
- 4 Baths
- 2,722 sq. ft.
- Single family
- Active
Listed by: john foreman, louellen smith
Office: keller williams realty
MLS#:1538795
Source:TN_CAR
Price summary
- Price:$875,000
- Price per sq. ft.:$321.45
- Monthly HOA dues:$109
About this home
Welcome to 365 Lookout View, a custom mountain home nestled on more than an acre of wooded privacy within the gated Jasper Highlands community. Designed for comfortable everyday living and effortless entertaining, this home combines an open layout with quality finishes and inviting indoor-outdoor spaces.
The main living area features vaulted wood ceilings, a floor-to-ceiling stone fireplace, and large windows overlooking the surrounding trees. At the heart of the home, the kitchen offers a large island, bar seating, and upgraded surfaces and fixtures--perfect for casual meals or entertaining.
The main-level primary suite provides a peaceful retreat with two walk-in closets and a spacious bath featuring double vanities, a soaking tub, and an oversized tiled shower. A private entrance from the bedroom leads to the screened porch, creating a relaxing outdoor sitting area.
Upstairs, two additional bedrooms each include a walk-in closet and private bath. A loft overlooks the living room and captures treetop views through the home's high windows, offering an ideal spot to read or unwind.
Outdoor living is a standout feature, with a deep covered deck just off the living room and a stone fireplace for year-round enjoyment. A separate rear family room is lined with windows and takes in more wooded views, adding flexible space for relaxing or gathering.
Jasper Highlands offers a private mountain lifestyle near Riverdance and several destination restaurants, providing convenient access to exceptional dining and recreation.
Additional features include a tall 13' x 32' crawl space with double doors for storage or a workshop, a central vacuum system with ports on both levels and in the garage, an included home warranty, and a two-car garage with decorative aluminum doors. This distinctive home offers privacy, comfort, and an exceptional Jasper Highlands setting....
Contact an agent
Home facts
- Year built:2018
- Subdivision & Development:Jasper Highlands
- Listing ID #:1538795
- Added:60 day(s) ago
- Updated:September 15, 2026 at 03:08 PM
Rooms and interior
- Bedrooms:3
- Total bathrooms:4
- Full bathrooms:3
- Half bathrooms:1
- Rooms Total:6
- Flooring:Hardwood, Tile
- Dining Description:Breakfast Nook
- Bathrooms Description:Double Vanity, Separate Shower, Soaking Tub
- Bedroom Description:Primary Downstairs
- Basement:Yes
- Living area:2,722 sq. ft.
Heating and cooling
- Cooling:Central Air, Electric, Multi Units
- Heating:Central, Electric, Heating
- Central air:Yes
Structure and exterior
- Roof:Shingle
- Year built:2018
- Building area:2,722 sq. ft.
- Lot area:1.02 Acres
- Construction Materials:Stone
- Foundation Description:Block
- Levels:Two
Utilities
- Water:Public
- Sewer:Septic Tank
Finances and disclosures
- Price:$875,000
- Price per sq. ft.:$321.45
- Tax amount:$2,445
Features and amenities
- Amenities:Cathedral Ceiling(s), Central Vacuum, Granite Counters, High Ceilings, Open Floorplan, Pantry, Sitting Area, Walk-In Closet(s)
- Pool features:Community
Parking
- Parking description:Attached Garage, Basement, Garage Door Opener, Kitchen Level
- Garage:Yes
New listings near 365 Lookout View Drive
- New
 $645,900Active3 beds 2 baths2,100 sq. ft.
2500 Raulston Falls Rd, Jasper, TN 37347
MLS# 3547817Listed by: EXIT REAL ESTATE SOLUTIONS - New
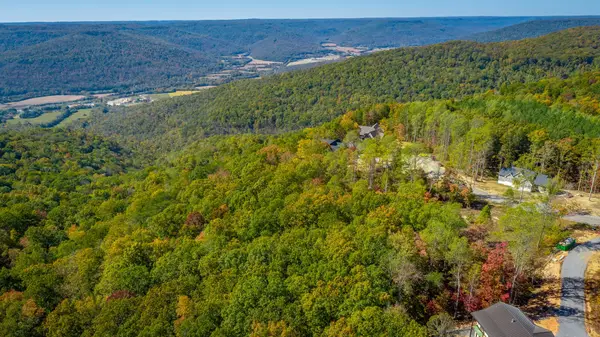 $92,500Active1.31 Acres
1 Crockett Pt, Jasper, TN 37347
MLS# 3546991Listed by: J. BYRD LAND AND HOLDINGS - New
 $400,000Active4 beds 3 baths2,634 sq. ft.
822 Betsy Pack Drive, Jasper, TN 37347
MLS# 1542647Listed by: ZACH TAYLOR - CHATTANOOGA - New
 $679,999Active3 beds 2 baths2,167 sq. ft.
349 Clubhouse Drive, Jasper, TN 37347
MLS# 1542642Listed by: BETTER HOMES AND GARDENS REAL ESTATE SIGNATURE BROKERS  $629,900Active3 beds 3 baths1,862 sq. ft.
220 Bear Crawl Road #RB28, Jasper, TN 37347
MLS# 3166745Listed by: RE/MAX REALTY SOUTH- New
 $275,000Active3 beds 1 baths1,131 sq. ft.
375 E Hills Road, Jasper, TN 37347
MLS# 1542563Listed by: KELLER WILLIAMS REALTY - New
 $259,900Active4 beds 2 baths1,632 sq. ft.
155 Pryor Village Drive, Jasper, TN 37347
MLS# 1542433Listed by: REAL ESTATE PARTNERS CHATTANOOGA LLC - New
 $999,500Active3 beds 2 baths2,826 sq. ft.
670 Cherokee Path, Jasper, TN 37347
MLS# 1542323Listed by: RE/MAX HORIZON ELITE LLC - New
 $950,000Active3 beds 2 baths1,928 sq. ft.
155 Misty View Court, Jasper, TN 37347
MLS# 1542316Listed by: HEART REALTY, INC. - New
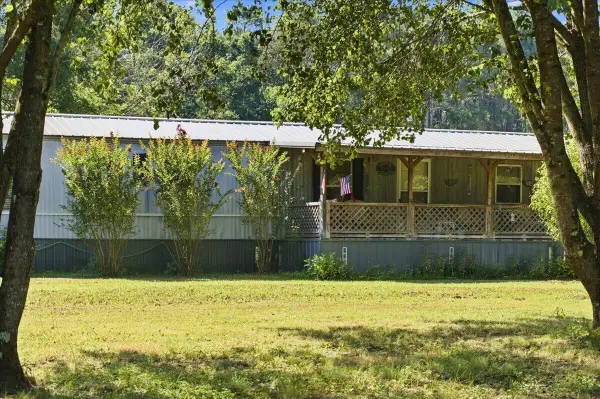 $215,000Active3 beds 2 baths1,430 sq. ft.
210 Success Drive, Jasper, TN 37347
MLS# 1542307Listed by: RE/MAX HORIZON ELITE LLC


Protect your home and budget from life's surprises with an Assurant Home Warranty, backed by a partner that supports you through every step of homeownership. Explore Plans.
©2026 Century 21 Real Estate LLC. All rights reserved. CENTURY 21®, the CENTURY 21 Logo and C21® are service marks owned by Century 21 Real Estate LLC. Century 21 Real Estate LLC fully supports the principles of the Fair Housing Act and the Equal Opportunity Act. Each office is independently owned and operated. Listing information is deemed reliable but not guaranteed accurate.