
902 Dennis Avenue, Jasper, TN 37347
Local realty services provided by:CENTURY 21 BELLORA
902 Dennis Avenue,Jasper, TN 37347
$329,500
- 3 Beds
- 1 Baths
- 1,125 sq. ft.
- Single family
- Pending
Listed by: natalie bassham
Office: real broker
MLS#:1539127
Source:TN_CAR
Price summary
- Price:$329,500
- Price per sq. ft.:$292.89
About this home
Small in size, but big in charm and character! Welcome to this beautifully maintained 3-bedroom, 1 bath home in Jasper, located in the Marion County School District. This inviting home features original hardwood floors and LVP throughout, a fully renovated bathroom, and updates that provide comfort and peace of mind for the next homeowner.
Major improvements include a new roof installed in 2026, an HVAC system and energy efficient windows replaced in 2018. The crawl space features a vapor barrier and insulated floors for improved energy efficiency and moisture protection, adding to the home's overall care and maintenance.
The third bedroom is currently being used as a home office and offers wonderful flexibility for a bedroom, office, or additional living space. This room features beautiful French doors leading to the covered screened-in porch, creating a unique space to enjoy the outdoors while remaining comfortable year-round.
A standout feature of this property is the immaculate detached garage/workshop. This incredible space includes natural gas, a half bathroom, abundant storage, and room for hobbies, projects, entertaining, or a game room. An additional storage area provides space for lawn equipment and outdoor items.
Enjoy beautiful mountain views, including views of Jasper Highland, from the front porch. Located in a welcoming neighborhood with convenient access to Jasper amenities and the Marion County School District, this home offers charm, functionality, and exceptional value. Schedule your private showing today and see all this wonderful property has to offer!...
Contact an agent
Home facts
- Year built:1962
- Subdivision & Development:Gamble 2nd Addn
- Listing ID #:1539127
- Added:56 day(s) ago
- Updated:September 15, 2026 at 07:48 AM
Rooms and interior
- Bedrooms:3
- Total bathrooms:1
- Full bathrooms:1
- Rooms Total:8
- Flooring:Hardwood, Luxury Vinyl
- Dining Description:Eat-in Kitchen
- Kitchen Description:Eat-in Kitchen
- Basement:Yes
- Living area:1,125 sq. ft.
Heating and cooling
- Cooling:Central Air
- Heating:Heating, Natural Gas
- Central air:Yes
Structure and exterior
- Roof:Shingle
- Year built:1962
- Building area:1,125 sq. ft.
- Lot area:0.46 Acres
- Architectural Style:Ranch
- Construction Materials:Brick
- Exterior Features:Rain Gutters, Storage
- Foundation Description:Block
- Levels:One
Utilities
- Water:Public, Water Connected
- Sewer:Public Sewer, Sewer Connected
Finances and disclosures
- Price:$329,500
- Price per sq. ft.:$292.89
- Tax amount:$697
Features and amenities
- Amenities:Ceiling Fan(s), Granite Counters, High Speed Internet, Plumbed
Parking
- Parking description:Asphalt, Garage Faces Front
- Garage:Yes
New listings near 902 Dennis Avenue
- New
 $645,900Active3 beds 2 baths2,100 sq. ft.
2500 Raulston Falls Rd, Jasper, TN 37347
MLS# 3547817Listed by: EXIT REAL ESTATE SOLUTIONS - New
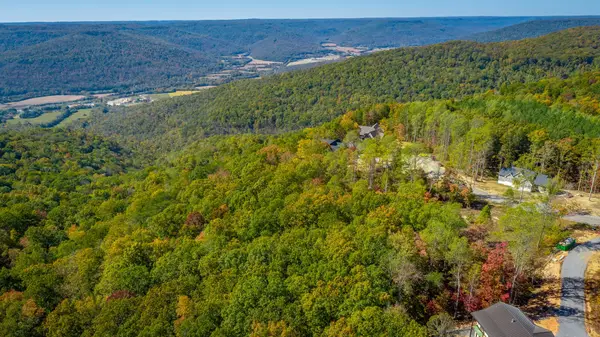 $92,500Active1.31 Acres
1 Crockett Pt, Jasper, TN 37347
MLS# 3546991Listed by: J. BYRD LAND AND HOLDINGS - New
 $400,000Active4 beds 3 baths2,634 sq. ft.
822 Betsy Pack Drive, Jasper, TN 37347
MLS# 1542647Listed by: ZACH TAYLOR - CHATTANOOGA - New
 $679,999Active3 beds 2 baths2,167 sq. ft.
349 Clubhouse Drive, Jasper, TN 37347
MLS# 1542642Listed by: BETTER HOMES AND GARDENS REAL ESTATE SIGNATURE BROKERS  $629,900Active3 beds 3 baths1,862 sq. ft.
220 Bear Crawl Road #RB28, Jasper, TN 37347
MLS# 3166745Listed by: RE/MAX REALTY SOUTH- New
 $275,000Active3 beds 1 baths1,131 sq. ft.
375 E Hills Road, Jasper, TN 37347
MLS# 3545994Listed by: KELLER WILLIAMS REALTY - New
 $259,900Active4 beds 2 baths1,632 sq. ft.
155 Pryor Village Drive, Jasper, TN 37347
MLS# 1542433Listed by: REAL ESTATE PARTNERS CHATTANOOGA LLC - New
 $999,500Active3 beds 2 baths2,826 sq. ft.
670 Cherokee Path, Jasper, TN 37347
MLS# 3542904Listed by: RE/MAX HORIZON ELITE LLC - New
 $950,000Active3 beds 2 baths1,928 sq. ft.
155 Misty View Court, Jasper, TN 37347
MLS# 1542316Listed by: HEART REALTY, INC. - New
 $215,000Active3 beds 2 baths1,430 sq. ft.
210 Success Drive, Jasper, TN 37347
MLS# 3542818Listed by: RE/MAX HORIZON ELITE LLC


Protect your home and budget from life's surprises with an Assurant Home Warranty, backed by a partner that supports you through every step of homeownership. Explore Plans.
©2026 Century 21 Real Estate LLC. All rights reserved. CENTURY 21®, the CENTURY 21 Logo and C21® are service marks owned by Century 21 Real Estate LLC. Century 21 Real Estate LLC fully supports the principles of the Fair Housing Act and the Equal Opportunity Act. Each office is independently owned and operated. Listing information is deemed reliable but not guaranteed accurate.