
120 Oakleaf Circle, Jefferson City, TN 37760
Local realty services provided by:CENTURY 21 Legacy
120 Oakleaf Circle,Jefferson City, TN 37760
$279,900
- 3 Beds
- 2 Baths
- 1,624 sq. ft.
- Single family
- Active
Listed by: heather walker
Office: re/max real estate ten midtown
MLS#:713384
Source:TN_LAMLS
Price summary
- Price:$279,900
- Price per sq. ft.:$172.35
About this home
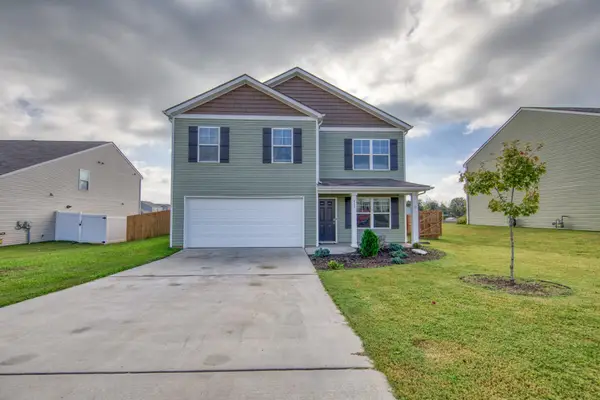
Welcome to 120 Oakleaf Circle! Nestled in an established Jefferson City neighborhood, this inviting 3-bedroom, 2-bath home offers over 1,600 square feet of comfortable, single-level living. The open floor plan features vaulted ceilings and a spacious living room that flows naturally into the kitchen and dining area, creating an ideal layout for everyday living and entertaining. All three generously sized bedrooms are conveniently located near the laundry area, while the primary suite features double closets and a private ensuite bathroom. Step outside to enjoy the fully fenced backyard, offering room for outdoor activities, pets, or simply relaxing. An attached garage adds even more convenience and functionality. Located in the heart of Jefferson City with quick access to Highway 92, you'll enjoy easy access to local shopping, dining, and Carson-Newman University, with Cherokee Lake, Douglas Lake, and surrounding East Tennessee communities just a short drive away. With its spacious layout, convenient location, and easy one-level living, this home is ready to welcome its next owner!...
Contact an agent
Home facts
- Year built:2001
- Listing ID #:713384
- Added:1 day(s) ago
- Updated:October 23, 2026 at 04:56 PM
Rooms and interior
- Bedrooms:3
- Total bathrooms:2
- Full bathrooms:2
- Rooms Total:7
- Flooring:Laminate, Vinyl
- Kitchen Description:Dishwasher, Electric Cooktop, Electric Range, Microwave, Refrigerator
- Living area:1,624 sq. ft.
Heating and cooling
- Cooling:Electric, Heat Pump
- Heating:Electric, Heat Pump
Structure and exterior
- Roof:Shingle
- Year built:2001
- Building area:1,624 sq. ft.
- Architectural Style:Ranch
- Construction Materials:Vinyl Siding
- Levels:1 Story
Utilities
- Water:Public
- Sewer:Public Sewer
Finances and disclosures
- Price:$279,900
- Price per sq. ft.:$172.35
- Tax amount:$1,739 (2025)
Features and amenities
- Appliances:Dishwasher, Electric Cooktop, Electric Range, Electric Water Heater, Microwave, Refrigerator
Parking
- Garage spaces:1
New listings near 120 Oakleaf Circle
- Coming SoonOpen Sat, 12 to 3pm
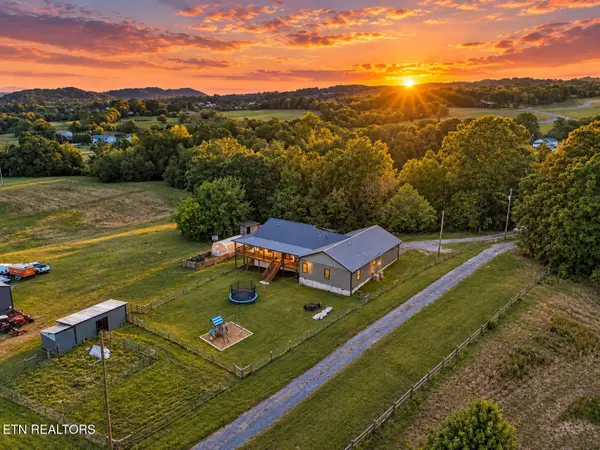 $975,000Coming Soon - No Showings3 beds 2 baths2,723 sq. ft.
502 Coile Rd, Jefferson City, TN 37760
MLS# 1359429Listed by: REALTY EXECUTIVES ASSOCIATES - Coming SoonOpen Sat, 12 to 3pm
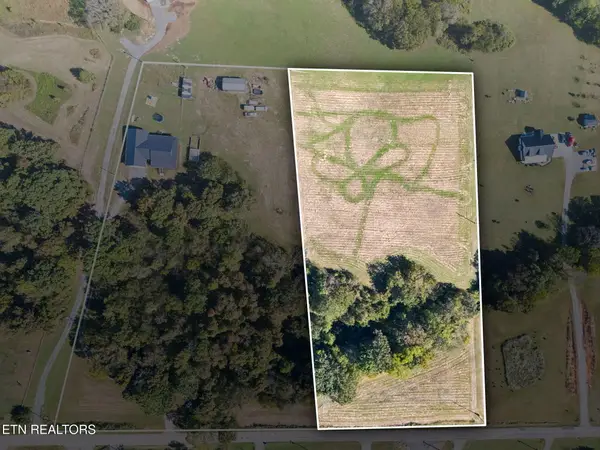 $175,000Coming Soon - No Showings5 Acres
Coile Rd, Jefferson City, TN 37760
MLS# 1359431Listed by: REALTY EXECUTIVES ASSOCIATES - Coming SoonOpen Sat, 12 to 3pm
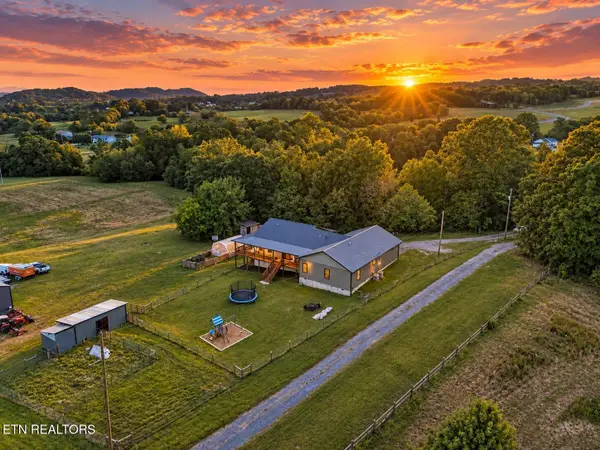 $1,150,000Coming Soon - No Showings3 beds 2 baths2,723 sq. ft.
502 Coile Rd, Jefferson City, TN 37760
MLS# 1359329Listed by: REALTY EXECUTIVES ASSOCIATES - New
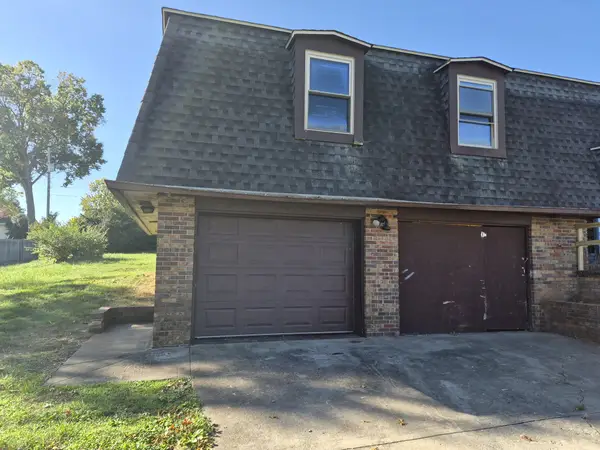 $147,000Active3 beds 5 baths2,750 sq. ft.
411 Kildare Dr, Jefferson City, TN 37760
MLS# 3624183Listed by: SUNDANCE REALTY - New
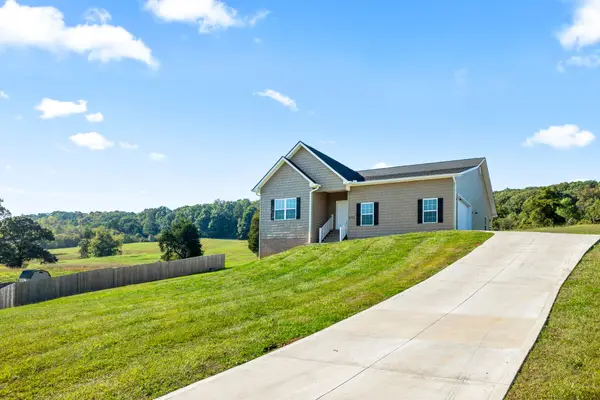 $625,000Active3 beds 2 baths3,820 sq. ft.
402 Sunrise Ridge Dr, Jefferson City, TN 37760
MLS# 3623452Listed by: LOCAL REALTY GROUP - New
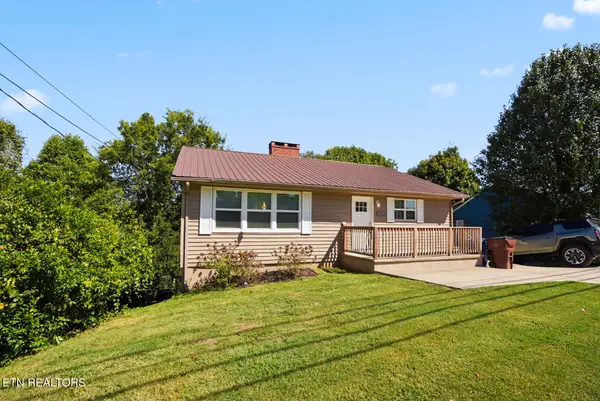 $325,000Active5 beds 2 baths3,212 sq. ft.
1306 George Ave, Jefferson City, TN 37760
MLS# 1359155Listed by: THE REAL ESTATE DEPOT, LLC - New
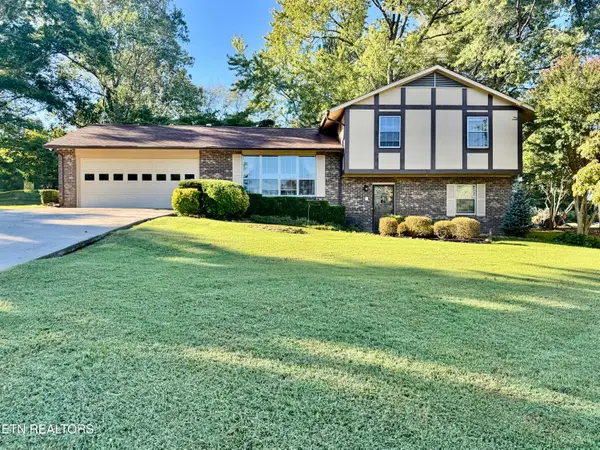 Active3 beds 3 baths2,272 sq. ft.
910 Lakewood Drive, Jefferson City, TN 37760
MLS# 1359099Listed by: POWELL AUCTION & REALTY,LLC - New
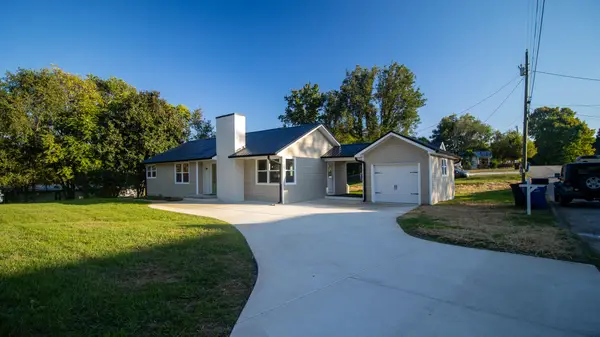 $369,900Active3 beds 1 baths1,354 sq. ft.
815 W Mountcastle Street, Jefferson City, TN 37760
MLS# 713305Listed by: RE/MAX BETWEEN THE LAKES - DANDRIDGE - New
 $352,000Active4 beds 3 baths2,072 sq. ft.
215 Claire Pl, Talbott, TN 37877
MLS# 3620106Listed by: RE/MAX BETWEEN THE LAKES DANDRIDGE


Protect your home and budget from life's surprises with an Assurant Home Warranty, backed by a partner that supports you through every step of homeownership. Explore Plans.
©2026 Century 21 Real Estate LLC. All rights reserved. CENTURY 21®, the CENTURY 21 Logo and C21® are service marks owned by Century 21 Real Estate LLC. Century 21 Real Estate LLC fully supports the principles of the Fair Housing Act and the Equal Opportunity Act. Each office is independently owned and operated. Listing information is deemed reliable but not guaranteed accurate.