
411 Kildare Dr, Jefferson City, TN 37760
Local realty services provided by:CENTURY 21 Premier
411 Kildare Dr,Jefferson City, TN 37760
$147,000
- 3 Beds
- 5 Baths
- 2,750 sq. ft.
- Single family
- Active
Listed by: peggy collins
Office: sundance realty
MLS#:3624183
Source:NASHVILLE
Price summary
- Price:$147,000
- Price per sq. ft.:$53.45
About this home
Home is in a nice location, Very pretty property and nic big back yard. The house does need lots of work. This is a 3 bedroom 3 bath with a basement and additional rooms. The HVAC system is not working. There is no floor covering/Carpet of any kind. This is a real Handy Man special.And the price shows it. So contact a builder and turn this into the nice house it could be.
Contact an agent
Home facts
- Year built:1975
- Subdivision & Development:Hugh T Swann
- Listing ID #:3624183
- Added:1 day(s) ago
- Updated:October 22, 2026 at 08:52 PM
Rooms and interior
- Bedrooms:3
- Total bathrooms:5
- Full bathrooms:5
- Basement Description:Full
- Living area:2,750 sq. ft.
Structure and exterior
- Year built:1975
- Building area:2,750 sq. ft.
- Lot area:0.39 Acres
- Construction Materials:Brick, Frame
- Levels:1 Story
Schools
- High school:Jefferson Co High School
- Middle school:Jefferson Middle School
- Elementary school:Jefferson Elementary
Utilities
- Water:Public, Water Available
Finances and disclosures
- Price:$147,000
- Price per sq. ft.:$53.45
- Tax amount:$1,821
Parking
- Total parking spaces:2
- Parking description:Attached
- Garage:Yes
- Garage spaces:2
 Copyright 2026 Realtracs Mls. All rights reserved. Realtracs Mls provides content displayed here (“provided content”) on an “as is” basis and makes no representations or warranties regarding the provided content, including, but not limited to those of non-infringement, timeliness, accuracy, or completeness. Individuals and companies using information presented are responsible for verification and validation of information they utilize and present to their customers and clients. Realtracs Mls will not be liable for any damage or loss resulting from use of the provided content or the products available through Portals, IDX, VOW, and/or Syndication. Recipients of this information shall not resell, redistribute, reproduce, modify, or otherwise copy any portion thereof without the expressed written consent of Realtracs Mls. NASHVILLE Member Broker: Renee Hunter
New listings near 411 Kildare Dr
- Coming SoonOpen Sat, 12 to 3pm
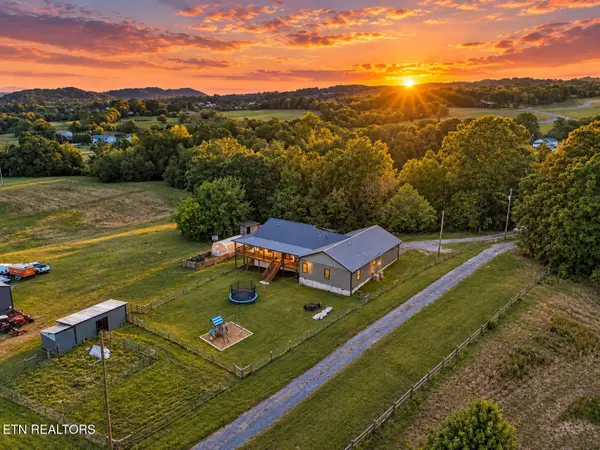 $975,000Coming Soon - No Showings3 beds 2 baths2,723 sq. ft.
502 Coile Rd, Jefferson City, TN 37760
MLS# 1359429Listed by: REALTY EXECUTIVES ASSOCIATES - Coming SoonOpen Sat, 12 to 3pm
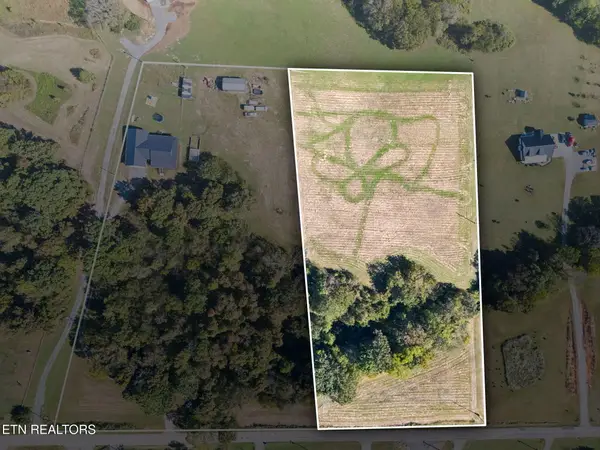 $175,000Coming Soon - No Showings5 Acres
Coile Rd, Jefferson City, TN 37760
MLS# 1359431Listed by: REALTY EXECUTIVES ASSOCIATES - Coming SoonOpen Sat, 12 to 3pm
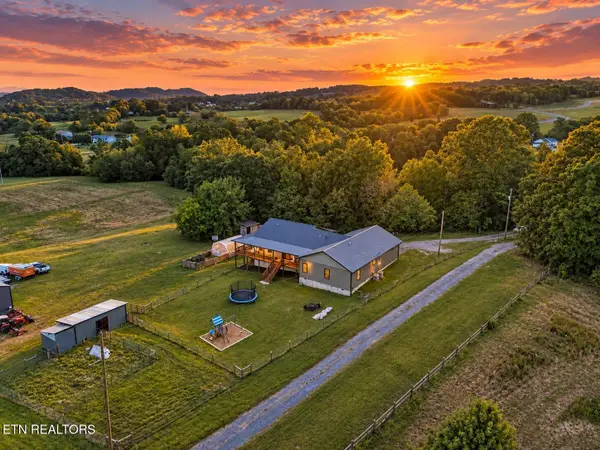 $1,150,000Coming Soon - No Showings3 beds 2 baths2,723 sq. ft.
502 Coile Rd, Jefferson City, TN 37760
MLS# 1359329Listed by: REALTY EXECUTIVES ASSOCIATES - New
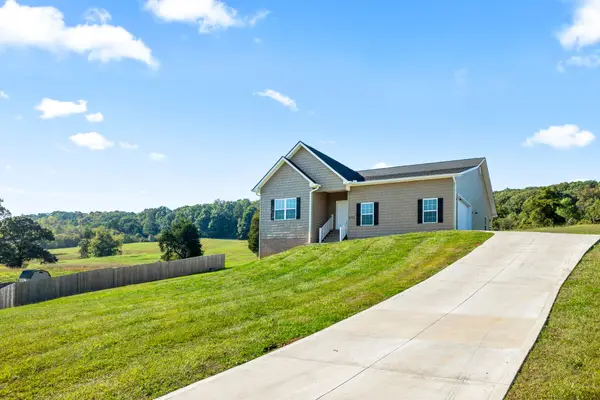 $625,000Active3 beds 2 baths3,820 sq. ft.
402 Sunrise Ridge Dr, Jefferson City, TN 37760
MLS# 3623452Listed by: LOCAL REALTY GROUP - New
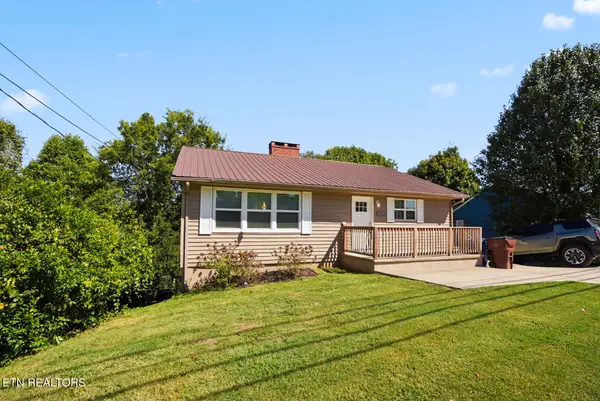 $325,000Active5 beds 2 baths3,212 sq. ft.
1306 George Ave, Jefferson City, TN 37760
MLS# 1359155Listed by: THE REAL ESTATE DEPOT, LLC - New
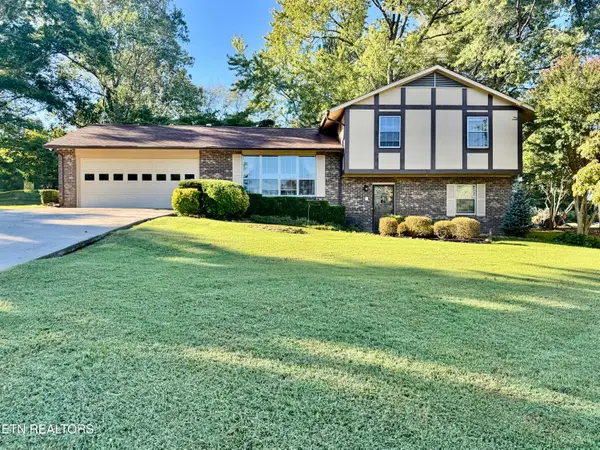 Active3 beds 3 baths2,272 sq. ft.
910 Lakewood Drive, Jefferson City, TN 37760
MLS# 1359099Listed by: POWELL AUCTION & REALTY,LLC - New
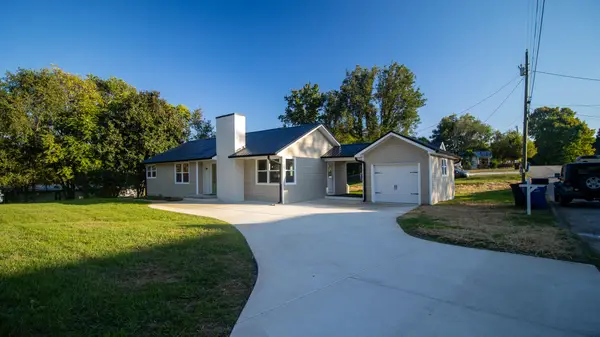 $369,900Active3 beds 1 baths1,354 sq. ft.
815 W Mountcastle Street, Jefferson City, TN 37760
MLS# 713305Listed by: RE/MAX BETWEEN THE LAKES - DANDRIDGE - New
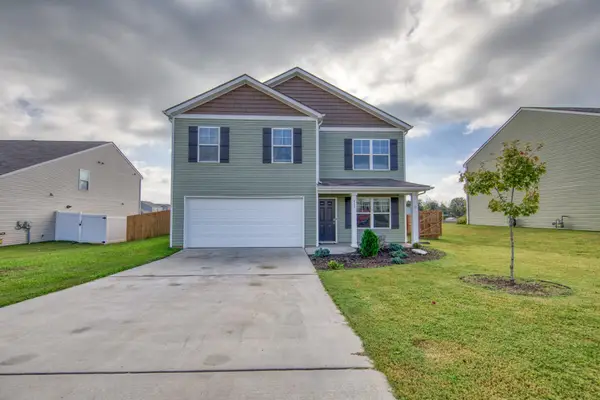 $352,000Active4 beds 3 baths2,072 sq. ft.
215 Claire Pl, Talbott, TN 37877
MLS# 3620106Listed by: RE/MAX BETWEEN THE LAKES DANDRIDGE 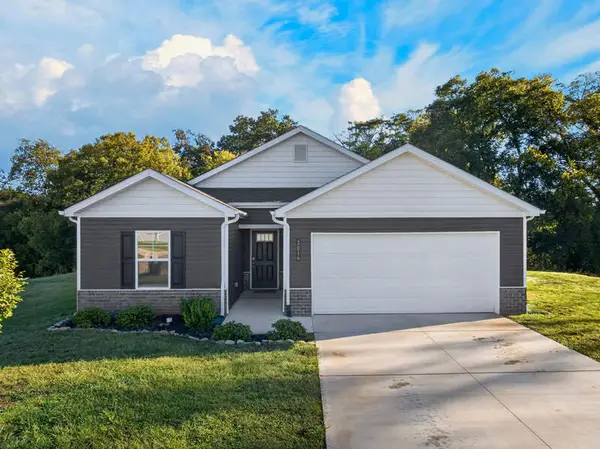 $309,900Active3 beds 2 baths1,343 sq. ft.
3016 Mason Avenue, Jefferson City, TN 37760
MLS# 713262Listed by: CRYE-LEIKE PREMIER REAL ESTATE LLC


Protect your home and budget from life's surprises with an Assurant Home Warranty, backed by a partner that supports you through every step of homeownership. Explore Plans.
©2026 Century 21 Real Estate LLC. All rights reserved. CENTURY 21®, the CENTURY 21 Logo and C21® are service marks owned by Century 21 Real Estate LLC. Century 21 Real Estate LLC fully supports the principles of the Fair Housing Act and the Equal Opportunity Act. Each office is independently owned and operated. Listing information is deemed reliable but not guaranteed accurate.