
1355 Clinch View Circle, Jefferson City, TN 37760
Local realty services provided by:CENTURY 21 Legacy
1355 Clinch View Circle,Jefferson City, TN 37760
$515,000
- 5 Beds
- 3 Baths
- 2,668 sq. ft.
- Single family
- Active
Listed by: christy smith
Office: crye-leike lakeway real estate
MLS#:713250
Source:TN_LAMLS
Price summary
- Price:$515,000
- Price per sq. ft.:$193.03
About this home
Well maintained brick home, setting in the heart of Jefferson City. This home has a brand new kitchen just waiting for you! Large enough to bring your in laws, with almost 2700 sqft living space. Plenty of room to entertain this fall with the outdoor space available. Secondary master bedroom with full bath downstairs. Two cozy gas fireplaces with beautiful brick accent walls. Amazing over sized lot with 1.60 acre & only 1 minute from Wal Mart! This home is big enough to host for the upcoming holidays so get in to see it today! Home has Brand NEW HEAT PUMP & BACK DECK as well. Bring ALL offers! SELLER to offer HOME WARRANTY!
OPEN HOUSE Sunday 10/18 1-3pm!
Contact an agent
Home facts
- Year built:1978
- Listing ID #:713250
- Added:11 day(s) ago
- Updated:October 21, 2026 at 01:42 AM
Rooms and interior
- Bedrooms:5
- Total bathrooms:3
- Full bathrooms:3
- Flooring:Carpet, Hardwood, Luxury Vinyl
- Kitchen Description:Dishwasher, Gas Cooktop, Gas Oven, Gas Range, Microwave, Refrigerator
- Basement Description:Concrete, Exterior Entry, Finished, Walk-Out Access
- Living area:2,668 sq. ft.
Heating and cooling
- Cooling:Attic Fan, Central Air, Heat Pump
- Heating:Electric, Heat Pump
Structure and exterior
- Roof:Shingle
- Year built:1978
- Building area:2,668 sq. ft.
- Lot area:1.6 Acres
- Architectural Style:Ranch, Traditional
- Construction Materials:Brick
- Exterior Features:Deck, Porch
- Foundation Description:Block, Concrete, Exterior Entry
- Levels:1 Story
Utilities
- Water:Public
- Sewer:Public Sewer
Finances and disclosures
- Price:$515,000
- Price per sq. ft.:$193.03
- Tax amount:$2,686 (2025)
Features and amenities
- Appliances:Dishwasher, Dryer, Gas Cooktop, Gas Oven, Gas Range, Gas Water Heater, Microwave, Refrigerator, Washer
- Laundry features:Dryer, Washer
Parking
- Garage spaces:1
New listings near 1355 Clinch View Circle
- Coming SoonOpen Sat, 12 to 3pm
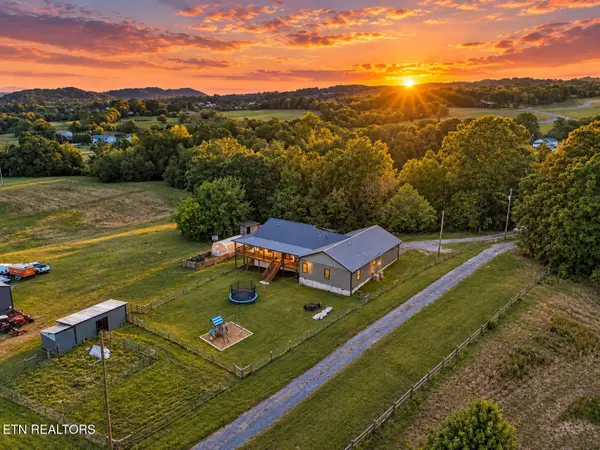 $975,000Coming Soon - No Showings3 beds 2 baths2,723 sq. ft.
502 Coile Rd, Jefferson City, TN 37760
MLS# 1359429Listed by: REALTY EXECUTIVES ASSOCIATES - Coming SoonOpen Sat, 12 to 3pm
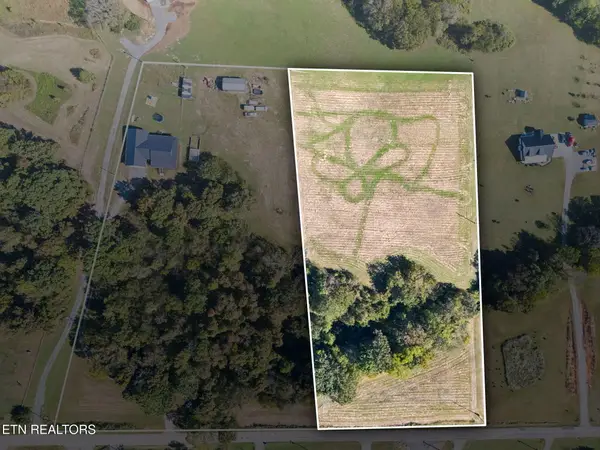 $175,000Coming Soon - No Showings5 Acres
Coile Rd, Jefferson City, TN 37760
MLS# 1359431Listed by: REALTY EXECUTIVES ASSOCIATES - Coming SoonOpen Sat, 12 to 3pm
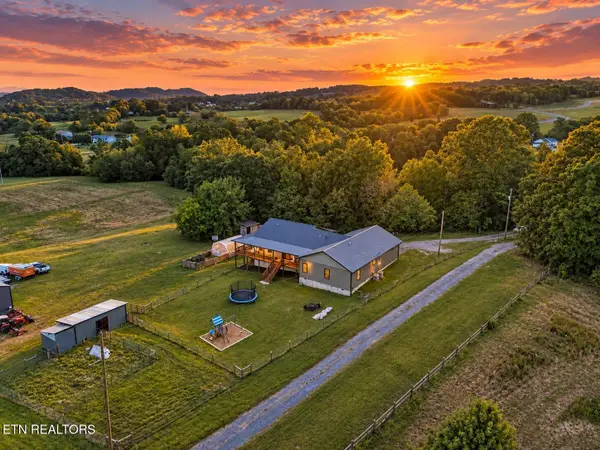 $1,150,000Coming Soon - No Showings3 beds 2 baths2,723 sq. ft.
502 Coile Rd, Jefferson City, TN 37760
MLS# 1359329Listed by: REALTY EXECUTIVES ASSOCIATES - New
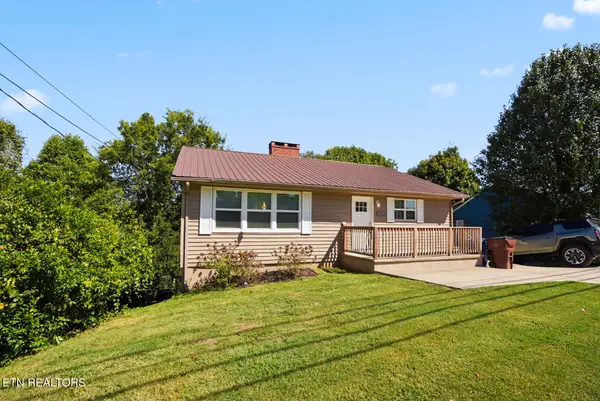 $325,000Active5 beds 2 baths3,212 sq. ft.
1306 George Ave, Jefferson City, TN 37760
MLS# 1359155Listed by: THE REAL ESTATE DEPOT, LLC - New
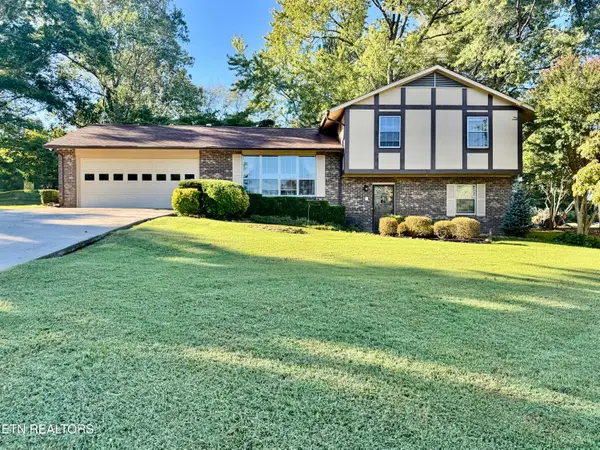 Active3 beds 3 baths2,272 sq. ft.
910 Lakewood Drive, Jefferson City, TN 37760
MLS# 1359099Listed by: POWELL AUCTION & REALTY,LLC - New
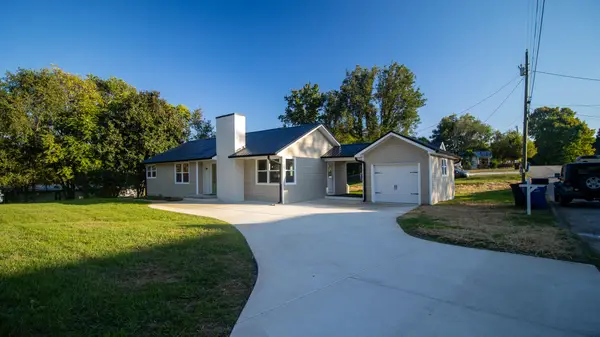 $369,900Active3 beds 1 baths1,354 sq. ft.
815 W Mountcastle Street, Jefferson City, TN 37760
MLS# 713305Listed by: RE/MAX BETWEEN THE LAKES - DANDRIDGE - New
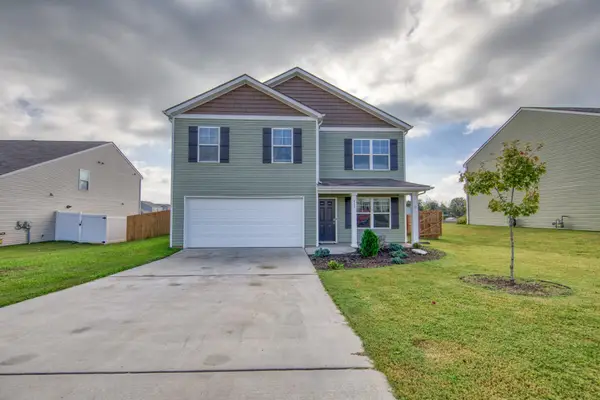 $352,000Active4 beds 3 baths2,072 sq. ft.
215 Claire Pl, Talbott, TN 37877
MLS# 3620106Listed by: RE/MAX BETWEEN THE LAKES DANDRIDGE - New
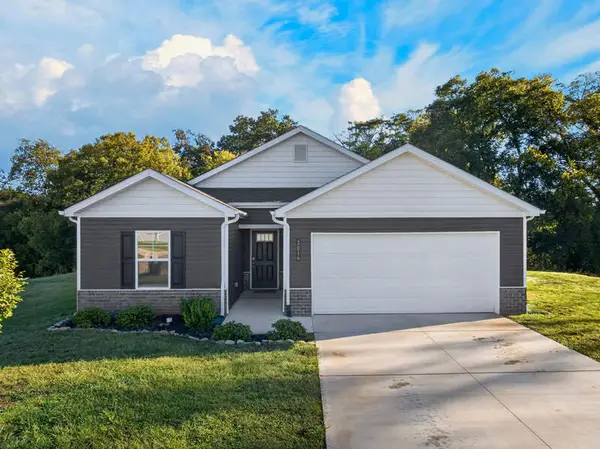 $309,900Active3 beds 2 baths1,343 sq. ft.
3016 Mason Avenue, Jefferson City, TN 37760
MLS# 713262Listed by: CRYE-LEIKE PREMIER REAL ESTATE LLC 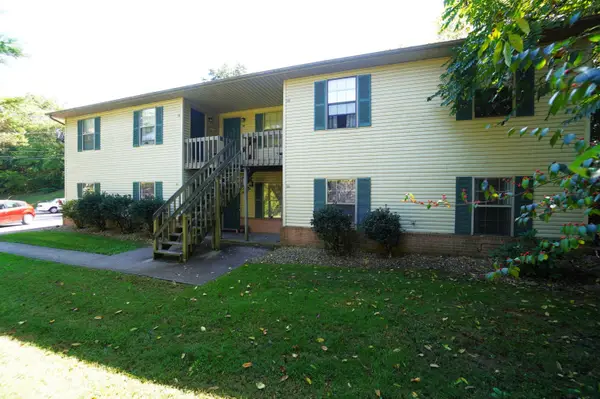 $599,900Active-- beds 6 baths4,880 sq. ft.
158 Anglea Circle, Jefferson City, TN 37760
MLS# 713256Listed by: RE/MAX BETWEEN THE LAKES - DANDRIDGE


Protect your home and budget from life's surprises with an Assurant Home Warranty, backed by a partner that supports you through every step of homeownership. Explore Plans.
©2026 Century 21 Real Estate LLC. All rights reserved. CENTURY 21®, the CENTURY 21 Logo and C21® are service marks owned by Century 21 Real Estate LLC. Century 21 Real Estate LLC fully supports the principles of the Fair Housing Act and the Equal Opportunity Act. Each office is independently owned and operated. Listing information is deemed reliable but not guaranteed accurate.