
2114 Eastview Avenue, Jefferson City, TN 37760
Local realty services provided by:CENTURY 21 Legacy
2114 Eastview Avenue,Jefferson City, TN 37760
$189,900
- 3 Beds
- 1 Baths
- 1,242 sq. ft.
- Single family
- Active
Listed by: jennifer marcum
Office: franklin realty
MLS#:312513
Source:TN_GSMAR
Price summary
- Price:$189,900
- Price per sq. ft.:$152.9
About this home
Conveniently located near Carson-Newman University, medical facilities, and shopping, this 3-bedroom, 1-bath home offers over 1,200 square feet of living space and plenty of potential. The functional floor plan provides comfortable living areas, while the screened-in back porch overlooks a fenced backyard that's perfect for relaxing, entertaining, pets, or play. The fireplace flue has been capped but could easily be reopened, and natural gas is available at the property, creating the possibility of converting the fireplace to gas. This home could benefit from a lot of TLC.
Contact an agent
Home facts
- Year built:1946
- Subdivision & Development:Other
- Listing ID #:312513
Rooms and interior
- Bedrooms:3
- Total bathrooms:1
- Full bathrooms:1
- Flooring:Carpet, Wood
- Dining Description:Eat-in Kitchen
- Kitchen Description:Eat-in Kitchen
- Basement Description:Crawl Space
- Living area:1,242 sq. ft.
Heating and cooling
- Cooling:Electric
- Heating:Electric
Structure and exterior
- Year built:1946
- Building area:1,242 sq. ft.
- Lot area:0.26 Acres
- Lot Features:Back Yard, Other
- Architectural Style:Traditional
- Construction Materials:Vinyl Siding
- Exterior Features:Rain Gutters
Utilities
- Water:Water Connected
- Sewer:Public Sewer
Finances and disclosures
- Price:$189,900
- Price per sq. ft.:$152.9
- Tax amount:$835 (2025)
Features and amenities
- Appliances:Electric Cooktop, Microwave, Refrigerator
- Amenities:Double Pane Windows
Parking
- Parking description:Driveway
New listings near 2114 Eastview Avenue
- New
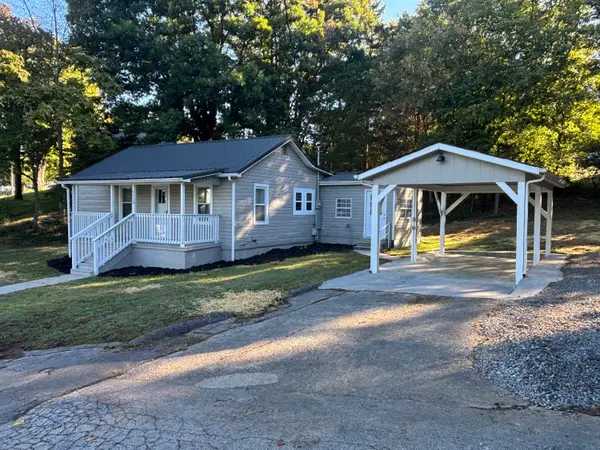 $254,900Active2 beds 2 baths1,044 sq. ft.
1128 Lockhart Road, Jefferson City, TN 37760
MLS# 713217Listed by: CRYE-LEIKE LAKEWAY REAL ESTATE - New
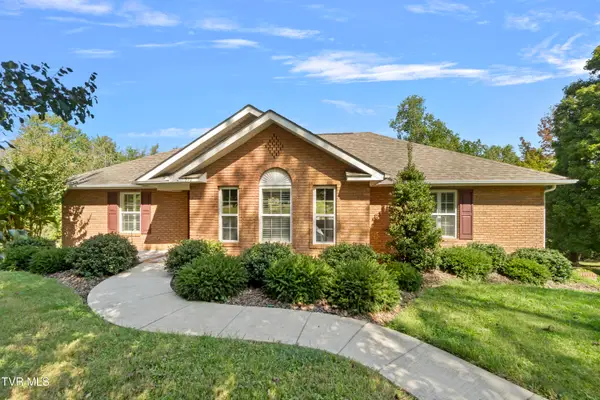 $475,000Active3 beds 3 baths2,246 sq. ft.
510 Gaye Drive, Jefferson City, TN 37760
MLS# 10001789Listed by: TENNESSEE TUESDEE REAL ESTATE - New
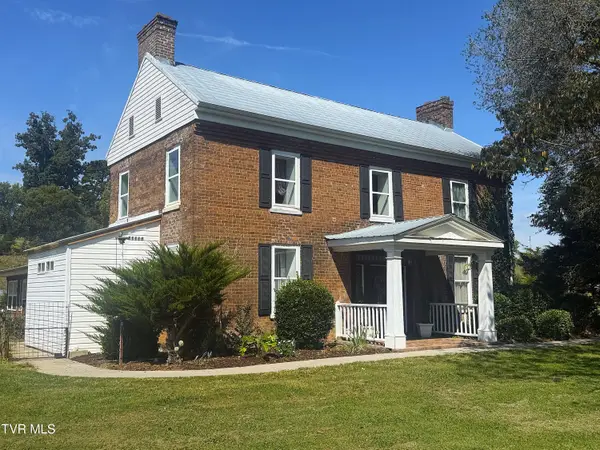 $695,000Active4 beds 4 baths3,387 sq. ft.
773 Sellers Road, Jefferson City, TN 37760
MLS# 10001728Listed by: COUNTRY LIVING REALTY - New
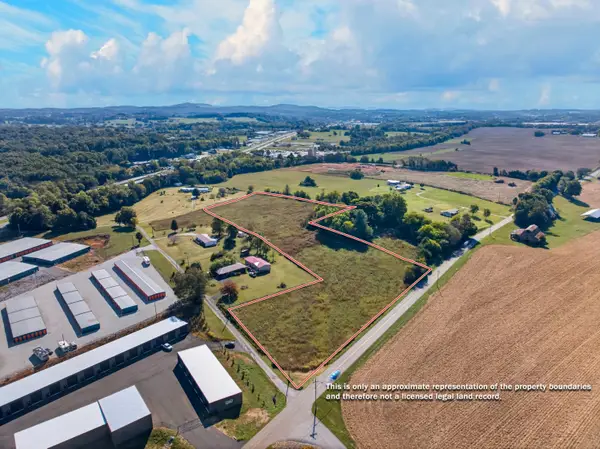 $149,900Active7 Acres
00 E Old Andrew Johnson Highway, Jefferson City, TN 37760
MLS# 713195Listed by: TAYLOR REALTY & ASSOCIATES, LLC - New
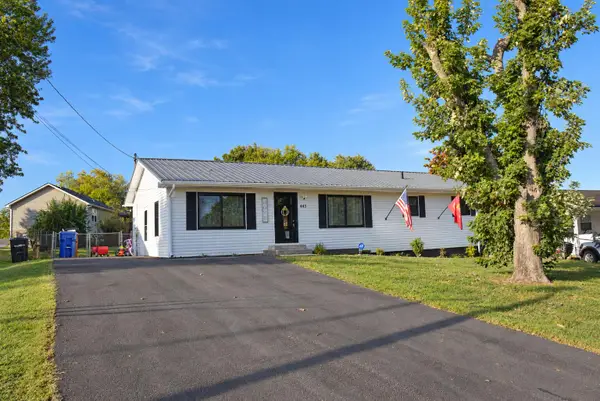 $349,900Active4 beds 2 baths1,687 sq. ft.
443 Hilltop Drive, Jefferson City, TN 37760
MLS# 713188Listed by: RE/MAX BETWEEN THE LAKES - DANDRIDGE - New
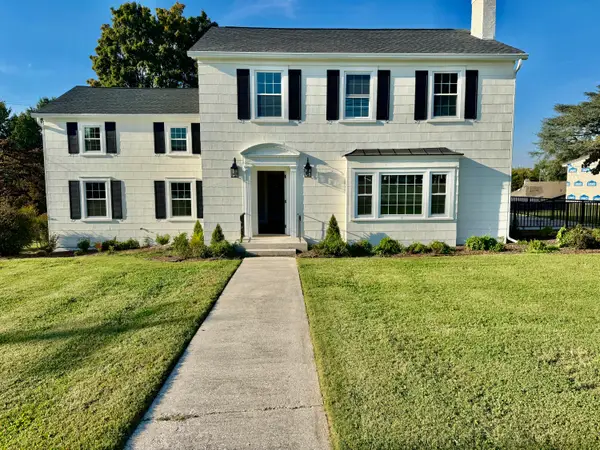 $439,000Active4 beds 3 baths2,424 sq. ft.
814 E Jefferson Street, Jefferson City, TN 37760
MLS# 713178Listed by: ELITE REALTY GROUP - New
 $250,000Active3 beds 2 baths1,000 sq. ft.
430 Hilltop Drive, Jefferson City, TN 37760
MLS# 713181Listed by: RE/MAX REAL ESTATE TEN MIDTOWN - New
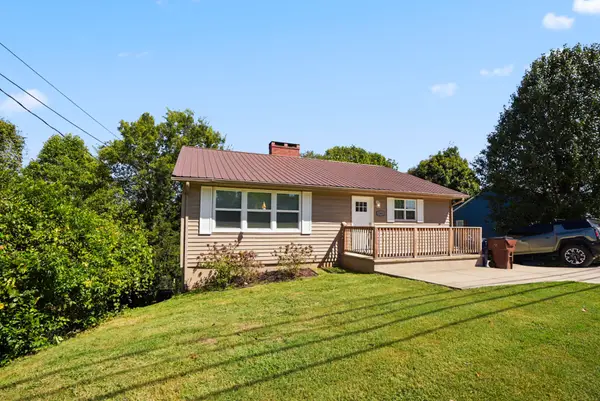 $330,000Active5 beds 2 baths2,612 sq. ft.
1306 George Avenue, Jefferson City, TN 37760
MLS# 713154Listed by: THE REAL ESTATE DEPOT - New
 $759,900Active3 beds 3 baths3,608 sq. ft.
323 Independence Dr, Jefferson City, TN 37760
MLS# 3602333Listed by: THE HOME TEAM REAL ESTATE CO. 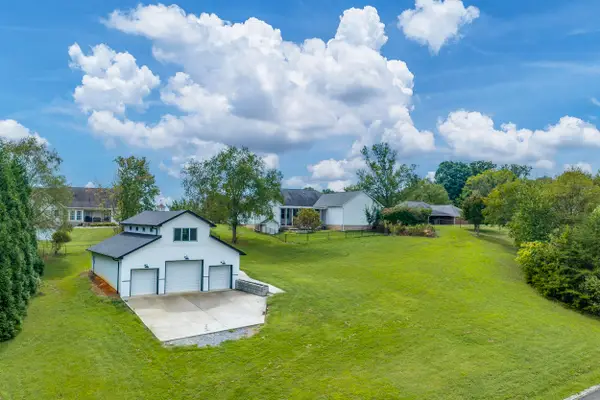 $399,900Active0.68 Acres
795 Constitution Drive, Jefferson City, TN 37760
MLS# 713123Listed by: GREATER IMPACT REALTY LAKEWAY


Protect your home and budget from life's surprises with an Assurant Home Warranty, backed by a partner that supports you through every step of homeownership. Explore Plans.
©2026 Century 21 Real Estate LLC. All rights reserved. CENTURY 21®, the CENTURY 21 Logo and C21® are service marks owned by Century 21 Real Estate LLC. Century 21 Real Estate LLC fully supports the principles of the Fair Housing Act and the Equal Opportunity Act. Each office is independently owned and operated. Listing information is deemed reliable but not guaranteed accurate.