
323 Independence Drive, Jefferson City, TN 37760
Local realty services provided by:CENTURY 21 Legacy
323 Independence Drive,Jefferson City, TN 37760
$759,900
- 3 Beds
- 3 Baths
- 3,608 sq. ft.
- Single family
- Active
Listed by: chad long
Office: the home team real estate co
MLS#:10001476
Source:TNVA_MLS
Price summary
- Price:$759,900
- Price per sq. ft.:$137.27
About this home
Golf Course home located in Patriot Hills.
Custom built home by the sellers with quality craftmanship thru-out with 3/4'' solid white oak hardwood flooring, granite countertops, stainless steel appliances, master suite features claw-foot tub and separate tile walk-in shower, his and her walk-in closets and connection to laundry room for convenience.
Split bedroom plan, open concept that is great for entertaining, private office area as well, recent hvac in 2023 on main level, brick and stone exterior for low maintenance, poured concrete walls with lifetime waterproofing, pex plumbing, zip system sheathing, LED lighting thru-out. Home is wired for fiber optic which is available thru Trilight.
Full basement features a separate entrance (in-laws or kid suite) full bathroom, kitchenette, huge recreation/gameroom/bonus room area with a separate hvac system from main level, polished concrete floors, wood stove for supplemental heat.
Exterior is brick and stone for low maintenance.
Lots of garage space,: main garage level is oversized 620 sq feet, lower level garage/storage is 1308 Sq feet and has separate garage door for cars/golf cart/equipment/motorcycles, etc.
+-4.99 Acres for privacy and Mountain View and majority is wooded, rear covered deck and rear covered patio, covered front porch as well, concrete driveway, no splices in water line from road therefore contiuous line, this home is quality and within 30 minutes to Knoxville, Sevierville, Smoky Mtns, close to Douglas and Cherokee Lakes....
Contact an agent
Home facts
- Year built:2011
- Subdivision & Development:Patriot Hills Golf Club
- Listing ID #:10001476
- Added:23 day(s) ago
- Updated:October 22, 2026 at 04:01 PM
Rooms and interior
- Bedrooms:3
- Total bathrooms:3
- Full bathrooms:3
- Rooms Total:9
- Flooring:Hardwood, Tile
- Kitchen Description:Dishwasher, Electric Range, Granite Counters, Kitchen Island, Kitchen/Dining Combo, Microwave, Pantry, Refrigerator
- Basement Description:Full, Partially Finished
- Living area:3,608 sq. ft.
Heating and cooling
- Cooling:Central Air
- Heating:Central, Electric, Wood Stove
- Central air:Yes
Structure and exterior
- Year built:2011
- Building area:3,608 sq. ft.
- Lot area:4.99 Acres
- Architectural Style:Ranch
- Construction Materials:Brick, Stone
- Exterior Features:Covered, Deck, Front porch, Rear Patio
- Foundation Description:Concrete Perimeter
Schools
- High school:Jefferson
- Middle school:Maury
- Elementary school:Mount Horeb
Utilities
- Water:Public
- Sewer:Septic Tank
Finances and disclosures
- Price:$759,900
- Price per sq. ft.:$137.27
Features and amenities
- Appliances:Dishwasher, Electric Range, Microwave, Refrigerator
- Laundry features:Electric Dryer Hookup, Washer Hookup
- Amenities:Walk-In Closet(s)
Parking
- Parking description:Concrete Driveway, Driveway, Garage Door Opener
- Garage spaces:4
New listings near 323 Independence Drive
- Coming SoonOpen Sat, 12 to 3pm
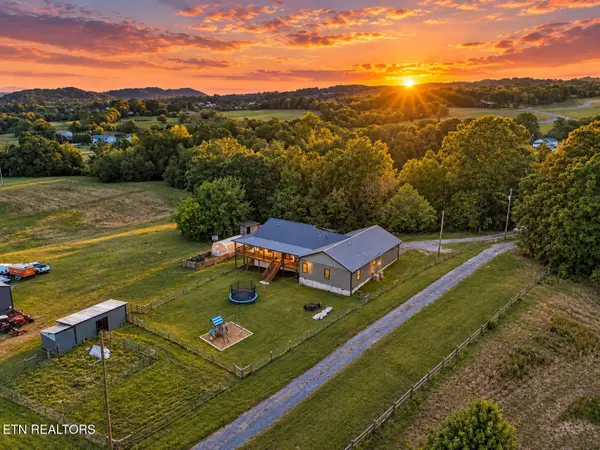 $975,000Coming Soon - No Showings3 beds 2 baths2,723 sq. ft.
502 Coile Rd, Jefferson City, TN 37760
MLS# 1359429Listed by: REALTY EXECUTIVES ASSOCIATES - Coming SoonOpen Sat, 12 to 3pm
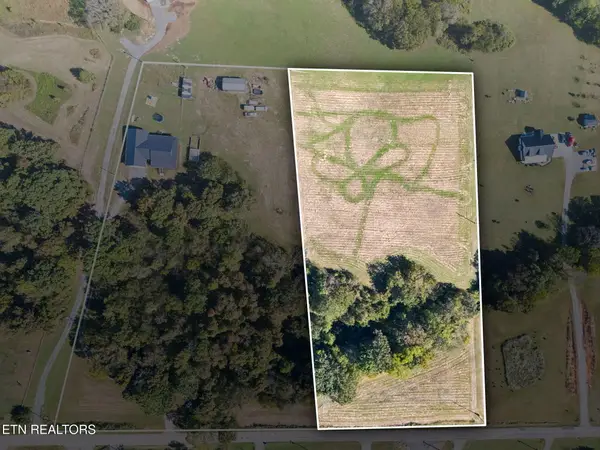 $175,000Coming Soon - No Showings5 Acres
Coile Rd, Jefferson City, TN 37760
MLS# 1359431Listed by: REALTY EXECUTIVES ASSOCIATES - Coming SoonOpen Sat, 12 to 3pm
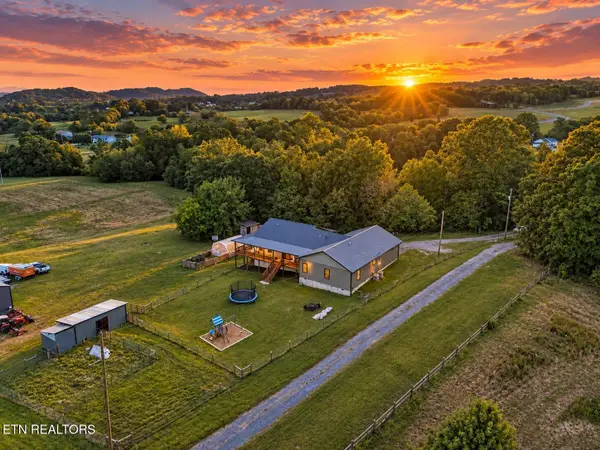 $1,150,000Coming Soon - No Showings3 beds 2 baths2,723 sq. ft.
502 Coile Rd, Jefferson City, TN 37760
MLS# 1359329Listed by: REALTY EXECUTIVES ASSOCIATES - New
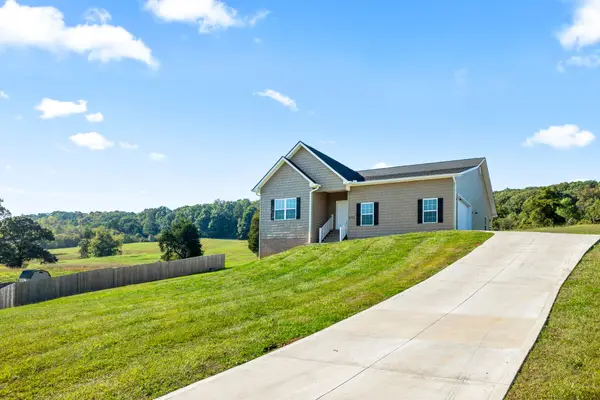 $625,000Active3 beds 2 baths3,820 sq. ft.
402 Sunrise Ridge Dr, Jefferson City, TN 37760
MLS# 3623452Listed by: LOCAL REALTY GROUP - New
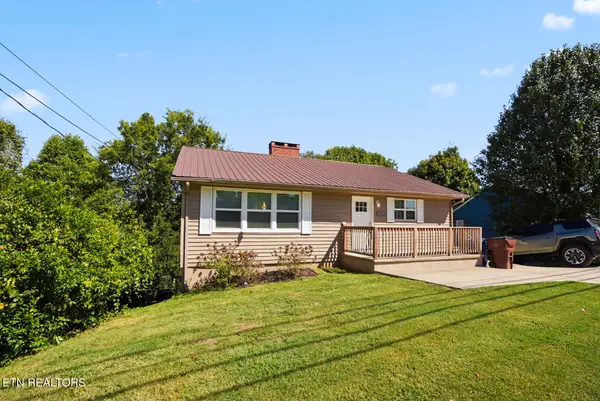 $325,000Active5 beds 2 baths3,212 sq. ft.
1306 George Ave, Jefferson City, TN 37760
MLS# 1359155Listed by: THE REAL ESTATE DEPOT, LLC - New
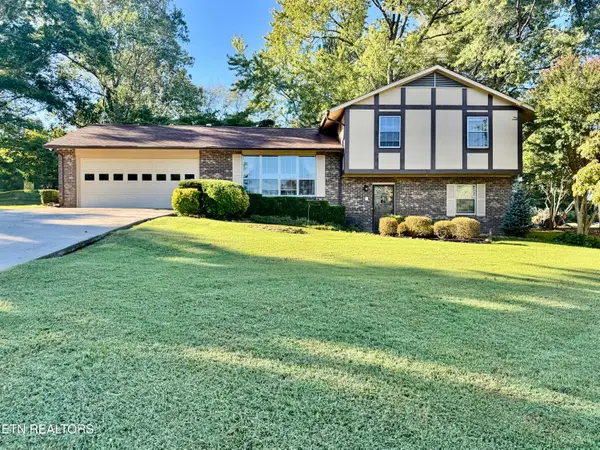 Active3 beds 3 baths2,272 sq. ft.
910 Lakewood Drive, Jefferson City, TN 37760
MLS# 1359099Listed by: POWELL AUCTION & REALTY,LLC - New
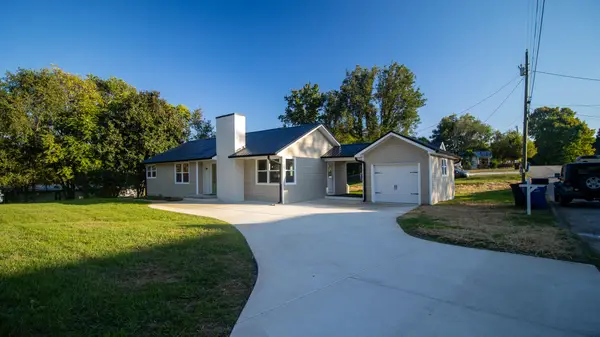 $369,900Active3 beds 1 baths1,354 sq. ft.
815 W Mountcastle Street, Jefferson City, TN 37760
MLS# 713305Listed by: RE/MAX BETWEEN THE LAKES - DANDRIDGE - New
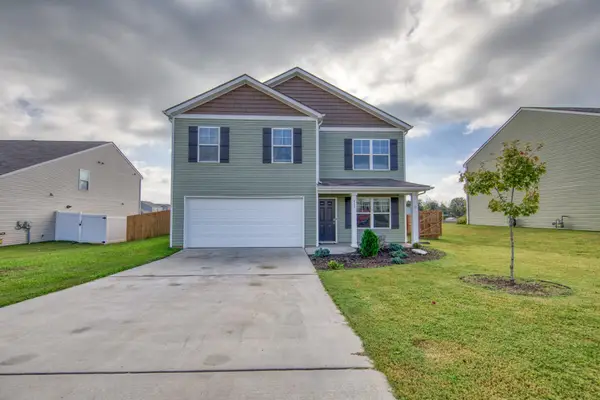 $352,000Active4 beds 3 baths2,072 sq. ft.
215 Claire Pl, Talbott, TN 37877
MLS# 3620106Listed by: RE/MAX BETWEEN THE LAKES DANDRIDGE 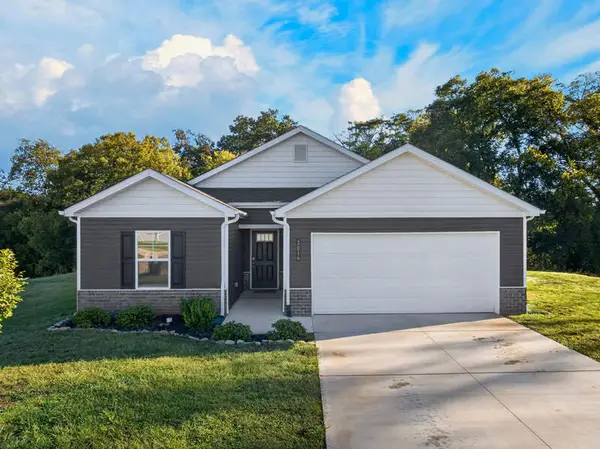 $309,900Active3 beds 2 baths1,343 sq. ft.
3016 Mason Avenue, Jefferson City, TN 37760
MLS# 713262Listed by: CRYE-LEIKE PREMIER REAL ESTATE LLC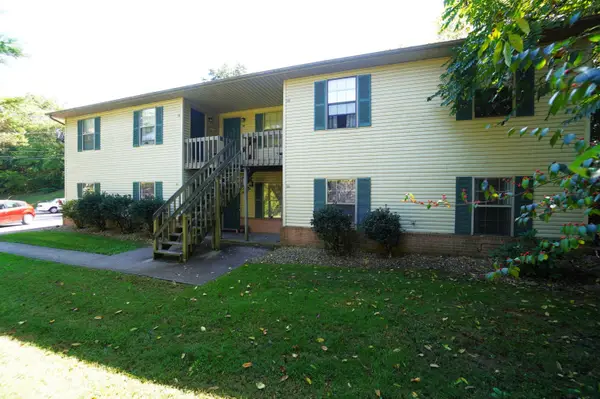 $599,900Active-- beds 6 baths4,880 sq. ft.
158 Anglea Circle, Jefferson City, TN 37760
MLS# 713256Listed by: RE/MAX BETWEEN THE LAKES - DANDRIDGE


Protect your home and budget from life's surprises with an Assurant Home Warranty, backed by a partner that supports you through every step of homeownership. Explore Plans.
©2026 Century 21 Real Estate LLC. All rights reserved. CENTURY 21®, the CENTURY 21 Logo and C21® are service marks owned by Century 21 Real Estate LLC. Century 21 Real Estate LLC fully supports the principles of the Fair Housing Act and the Equal Opportunity Act. Each office is independently owned and operated. Listing information is deemed reliable but not guaranteed accurate.