
773 Sellers Road, Jefferson City, TN 37760
Local realty services provided by:CENTURY 21 Legacy
Listed by: don fabrikant
Office: country living realty
MLS#:10001728
Source:TNVA_MLS
Price summary
- Price:$695,000
- Price per sq. ft.:$205.2
About this home
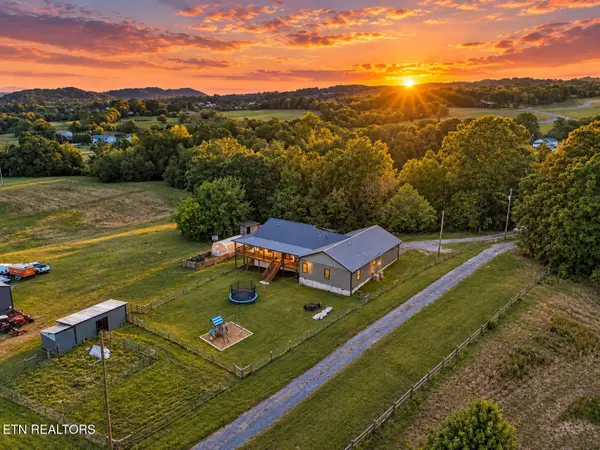
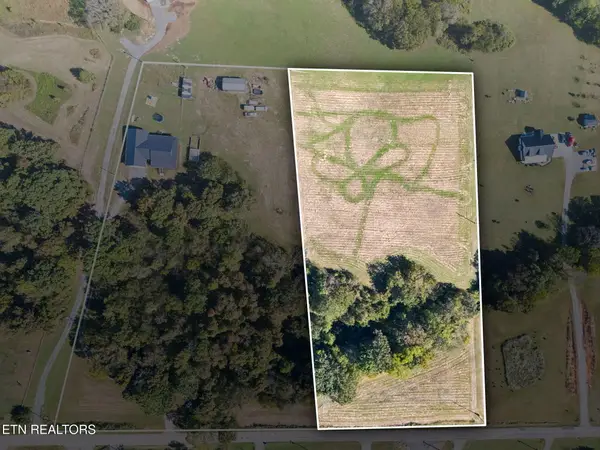
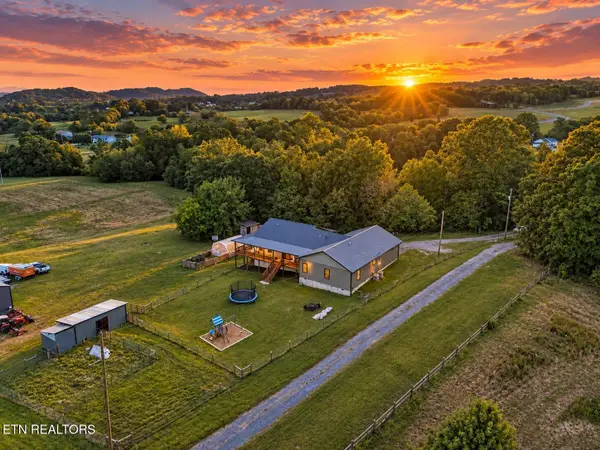
1900 REMODELED COLONIAL ESTATE | 10.42 ACRES | HORSE PROPERTY | MULTIGENERATIONAL LIVING | JEFFERSON CITY, TN. | 4 Bedrooms | 4 Full Baths | 3,387 Sq. Ft. | Separate Apartment | Barn & Horse Facilities | Creek | Pastureland | A rare opportunity to own a remodeled, turn-of-the-century Colonial estate Combining character with modern amenities, this exceptional East Tennessee property offers country living, equestrian facilities, multigenerational accommodations, and the convenience of nearby Douglas Lake, Cherokee Lake, Dandridge, and the greater Knoxville area. Originally built in 1900, this beautifully remodeled colonial home offers approximately 3,387 square feet of living space spread out over three floors and additions, featuring four bedrooms and four full bathrooms. Thoughtfully updated while maintaining its historic appeal, the residence combines timeless architecture with modern functionality. Radiant floor heating throughout the main level provides exceptional comfort, while multiple patios, a covered porch, and an enclosed sunroom create inviting spaces to relax, entertain, and enjoy the surrounding East Tennessee countryside. An attached two-car garage adds everyday convenience. One of this property's most desirable features is its additional apartment, providing flexible accommodations for extended family, multigenerational living, visiting guests, or a private living arrangement. With generous interior living space, multiple bathrooms, and the additional apartment, this estate offers flexibility rarely found in traditional residential properties. High-speed internet further enhances the property's appeal, providing the connectivity needed for remote work. Discover the freedom of owning 10.42 acres of beautiful East Tennessee countryside, complete with established equestrian and agricultural amenities. Designed to accommodate horses, livestock, and a variety of rural lifestyles, the property features: Four horse stalls with paddock, barn and pastureland offering space for horses and other livestock. Dedicated cow holding area, outside the barn there is a Creek adding natural beauty and rural character. Large storage areas and workshop. Located in Jefferson City, Tennessee, the property offers convenient access to historic Dandridge, Douglas Lake, Cherokee Lake, Morristown, and Interstate 40. Knoxville, Sevierville, Pigeon Forge, and the Great Smoky Mountains are also within the broader region, providing access to employment centers, entertainment, outdoor recreation, and year-round attractions. Boating, fishing, hiking, and exploring the natural beauty of East Tennessee are all part of the lifestyle this desirable location offers. 2nd photo was Enhanced by AI...
Contact an agent
Home facts
- Year built:1900
- Subdivision & Development:Not Listed
- Listing ID #:10001728
- Added:17 day(s) ago
- Updated:October 22, 2026 at 04:01 PM
Rooms and interior
- Bedrooms:4
- Total bathrooms:4
- Full bathrooms:4
- Rooms Total:10
- Flooring:Carpet, Ceramic Tile, Hardwood
- Kitchen Description:Dishwasher, Electric Range, Kitchen/Dining Combo, Laminate Counters, Pantry, Refrigerator
- Bedroom Description:Primary Downstairs
- Living area:3,387 sq. ft.
Heating and cooling
- Cooling:Ceiling Fan(s), Wall Unit(s)
- Heating:Baseboard
Structure and exterior
- Year built:1900
- Building area:3,387 sq. ft.
- Lot area:10.42 Acres
- Architectural Style:Colonial
- Construction Materials:Brick, Vinyl Siding
- Exterior Features:Front porch, Rear Patio
- Foundation Description:Slab
Schools
- High school:Jefferson
- Middle school:Maury
- Elementary school:Mount Horeb
Utilities
- Water:Public, Well
- Sewer:Septic Tank
Finances and disclosures
- Price:$695,000
- Price per sq. ft.:$205.2
Features and amenities
- Appliances:Dishwasher, Electric Range, Refrigerator, Washer
- Laundry features:Dryer, Electric Dryer Hookup, Washer, Washer Hookup
- Amenities:Double Pane Windows, Entrance Foyer, Skylight(s), Walk-In Closet(s)
Parking
- Parking description:Driveway, Garage Door Opener, Gravel Driveway
- Garage spaces:2
New listings near 773 Sellers Road
- Coming SoonOpen Sat, 12 to 3pm
 $975,000Coming Soon - No Showings3 beds 2 baths2,723 sq. ft.
502 Coile Rd, Jefferson City, TN 37760
MLS# 1359429Listed by: REALTY EXECUTIVES ASSOCIATES - Coming SoonOpen Sat, 12 to 3pm
 $175,000Coming Soon - No Showings5 Acres
Coile Rd, Jefferson City, TN 37760
MLS# 1359431Listed by: REALTY EXECUTIVES ASSOCIATES - Coming SoonOpen Sat, 12 to 3pm
 $1,150,000Coming Soon - No Showings3 beds 2 baths2,723 sq. ft.
502 Coile Rd, Jefferson City, TN 37760
MLS# 1359329Listed by: REALTY EXECUTIVES ASSOCIATES - New
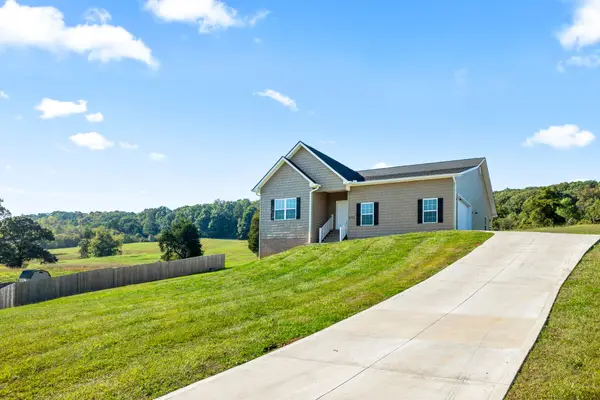 $625,000Active3 beds 2 baths3,820 sq. ft.
402 Sunrise Ridge Dr, Jefferson City, TN 37760
MLS# 3623452Listed by: LOCAL REALTY GROUP - New
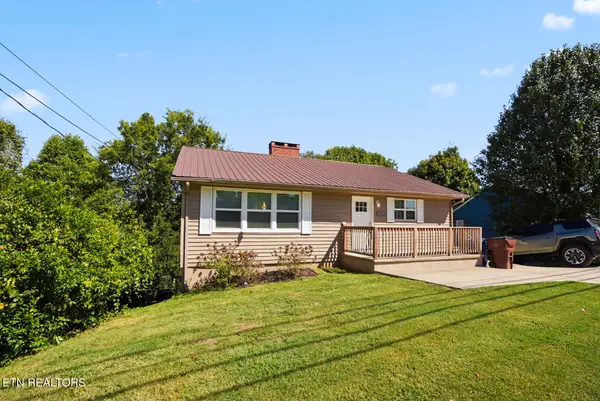 $325,000Active5 beds 2 baths3,212 sq. ft.
1306 George Ave, Jefferson City, TN 37760
MLS# 1359155Listed by: THE REAL ESTATE DEPOT, LLC - New
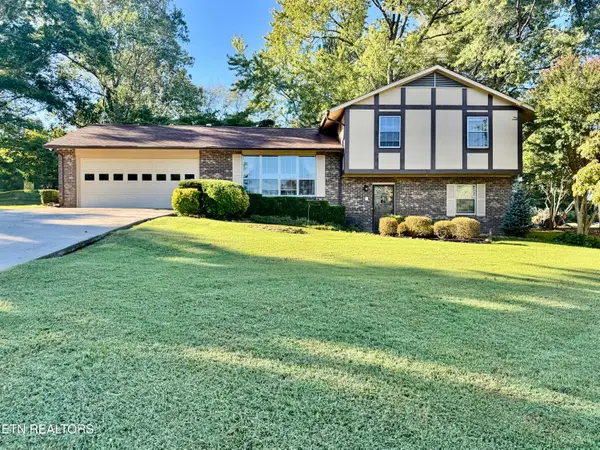 Active3 beds 3 baths2,272 sq. ft.
910 Lakewood Drive, Jefferson City, TN 37760
MLS# 1359099Listed by: POWELL AUCTION & REALTY,LLC - New
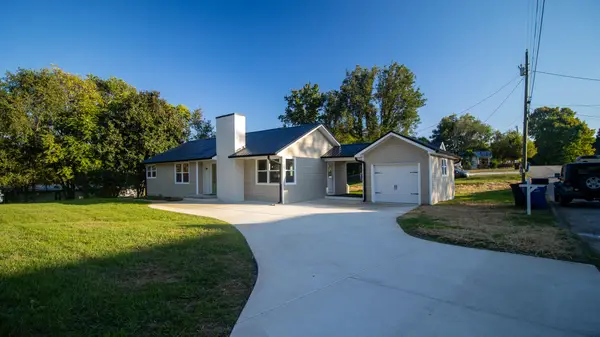 $369,900Active3 beds 1 baths1,354 sq. ft.
815 W Mountcastle Street, Jefferson City, TN 37760
MLS# 713305Listed by: RE/MAX BETWEEN THE LAKES - DANDRIDGE - New
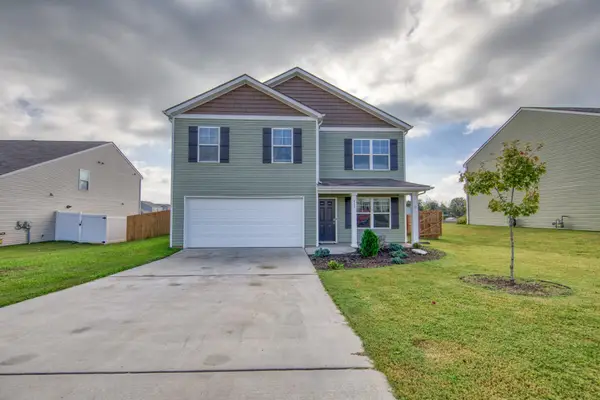 $352,000Active4 beds 3 baths2,072 sq. ft.
215 Claire Pl, Talbott, TN 37877
MLS# 3620106Listed by: RE/MAX BETWEEN THE LAKES DANDRIDGE 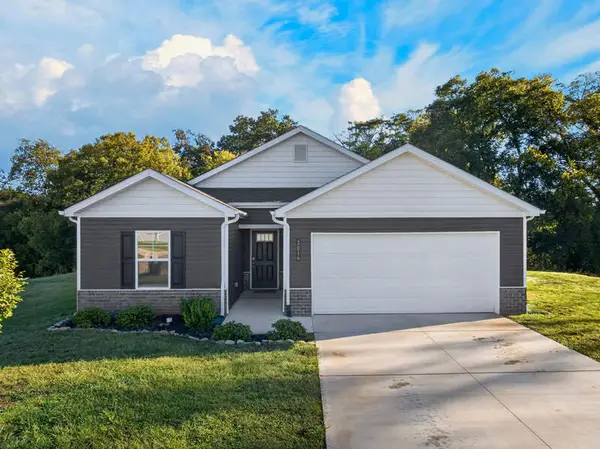 $309,900Active3 beds 2 baths1,343 sq. ft.
3016 Mason Avenue, Jefferson City, TN 37760
MLS# 713262Listed by: CRYE-LEIKE PREMIER REAL ESTATE LLC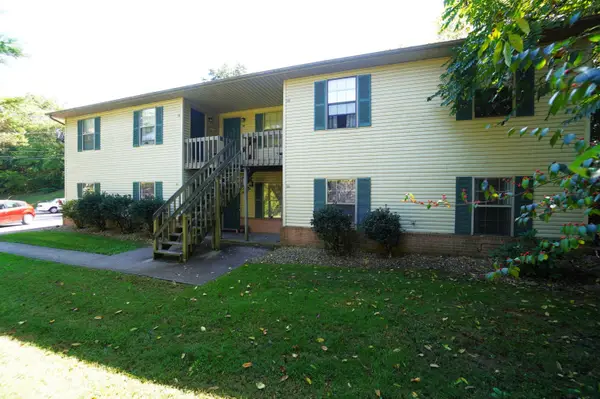 $599,900Active-- beds 6 baths4,880 sq. ft.
158 Anglea Circle, Jefferson City, TN 37760
MLS# 713256Listed by: RE/MAX BETWEEN THE LAKES - DANDRIDGE


Protect your home and budget from life's surprises with an Assurant Home Warranty, backed by a partner that supports you through every step of homeownership. Explore Plans.
©2026 Century 21 Real Estate LLC. All rights reserved. CENTURY 21®, the CENTURY 21 Logo and C21® are service marks owned by Century 21 Real Estate LLC. Century 21 Real Estate LLC fully supports the principles of the Fair Housing Act and the Equal Opportunity Act. Each office is independently owned and operated. Listing information is deemed reliable but not guaranteed accurate.