
2308 N Ridge Drive, Jefferson City, TN 37760
Local realty services provided by:CENTURY 21 Legacy
Listed by: susie tatum
Office: keller williams properties
MLS#:712712
Source:TN_LAMLS
Price summary
- Price:$1,125,000
- Price per sq. ft.:$253.61
About this home
**Hearthstone | A Lakefront Property Unlike Most|**
Welcome to Hearthstone, a distinctive lakefront retreat offering approximately *4,436 total finished square feet nearly 192 feet of waterfront, approximately one acre, two separate living structures, and an existing wooden dock.
The main residence offers approximately 2,900 finished square feet** with 5 bedrooms and 5 baths, providing generous space for family, guests, and entertaining. A beautiful stone fireplace adds warmth and character to the main living area, reinforcing the home's true lake-retreat feel. One of the home's standout features is the lake-facing picture window with a sitting area, creating the perfect place to enjoy morning coffee, read a book, or simply take in the changing views of the water.
The additional dwelling provides approximately 1,536 finished square feet, divided equally between two levels with approximately 768 square feet on the upper level and 768 square feet on the lower level. Each level offers its own bedroom, bath, kitchenette, living area, and private exterior entrance. Interior stairs connect the two levels and include a lockable separation area, allowing the spaces to function together while still providing privacy when desired.
This unique arrangement creates exceptional flexibility for extended family, guests, multigenerational living, private accommodations, or the possibility of supplemental rental income, subject to buyer verification of all applicable zoning, restrictions, permitting, and governmental requirements.
The waterfront is at the heart of Hearthstone. An existing wooden dock provides direct access to the lake, while current dock permitting may offer an opportunity to explore expanding the dock configuration, subject to all required approvals and independent verification.
What makes Hearthstone difficult to duplicate is the combination: approximately 4,436 finished square feet between two living structures, substantial waterfront, multiple private living spaces, approximately one acre, and direct lake access. Whether envisioned as a full-time lake residence, family retreat, multigenerational property, or vacation destination, Hearthstone offers space and flexibility for the way you want to live.
Enjoy the peaceful lakefront setting without sacrificing convenience. This centrally located East Tennessee retreat offers easy access to Knoxville, Pigeon Forge, Sevierville, and Great Smoky Mountains National Park. Spend the day exploring Asheville, or plan a weekend getaway to Nashville--all while returning home to the privacy, natural beauty, and relaxed pace of life on Cherokee Lake.
**Some properties offer a lake view. Hearthstone offers a lake lifestyle.**...
Contact an agent
Home facts
- Year built:1984
- Listing ID #:712712
- Added:43 day(s) ago
- Updated:October 06, 2026 at 02:17 PM
Rooms and interior
- Bedrooms:7
- Total bathrooms:7
- Full bathrooms:7
- Rooms Total:1
- Flooring:Hardwood, Tile
- Kitchen Description:Dishwasher, Gas Cooktop, Microwave, Refrigerator
- Basement Description:Exterior Entry, Finished, Full, Walk-Out Access
- Living area:4,436 sq. ft.
Heating and cooling
- Cooling:Central Air
- Heating:Wood Stove
Structure and exterior
- Year built:1984
- Building area:4,436 sq. ft.
- Lot area:1 Acres
- Architectural Style:Log
- Construction Materials:Log
- Exterior Features:Dock
- Foundation Description:Exterior Entry, Full
- Levels:2 Story
Schools
- High school:Jefferson
Utilities
- Water:Public
Finances and disclosures
- Price:$1,125,000
- Price per sq. ft.:$253.61
- Tax amount:$2,765 (2025)
Features and amenities
- Appliances:Dishwasher, Dryer, Electric Water Heater, Gas Cooktop, Microwave, Refrigerator, Washer
- Laundry features:Dryer, Washer
Parking
- Garage spaces:2
New listings near 2308 N Ridge Drive
- New
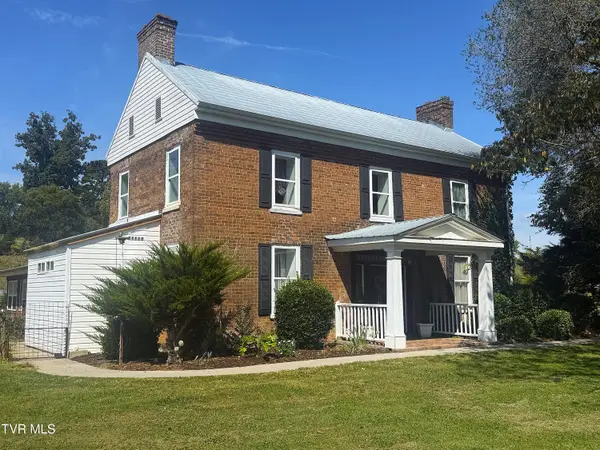 $695,000Active4 beds 4 baths3,387 sq. ft.
773 Sellers Road, Jefferson City, TN 37760
MLS# 10001728Listed by: COUNTRY LIVING REALTY - New
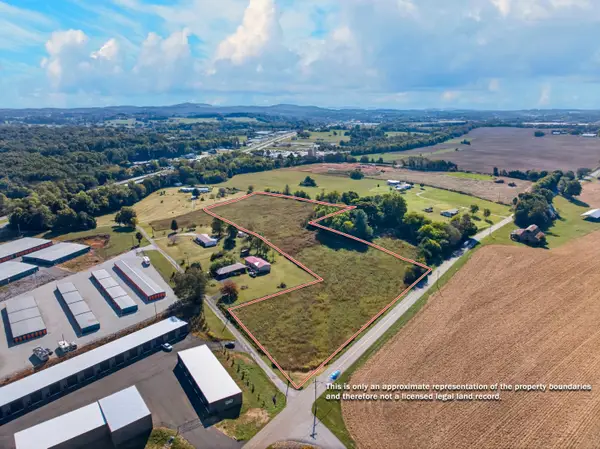 $149,900Active7 Acres
00 E Old Andrew Johnson Highway, Jefferson City, TN 37760
MLS# 713195Listed by: TAYLOR REALTY & ASSOCIATES, LLC - New
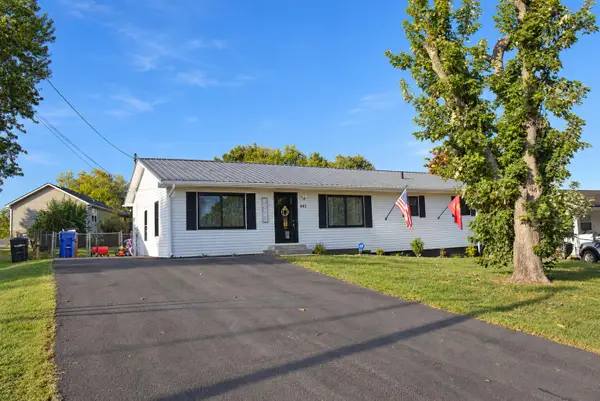 $349,900Active4 beds 2 baths1,687 sq. ft.
443 Hilltop Drive, Jefferson City, TN 37760
MLS# 713188Listed by: RE/MAX BETWEEN THE LAKES - DANDRIDGE - New
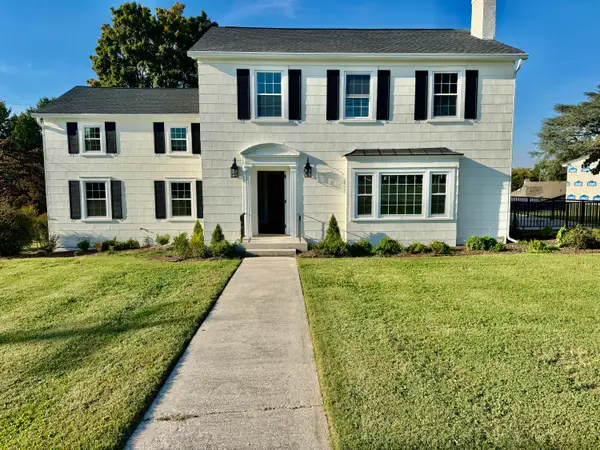 $439,000Active4 beds 3 baths2,424 sq. ft.
814 E Jefferson Street, Jefferson City, TN 37760
MLS# 713178Listed by: ELITE REALTY GROUP - New
 $250,000Active3 beds 2 baths1,000 sq. ft.
430 Hilltop Drive, Jefferson City, TN 37760
MLS# 713181Listed by: RE/MAX REAL ESTATE TEN MIDTOWN - New
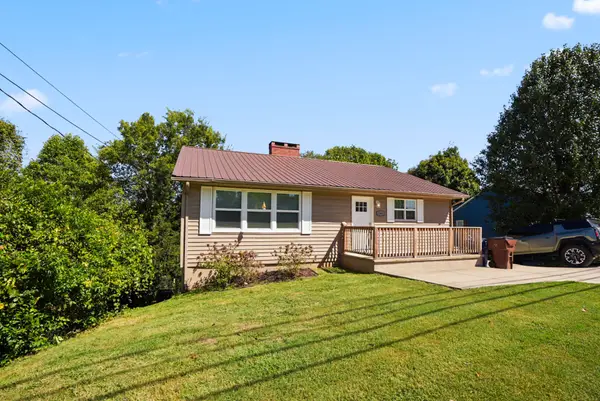 $330,000Active5 beds 2 baths2,612 sq. ft.
1306 George Avenue, Jefferson City, TN 37760
MLS# 713154Listed by: THE REAL ESTATE DEPOT - New
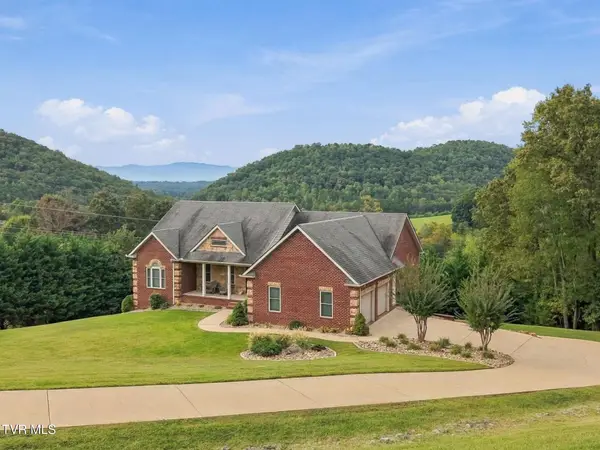 $759,900Active3 beds 3 baths3,608 sq. ft.
323 Independence Drive, Jefferson City, TN 37760
MLS# 10001476Listed by: THE HOME TEAM REAL ESTATE CO - New
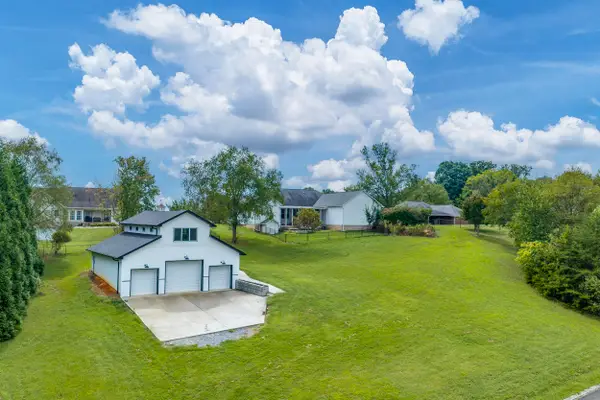 $399,900Active0.68 Acres
795 Constitution Drive, Jefferson City, TN 37760
MLS# 713123Listed by: GREATER IMPACT REALTY LAKEWAY - New
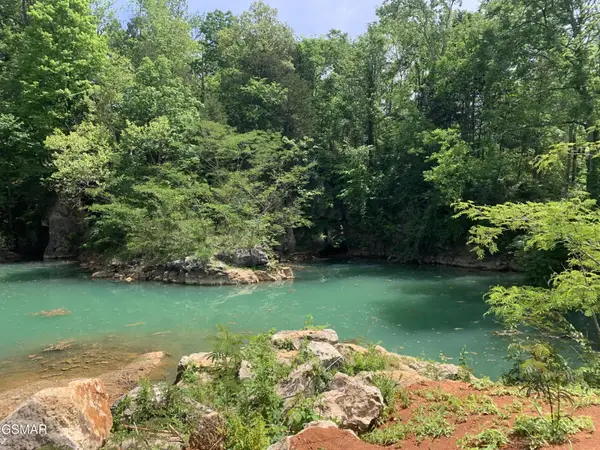 $249,900Active6.2 Acres
0 Old Andrew Johnson Highway, Jefferson City, TN 37760
MLS# 3599351Listed by: RE/MAX BETWEEN THE LAKES DANDRIDGE 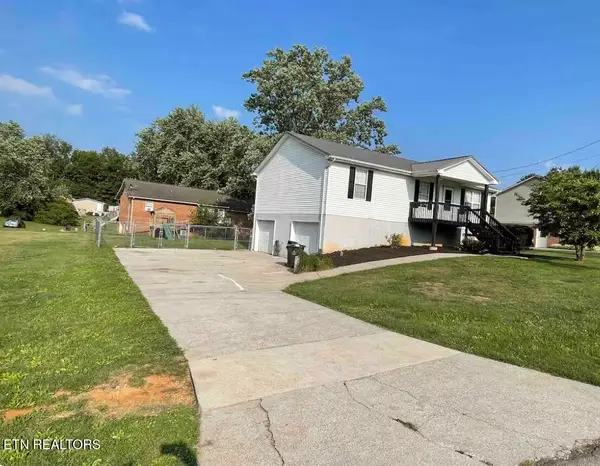 $262,000Active3 beds 2 baths1,148 sq. ft.
2204 Center Circle, Jefferson City, TN 37760
MLS# 1356564Listed by: SELL YOUR HOME SERVICES, LLC


Protect your home and budget from life's surprises with an Assurant Home Warranty, backed by a partner that supports you through every step of homeownership. Explore Plans.
©2026 Century 21 Real Estate LLC. All rights reserved. CENTURY 21®, the CENTURY 21 Logo and C21® are service marks owned by Century 21 Real Estate LLC. Century 21 Real Estate LLC fully supports the principles of the Fair Housing Act and the Equal Opportunity Act. Each office is independently owned and operated. Listing information is deemed reliable but not guaranteed accurate.