
711 Summitt Street, Jefferson City, TN 37760
Local realty services provided by:CENTURY 21 Legacy
711 Summitt Street,Jefferson City, TN 37760
$289,900
- 3 Beds
- 2 Baths
- 1,253 sq. ft.
- Single family
- Active
Listed by: leslie vestal
Office: weichert, realtors - tiger real estate
MLS#:712068
Source:TN_LAMLS
Price summary
- Price:$289,900
- Price per sq. ft.:$231.36
About this home
Welcome to this beautiful 3-bedroom, 2 bath-bath home offering comfort, character. The living room has high ceilings with wood beams and a cozy fireplace, creating a warm and inviting atmosphere for family gatherings or entertaining guests. This home offers the convenience of a one-car garage on the main level and an additional one-car garage on the lower level, providing ample space for vehicles, storage, or a workshop. Step outside and enjoy the view while appreciating the unique benefit of a lot that extends from one street to another, providing access from either street for added convenience and flexibility. Conveniently located just minutes from Cherokee Lake and Black Oak Marina and Carson Newman College. Whether you're looking for your forever home or a great investment opportunity, this home is one you won't want to miss. Some pictures are drone pictures.
Contact an agent
Home facts
- Year built:1998
- Listing ID #:712068
- Added:21 day(s) ago
- Updated:July 23, 2026 at 07:32 PM
Rooms and interior
- Bedrooms:3
- Total bathrooms:2
- Full bathrooms:2
- Rooms Total:7
- Flooring:Vinyl
- Kitchen Description:Dishwasher, Disposal, Electric Oven, Electric Range, Microwave, Refrigerator
- Basement Description:Exterior Entry, Finished
- Living area:1,253 sq. ft.
Heating and cooling
- Cooling:Central Air, Heat Pump
- Heating:Electric, Heat Pump
Structure and exterior
- Year built:1998
- Building area:1,253 sq. ft.
- Lot area:1 Acres
- Architectural Style:Traditional
- Construction Materials:Stucco, Vinyl Siding
- Exterior Features:Deck
- Foundation Description:Exterior Entry
- Levels:1 Story
Utilities
- Water:Public
- Sewer:Public Sewer
Finances and disclosures
- Price:$289,900
- Price per sq. ft.:$231.36
- Tax amount:$1,167 (2025)
Features and amenities
- Appliances:Dishwasher, Disposal, Electric Oven, Electric Range, Electric Water Heater, Microwave, Refrigerator
Parking
- Garage spaces:2
New listings near 711 Summitt Street
- New
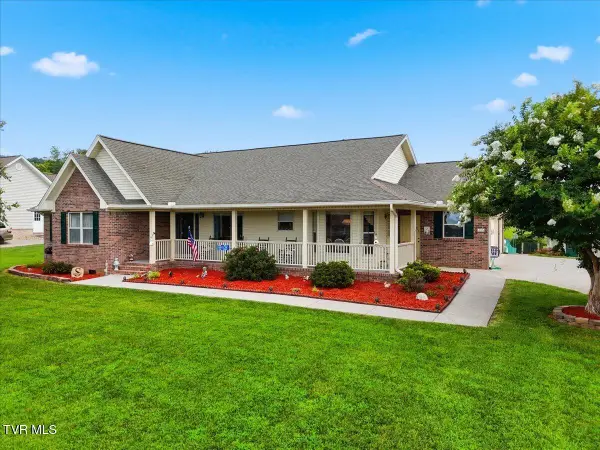 $529,900Active3 beds 2 baths2,288 sq. ft.
435 Independence Drive, Jefferson City, TN 37760
MLS# 9998566Listed by: THE HOME TEAM REAL ESTATE CO - New
 $65,000Active1.01 Acres
5 Yorkshire Court, Jefferson City, TN 37760
MLS# 1349178Listed by: THE REAL ESTATE FIRM, INC. - New
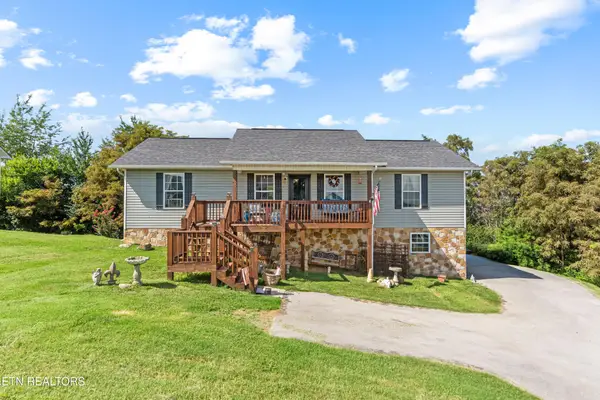 $350,000Active3 beds 3 baths1,950 sq. ft.
1272 Jessica Loop, Jefferson City, TN 37760
MLS# 3304215Listed by: UNITED REAL ESTATE SOLUTIONS 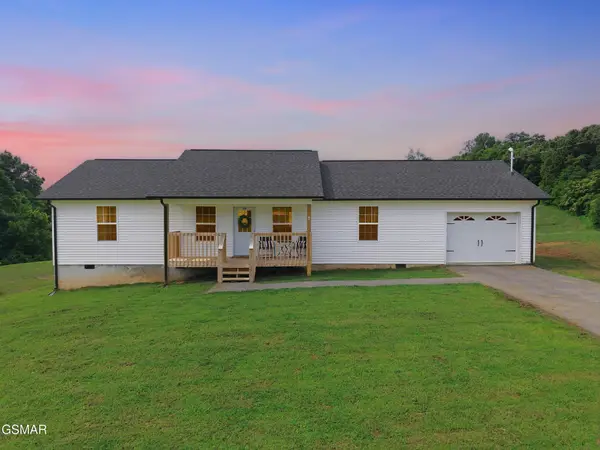 $299,000Pending3 beds 2 baths1,152 sq. ft.
589 Columbia Road, Jefferson City, TN 37760
MLS# 3304092Listed by: PRIME MOUNTAIN PROPERTIES- New
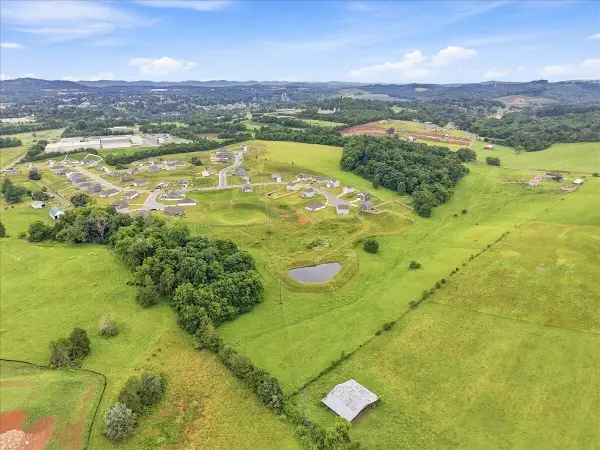 $149,900Active12.36 Acres
O Battle Ridge, Jefferson City, TN 37760
MLS# 712273Listed by: CASTLE & ASSOCIATES REAL ESTATE - New
 $825,000Active3 beds 3 baths2,409 sq. ft.
630 Heather Brook Circle, Jefferson City, TN 37760
MLS# 1348777Listed by: SCH REAL ESTATE, REALTY EXECUTIVES - New
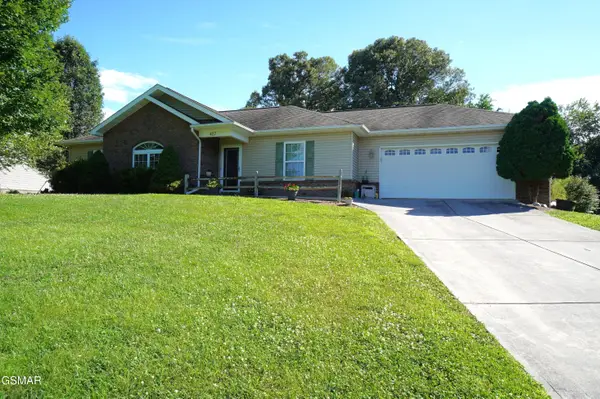 $349,900Active3 beds 2 baths1,446 sq. ft.
427 Christie Lane, Jefferson City, TN 37760
MLS# 312825Listed by: RE/MAX BETWEEN THE LAKES DANDRIDGE - New
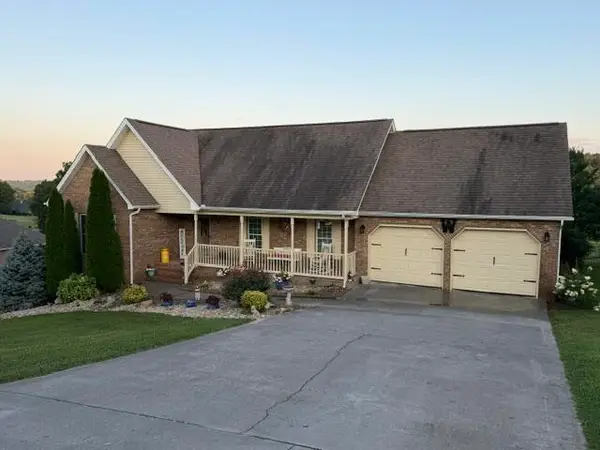 $679,000Active3 beds 3 baths2,732 sq. ft.
546 Providence Drive, Jefferson City, TN 37760
MLS# 712210Listed by: WILSON & QUARLES REALTY  $279,900Pending3 beds 1 baths1,200 sq. ft.
415 Gate St, Jefferson City, TN 37760
MLS# 1348335Listed by: VINEYARD REALTY- New
 $349,900Active4 beds 2 baths1,794 sq. ft.
2528 Lucille Lane, Talbott, TN 37877
MLS# 712202Listed by: CASTLE & ASSOCIATES REAL ESTATE


Protect your home and budget from life's surprises with an Assurant Home Warranty, backed by a partner that supports you through every step of homeownership. Explore Plans.
©2026 Century 21 Real Estate LLC. All rights reserved. CENTURY 21®, the CENTURY 21 Logo and C21® are service marks owned by Century 21 Real Estate LLC. Century 21 Real Estate LLC fully supports the principles of the Fair Housing Act and the Equal Opportunity Act. Each office is independently owned and operated. Listing information is deemed reliable but not guaranteed accurate.