
101 Knobb Hill Road, Johnson City, TN 37601
Local realty services provided by:CENTURY 21 Legacy
101 Knobb Hill Road,Johnson City, TN 37601
$875,000
- 4 Beds
- 4 Baths
- 4,255 sq. ft.
- Single family
- Active
Listed by: jeanna labossiere
Office: westbrook legacy realty
MLS#:9998339
Source:TNVA_MLS
Price summary
- Price:$875,000
- Price per sq. ft.:$173.89
About this home
Imagine driving through your own wooded estate to a home that feels more like a private Southern manor than a subdivision residence. As the trees open, a magnificent Victorian estate comes into view--its graceful turret, wraparound porch, and timeless architecture creating an arrival that is both elegant and unforgettable. This is more than a house. It is a place where generations gather, where memories are made, and where privacy, craftsmanship, and beauty come together in a way that simply cannot be replicated today.
Welcome to 101 Knobb Hill Road, an extraordinary 4,255-square-foot estate nestled on a quiet wooded cul-de-sac in East Tennessee. Beautifully renovated in 2022, this timeless home blends historic architectural character with thoughtful modern updates. Every detail--from soaring ceilings and original hardwood floors to the grand staircase and sun-filled living spaces--reflects an era of craftsmanship rarely found in today's construction while offering the comfort and convenience expected for modern living. The bright sunroom provides a peaceful retreat for morning coffee or quiet evenings overlooking the surrounding woods, while the spacious layout is equally suited for elegant entertaining and comfortable everyday living.
What truly sets this property apart is its remarkable future potential. Adjacent parcels are available, allowing the estate to expand to approximately 1.5 acres--creating an exceptional opportunity for a private family compound, guest residence, gardens, outdoor entertaining, or simply unmatched privacy. Opportunities to assemble an estate of this scale and character this close to Johnson City are extraordinarily rare.
Although privately tucked away, the home is only minutes from Johnson City, Milligan University, excellent medical facilities, shopping, dining, and the many attractions of the Tri-Cities, offering the perfect balance of peaceful seclusion and everyday convenience.
Some homes impress you the moment you arrive. Others stay with you long after you leave. 101 Knobb Hill Road does both. It is not simply a home--it is a legacy estate waiting for its next steward.
Recent Seller Updates include a complete renovation in 2022, fresh interior paint, a new water heater, and two newer heat pumps. Buyer and buyer's agent to verify all information. Private showings are now available. Experience firsthand why opportunities like this are so rarely offered in East Tennessee....
Contact an agent
Home facts
- Year built:1996
- Subdivision & Development:Ridgefield Estates
- Listing ID #:9998339
- Added:57 day(s) ago
- Updated:September 13, 2026 at 03:37 PM
Rooms and interior
- Bedrooms:4
- Total bathrooms:4
- Full bathrooms:3
- Half bathrooms:1
- Rooms Total:11
- Flooring:Ceramic Tile, Hardwood, Vinyl
- Bathrooms Description:Soaking Tub
- Kitchen Description:Dishwasher, Eat-in Kitchen, Granite Counters, Kitchen Island, Kitchen/Dining Combo, Solid Surface Counters
- Basement Description:Exterior Entry, Finished, Full, Heated, Interior Entry, Walk-Out Access
- Living area:4,255 sq. ft.
Heating and cooling
- Cooling:Ceiling Fan(s), Heat Pump
- Heating:Electric, Heat Pump, Propane
Structure and exterior
- Year built:1996
- Building area:4,255 sq. ft.
- Lot area:0.61 Acres
- Architectural Style:Victorian
- Construction Materials:Brick, Vinyl Siding
- Exterior Features:Back, Balcony, Covered, Front porch, Garden, Porch, Rear Porch, Side Porch, Wrap Around
- Foundation Description:Block
Schools
- High school:Happy Valley
- Middle school:Happy Valley
- Elementary school:Happy Valley
Utilities
- Water:Public
- Sewer:Septic Tank
Finances and disclosures
- Price:$875,000
- Price per sq. ft.:$173.89
Features and amenities
- Appliances:Dishwasher
- Laundry features:Electric Dryer Hookup, Washer Hookup
- Amenities:Double Pane Windows, Eat-in Kitchen, Entrance Foyer, Garden, Insulated Windows, Radon Mitigation System, Soaking Tub, Walk-In Closet(s), Window Treatments
Parking
- Parking description:Asphalt Driveway, Attached, Driveway, Garage Door Opener
- Garage spaces:2
New listings near 101 Knobb Hill Road
- New
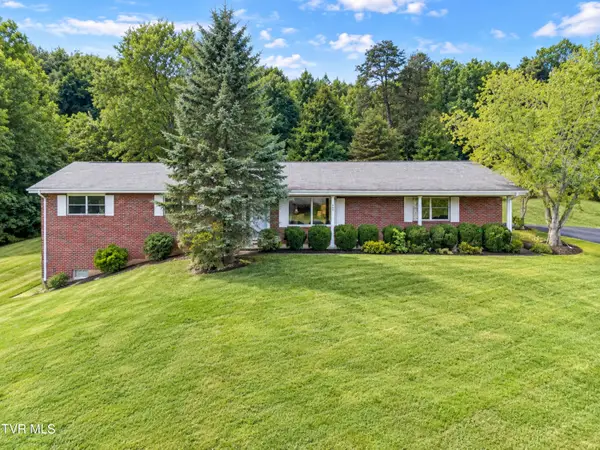 $307,000Active3 beds 2 baths1,558 sq. ft.
701 Pine Ridge Road, Johnson City, TN 37601
MLS# 10000858Listed by: REMAX CHECKMATE, INC. REALTORS - New
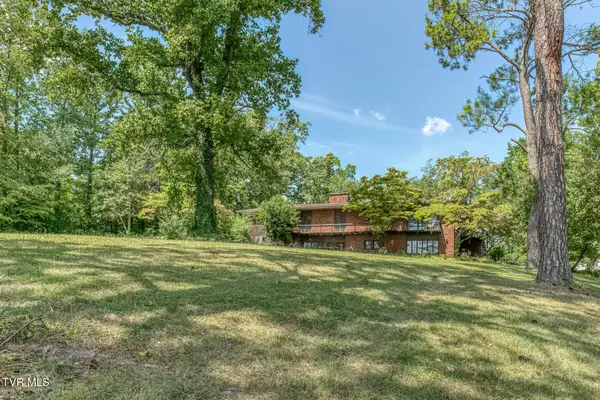 $899,000Active5 beds 5 baths5,999 sq. ft.
801 Cloudland Drive, Johnson City, TN 37601
MLS# 10000839Listed by: BERKSHIRE HATHAWAY GREG COX REAL ESTATE - New
 $364,985Active4 beds 3 baths2,292 sq. ft.
3402 Linkwood Drive, Johnson City, TN 37601
MLS# 10000826Listed by: GAVIN LEONARD REALTY - New
 $395,000Active3 beds 2 baths2,552 sq. ft.
816 Wedgewood Road, Johnson City, TN 37604
MLS# 10000807Listed by: NORTH EAST TENNESSEE REAL ESTATE, LLC - New
 $69,900Active1.16 Acres
Tbd Knob Creek Road, Johnson City, TN 37604
MLS# 10000803Listed by: WESTBROOK LEGACY REALTY - New
 $349,900Active2 beds 2 baths1,280 sq. ft.
1055 Traders Walk, Johnson City, TN 37601
MLS# 10000790Listed by: KW JOHNSON CITY - New
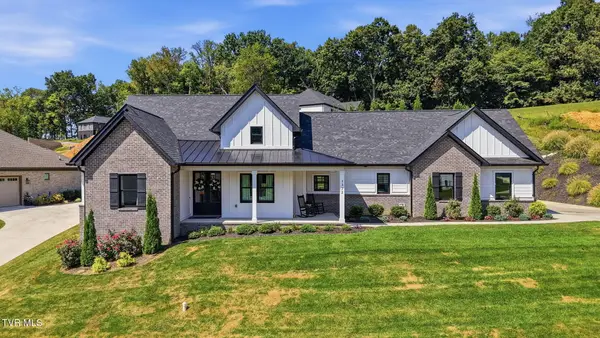 $699,900Active3 beds 3 baths2,059 sq. ft.
1322 Brumit, Johnson City, TN 37615
MLS# 10000784Listed by: FOUNDATION REALTY GROUP - Open Sun, 6 to 8pmNew
 $249,900Active3 beds 2 baths1,080 sq. ft.
909 Pine Grove Avenue, Johnson City, TN 37601
MLS# 10000755Listed by: THE WILSON AGENCY - New
 $249,900Active2 beds 3 baths1,200 sq. ft.
563 Boring Chapel Road #Apt 15, Johnson City, TN 37615
MLS# 10000759Listed by: BLUE RIDGE PROPERTIES - New
 $415,000Active4 beds 2 baths2,232 sq. ft.
512 Dalewood Road, Johnson City, TN 37601
MLS# 10000747Listed by: EPIQUE REALTY


Protect your home and budget from life's surprises with an Assurant Home Warranty, backed by a partner that supports you through every step of homeownership. Explore Plans.
©2026 Century 21 Real Estate LLC. All rights reserved. CENTURY 21®, the CENTURY 21 Logo and C21® are service marks owned by Century 21 Real Estate LLC. Century 21 Real Estate LLC fully supports the principles of the Fair Housing Act and the Equal Opportunity Act. Each office is independently owned and operated. Listing information is deemed reliable but not guaranteed accurate.