
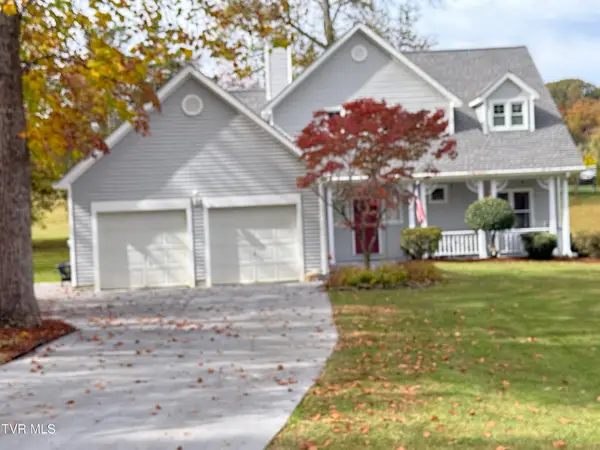
4120 Bradford Lane, Johnson City, TN 37601
Local realty services provided by:CENTURY 21 Legacy
4120 Bradford Lane,Johnson City, TN 37601
$450,000
- 4 Beds
- 3 Baths
- 2,020 sq. ft.
- Single family
- Coming Soon
Listed by: hazel shipley
Office: mountain heritage realty
MLS#:10002792
Source:TNVA_MLS
Price summary
- Price:$450,000
- Price per sq. ft.:$177.17
About this home
Welcome to 4120 Bradford Lane, located in the highly desirable Lake Ridge School District! As soon as you walk in you will notice the gleaming hardwood floors, open concept and high vaulted ceilings. From the living room you enter the dining area and spacious kitchen with new quartz countertops and back splash and a pantry. The laundry room and large master bedroom is also located on the main level featuring a walk-in closet, hardwood flooring and spacious master bathroom. Upstairs you will find 2 additional bedrooms with LVP flooring and a beautiful bathroom with a nice walk-in shower. The basement features an additional 4th bedroom or office area. With a separate entrance, this could easily be converted to an in-law suite with plenty of unfinished space for expansion or storage. The fenced in backyard features a deck which is great to spend the warm summer days out on and for entertaining. Contact your Realtor today for a private showing before it's gone! Buyer/Buyer's Agent to verify all info....
Contact an agent
Home facts
- Year built:1991
- Subdivision & Development:Brentwood
- Listing ID #:10002792
- Updated:October 31, 2026 at 03:57 PM
Rooms and interior
- Bedrooms:4
- Total bathrooms:3
- Full bathrooms:2
- Half bathrooms:1
- Rooms Total:8
- Flooring:Ceramic Tile, Hardwood, Laminate
- Kitchen Description:Dishwasher, Eat-in Kitchen, Gas Range, Kitchen/Dining Combo, Laminate Counters, Pantry, Refrigerator
- Basement Description:Partially Finished, Walk-Out Access
- Living area:2,020 sq. ft.
Heating and cooling
- Cooling:Heat Pump
- Heating:Fireplace(s), Heat Pump
Structure and exterior
- Year built:1991
- Building area:2,020 sq. ft.
- Architectural Style:Traditional
- Construction Materials:Brick, Vinyl Siding
Schools
- High school:Science Hill
- Middle school:Indian Trail
- Elementary school:Lake Ridge
Utilities
- Water:Public
- Sewer:Public Sewer
Finances and disclosures
- Price:$450,000
- Price per sq. ft.:$177.17
Features and amenities
- Appliances:Dishwasher, Refrigerator
- Laundry features:Electric Dryer Hookup, Washer Hookup
- Amenities:Double Pane Windows, Eat-in Kitchen, Open Floorplan, Remodeled, Walk-In Closet(s)
New listings near 4120 Bradford Lane
- Coming Soon
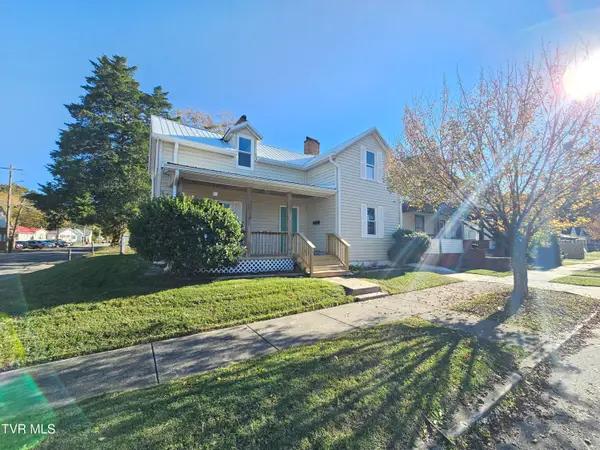 $250,000Coming Soon4 beds 2 baths1,712 sq. ft.
101 West Locust Street, Johnson City, TN 37604
MLS# 10002634Listed by: NEXTHOME MAGNOLIA REALTY - Coming Soon
 $350,000Coming Soon3 beds 2 baths1,550 sq. ft.
410 East 8th Avenue, Johnson City, TN 37601
MLS# 10002623Listed by: GREATER IMPACT REALTY JONESBOROUGH - New
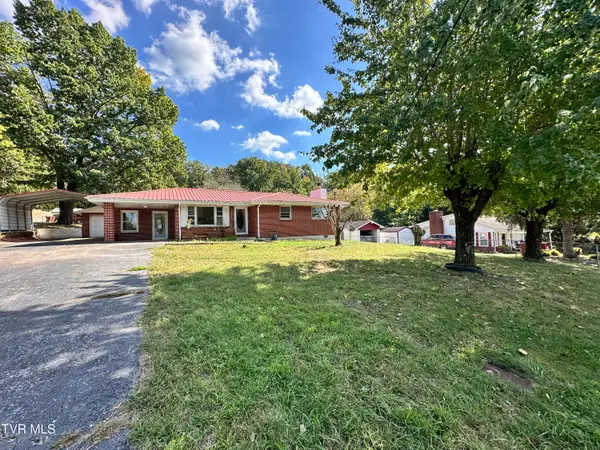 $150,000Active3 beds 2 baths2,370 sq. ft.
1414 Orleans Street, Johnson City, TN 37601
MLS# 10002793Listed by: PARK HILL REALTY GROUP, LLC - New
 $75,000Active2 beds 1 baths1,046 sq. ft.
2500 Sinking Creek Road, Johnson City, TN 37604
MLS# 10002788Listed by: PREMIER HOMES & PROPERTIES - New
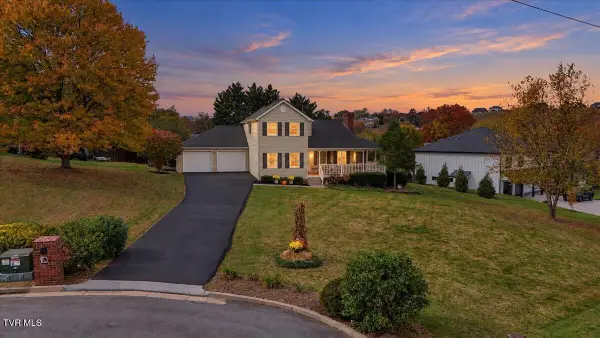 $485,000Active3 beds 3 baths1,964 sq. ft.
2 Steeplechase Court, Johnson City, TN 37601
MLS# 10002776Listed by: PROPERTY EXECUTIVES JOHNSON CITY - New
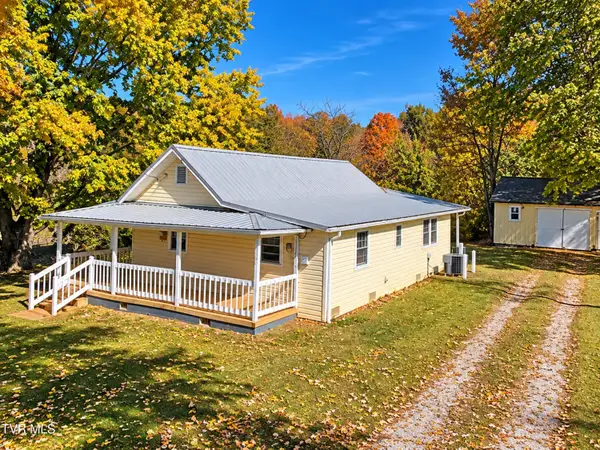 $112,000Active3 beds 1 baths995 sq. ft.
167 Burton France Road, Johnson City, TN 37604
MLS# 10002770Listed by: REMAX CHECKMATE, INC. REALTORS - New
 $479,900Active3 beds 2 baths1,984 sq. ft.
120 Tami Drive, Johnson City, TN 37601
MLS# 10002763Listed by: REMAX CHECKMATE, INC. REALTORS - New
 $475,000Active5 beds 3 baths2,933 sq. ft.
307 Oak Lane, Johnson City, TN 37604
MLS# 10002759Listed by: FOUNDATION REALTY GROUP - New
 $669,000Active2 beds 2 baths900 sq. ft.
9 Still Water Flats, Johnson City, TN 37601
MLS# 10002731Listed by: THE ELITE TEAM AGENCY


Protect your home and budget from life's surprises with an Assurant Home Warranty, backed by a partner that supports you through every step of homeownership. Explore Plans.
©2026 Century 21 Real Estate LLC. All rights reserved. CENTURY 21®, the CENTURY 21 Logo and C21® are service marks owned by Century 21 Real Estate LLC. Century 21 Real Estate LLC fully supports the principles of the Fair Housing Act and the Equal Opportunity Act. Each office is independently owned and operated. Listing information is deemed reliable but not guaranteed accurate.