
120 Tami Drive, Johnson City, TN 37601
Local realty services provided by:CENTURY 21 Legacy
120 Tami Drive,Johnson City, TN 37601
$479,900
- 3 Beds
- 2 Baths
- 1,984 sq. ft.
- Single family
- Active
Listed by: linda whitehead
Office: remax checkmate, inc. realtors
MLS#:10002763
Source:TNVA_MLS
Price summary
- Price:$479,900
- Price per sq. ft.:$241.89
About this home
Beautifully maintained, move-in-ready property nestled in a charming, quiet neighborhood on a peaceful cul-de-sac. Offering 3 bedrooms and 2 full baths, this inviting home features soaring ceilings, a beautiful staircase, and a spacious open floor plan designed for both comfortable everyday living and entertaining. The stunning great room is highlighted by a massive natural stone fireplace that creates a warm and welcoming focal point. The open flow between the great room, dining area, and updated kitchen makes this home perfect for gathering with family and friends. Thoughtfully updated and in excellent condition, this home is truly ready for its new owners to move right in! Enjoy outdoor living with a balcony and back deck, perfect for relaxing or entertaining. Additional highlights include a detached two-car garage, extra parking, a convenient outbuilding for storage, and plenty of additional storage space throughout. Ideally situated between Elizabethton and Johnson City, this property offers the perfect combination of peaceful neighborhood living and convenience....
Contact an agent
Home facts
- Year built:1994
- Subdivision & Development:Not Listed
- Listing ID #:10002763
- Added:1 day(s) ago
- Updated:October 31, 2026 at 12:02 AM
Rooms and interior
- Bedrooms:3
- Total bathrooms:2
- Full bathrooms:2
- Rooms Total:6
- Flooring:Hardwood, Tile
- Kitchen Description:Built-In Electric Oven, Dishwasher, Electric Range
- Basement Description:Crawl Space, Sump Pump
- Living area:1,984 sq. ft.
Heating and cooling
- Cooling:Heat Pump
- Heating:Heat Pump, Propane
Structure and exterior
- Year built:1994
- Building area:1,984 sq. ft.
- Lot area:0.61 Acres
- Architectural Style:Traditional
- Construction Materials:Vinyl Siding
- Exterior Features:Covered, Front porch, Rear Porch
Schools
- High school:Happy Valley
- Middle school:Happy Valley
- Elementary school:Happy Valley
Utilities
- Water:Public
- Sewer:Septic Tank
Finances and disclosures
- Price:$479,900
- Price per sq. ft.:$241.89
Features and amenities
- Appliances:Dishwasher, Electric Range
New listings near 120 Tami Drive
- Coming Soon
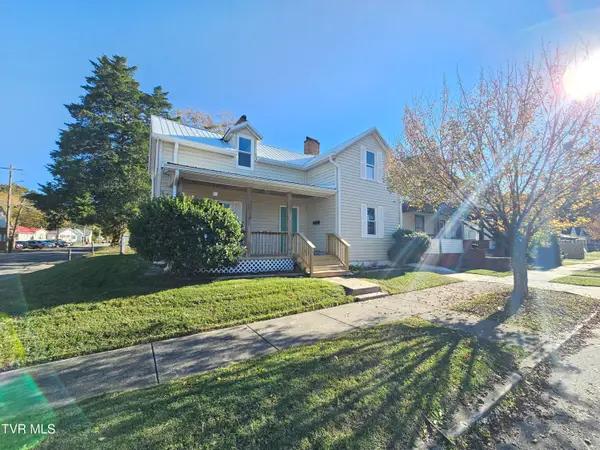 $250,000Coming Soon4 beds 2 baths1,712 sq. ft.
101 West Locust Street, Johnson City, TN 37604
MLS# 10002634Listed by: NEXTHOME MAGNOLIA REALTY - Coming Soon
 $350,000Coming Soon3 beds 2 baths1,550 sq. ft.
410 East 8th Avenue, Johnson City, TN 37601
MLS# 10002623Listed by: GREATER IMPACT REALTY JONESBOROUGH - New
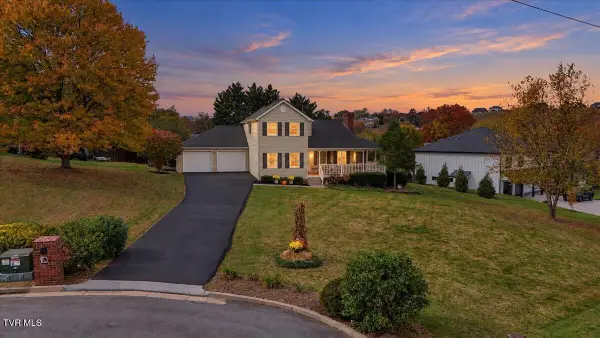 $485,000Active3 beds 3 baths1,964 sq. ft.
2 Steeplechase Court, Johnson City, TN 37601
MLS# 10002776Listed by: PROPERTY EXECUTIVES JOHNSON CITY - New
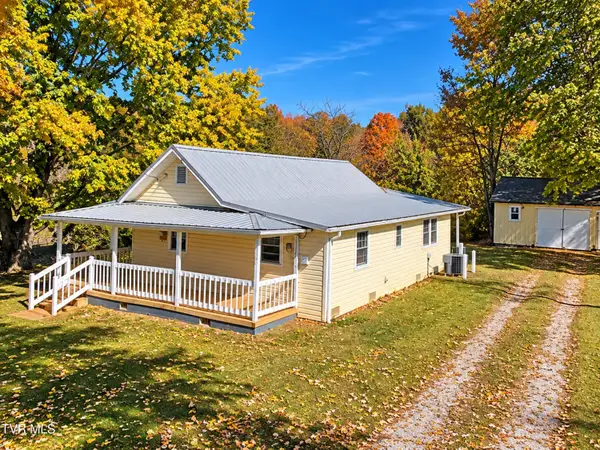 $112,000Active3 beds 1 baths995 sq. ft.
167 Burton France Road, Johnson City, TN 37604
MLS# 10002770Listed by: REMAX CHECKMATE, INC. REALTORS - New
 $475,000Active5 beds 3 baths2,933 sq. ft.
307 Oak Lane, Johnson City, TN 37604
MLS# 10002759Listed by: FOUNDATION REALTY GROUP - New
 $669,000Active2 beds 2 baths900 sq. ft.
9 Still Water Flats, Johnson City, TN 37601
MLS# 10002731Listed by: THE ELITE TEAM AGENCY - New
 $974,900Active4 beds 3 baths2,925 sq. ft.
1430 Hairetown Road, Johnson City, TN 37615
MLS# 10002744Listed by: PROPERTY EXECUTIVES JOHNSON CITY - New
 $244,999Active2 beds 2 baths948 sq. ft.
1007 Embreville Road, Johnson City, TN 37604
MLS# 10002727Listed by: EPIQUE REALTY - New
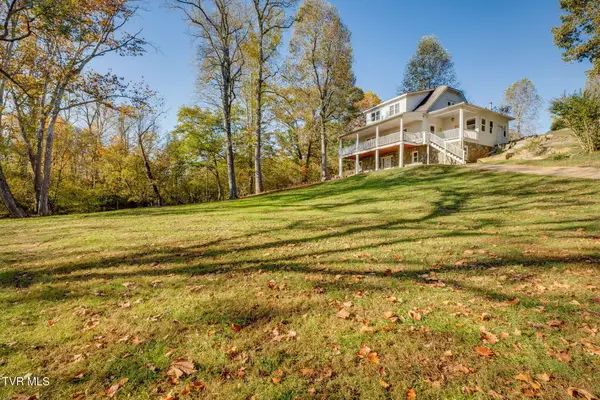 $229,900Active4 beds 4 baths3,128 sq. ft.
675 Ford Creek Road, Johnson City, TN 37615
MLS# 10002698Listed by: CEDAR REALTY GROUP


Protect your home and budget from life's surprises with an Assurant Home Warranty, backed by a partner that supports you through every step of homeownership. Explore Plans.
©2026 Century 21 Real Estate LLC. All rights reserved. CENTURY 21®, the CENTURY 21 Logo and C21® are service marks owned by Century 21 Real Estate LLC. Century 21 Real Estate LLC fully supports the principles of the Fair Housing Act and the Equal Opportunity Act. Each office is independently owned and operated. Listing information is deemed reliable but not guaranteed accurate.