
1229 Meadowview Avenue, Johnson City, TN 37601
Local realty services provided by:CENTURY 21 Legacy
1229 Meadowview Avenue,Johnson City, TN 37601
$169,900
- 2 Beds
- 2 Baths
- 998 sq. ft.
- Single family
- Active
Listed by: gail gouge, matt lorencen
Office: foundation realty group
MLS#:9999135
Source:TNVA_MLS
Price summary
- Price:$169,900
- Price per sq. ft.:$170.24
About this home
Welcome to 1229 Meadowview Avenue! This charming 2-bedroom, 1-bath home is the perfect starter home or investment opportunity. Step inside to a spacious living room that welcomes you in and provides a comfortable space to relax or entertain.
The large eat-in kitchen features updated cabinetry, abundant counter space for meal preparation, and plenty of room for a dining table to gather with family and friends. Just off the living room, you'll find two generously sized bedrooms and a full bathroom, offering a functional and comfortable layout. A convenient laundry room is located just off the kitchen.
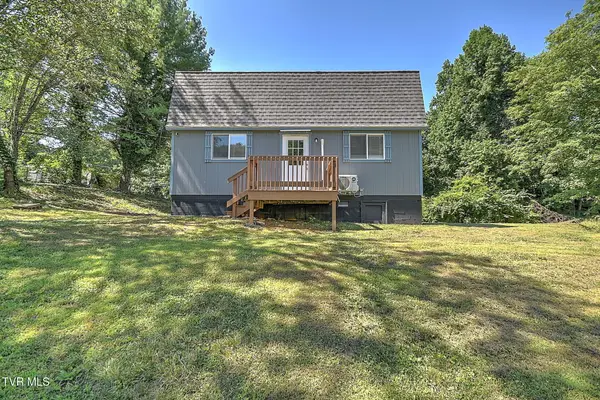
Outside, enjoy the back deck overlooking a large backyard--ideal for pets, gardening, or outdoor entertaining. Two storage buildings provide plenty of extra space for tools, lawn equipment, or hobbies. An attached one-car carport adds everyday convenience.
Conveniently located in Johnson City, this move-in-ready home offers comfort, functionality, and great value. Don't miss your opportunity to make 1229 Meadowview Avenue your new home!...
Contact an agent
Home facts
- Year built:1946
- Subdivision & Development:Not In Subdivision
- Listing ID #:9999135
- Added:1 day(s) ago
- Updated:August 06, 2026 at 03:17 PM
Rooms and interior
- Bedrooms:2
- Total bathrooms:2
- Full bathrooms:1
- Half bathrooms:1
- Rooms Total:4
- Flooring:Luxury Vinyl
- Kitchen Description:Dishwasher, Eat-in Kitchen, Microwave, Range, Refrigerator
- Living area:998 sq. ft.
Heating and cooling
- Cooling:Central Air
- Heating:Central
- Central air:Yes
Structure and exterior
- Year built:1946
- Building area:998 sq. ft.
- Lot area:0.26 Acres
- Architectural Style:Cottage
- Construction Materials:Stone Veneer, Vinyl Siding
- Exterior Features:Front Patio, Rear Porch
Schools
- High school:Science Hill
- Middle school:Indian Trail
- Elementary school:Fairmont
Utilities
- Water:Public
- Sewer:Public Sewer
Finances and disclosures
- Price:$169,900
- Price per sq. ft.:$170.24
Features and amenities
- Appliances:Dishwasher, Microwave, Range, Refrigerator
- Laundry features:Electric Dryer Hookup, Washer Hookup
- Amenities:Eat-in Kitchen
Parking
- Parking description:Concrete Driveway
- Carport spaces:1
New listings near 1229 Meadowview Avenue
- New
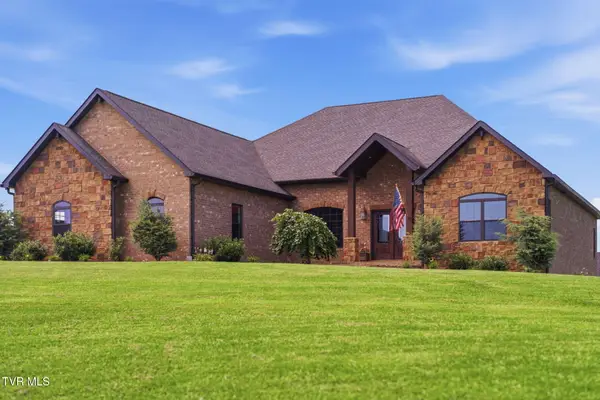 $1,625,000Active4 beds 5 baths5,084 sq. ft.
419 Douglas Shed Road, Johnson City, TN 37615
MLS# 9999167Listed by: FOUNDATION REALTY GROUP - New
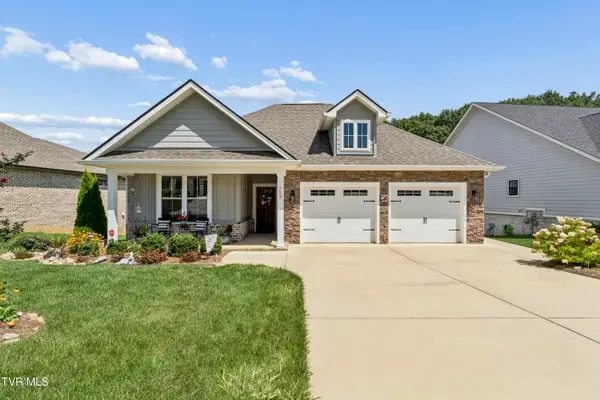 $525,500Active3 beds 2 baths1,863 sq. ft.
753 Gardenia Drive, Johnson City, TN 37615
MLS# 9999175Listed by: KW JOHNSON CITY - New
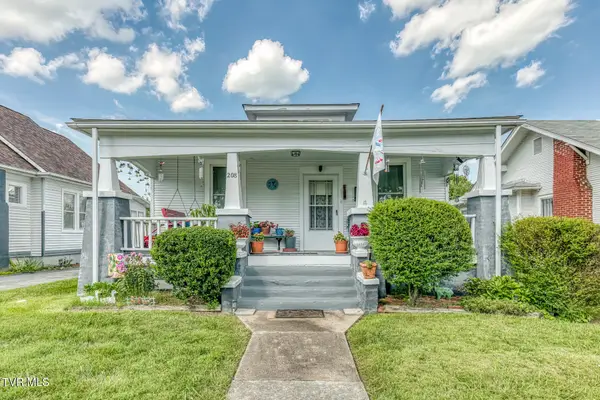 $195,000Active2 beds 1 baths963 sq. ft.
208 Delaware Street, Johnson City, TN 37604
MLS# 9999145Listed by: BERKSHIRE HATHAWAY GREG COX REAL ESTATE - New
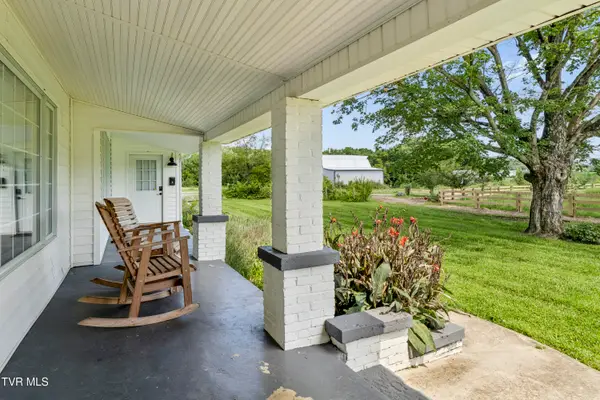 $1,400,000Active3 beds 2 baths2,290 sq. ft.
143 Watauga Flats Road, Johnson City, TN 37601
MLS# 9999136Listed by: THE PROPERTY EXPERTS JC - New
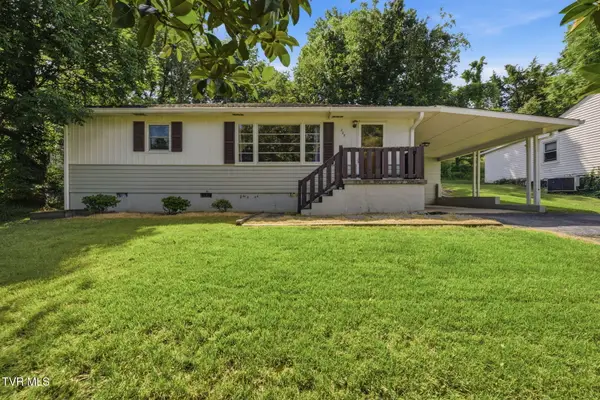 $199,900Active3 beds 1 baths1,508 sq. ft.
205 Pioneer Avenue, Johnson City, TN 37604
MLS# 9999138Listed by: FOUNDATION REALTY GROUP - New
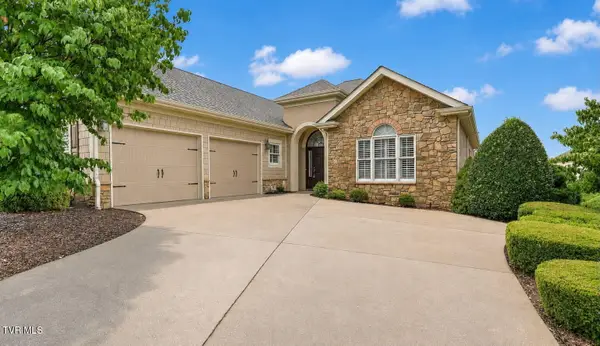 $849,850Active4 beds 3 baths4,239 sq. ft.
17 Cypress Ridge Court, Jonesborough, TN 37659
MLS# 9999139Listed by: DAVENPORT BROTHERS REAL ESTATE - New
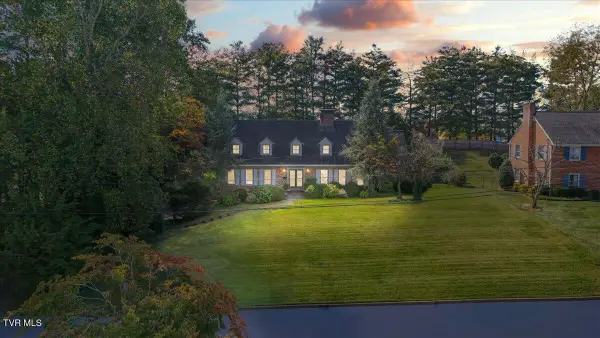 $749,000Active4 beds 5 baths3,700 sq. ft.
1905 Sherwood Drive, Johnson City, TN 37601
MLS# 9999128Listed by: REMAX CHECKMATE, INC. REALTORS - New
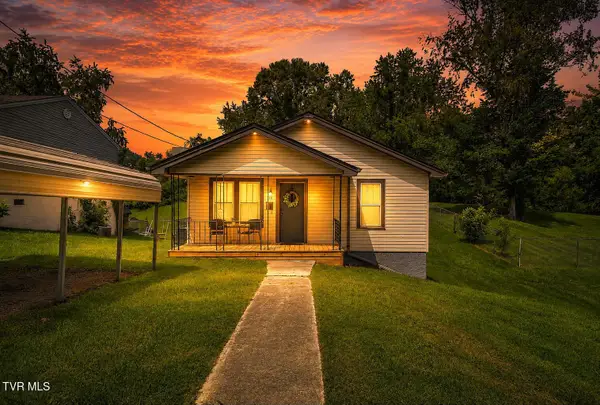 $234,900Active3 beds 1 baths1,340 sq. ft.
916 Pine Grove Avenue, Johnson City, TN 37601
MLS# 9999115Listed by: EXP REALTY, LLC - New
 $150,000Active1 beds 2 baths896 sq. ft.
1877 Powder Branch Road, Johnson City, TN 37601
MLS# 9999114Listed by: PATH REAL ESTATE LLC


Protect your home and budget from life's surprises with an Assurant Home Warranty, backed by a partner that supports you through every step of homeownership. Explore Plans.
©2026 Century 21 Real Estate LLC. All rights reserved. CENTURY 21®, the CENTURY 21 Logo and C21® are service marks owned by Century 21 Real Estate LLC. Century 21 Real Estate LLC fully supports the principles of the Fair Housing Act and the Equal Opportunity Act. Each office is independently owned and operated. Listing information is deemed reliable but not guaranteed accurate.