
123 Quiet Stroll Lane, Johnson City, TN 37615
Local realty services provided by:CENTURY 21 Legacy
123 Quiet Stroll Lane,Johnson City, TN 37615
$535,000
- 4 Beds
- 3 Baths
- 2,450 sq. ft.
- Single family
- Pending
Listed by: katy gouge
Office: foundation realty group
MLS#:10000094
Source:TNVA_MLS
Price summary
- Price:$535,000
- Price per sq. ft.:$198.15
- Monthly HOA dues:$88
About this home
This beautifully designed patio home offers an abundance of space, thoughtful finishes, and the convenience of low-maintenance living, all just minutes from Gray, Johnson City, and Kingsport.
With 4 bedrooms and 3 full bathrooms, this home offers a flexible layout with two bedrooms on the main level and two additional bedrooms in the finished basement. The main level features a spacious primary suite with a beautiful tray ceiling, oversized walk-in closet, and a private bathroom complete with double vanities and a large tiled walk-in shower.
The finished basement expands the living space with a second living room, wet bar, two additional bedrooms, and a full bathroom, making it ideal for guests, a growing household, entertaining, or a comfortable second living area.
Outdoor living is just as inviting with two covered decks, perfect for relaxing or entertaining without the upkeep of a traditional yard. You'll also find huge walk-in closets and an abundance of unfinished storage space, providing all the room you need for organization, hobbies, or future possibilities.
Enjoy the best of new construction without the wait--and with the benefit of no outside maintenance. Conveniently located near shopping, dining, schools, and all that Gray, Johnson City, and Kingsport have to offer.
The last new construction opportunity on the street--don't miss it!
All information provided is deemed reliable but must be verified by buyers/buyers agent...
Contact an agent
Home facts
- Year built:2026
- Subdivision & Development:Daniels Ridge
- Listing ID #:10000094
- Added:14 day(s) ago
- Updated:September 11, 2026 at 07:43 AM
Rooms and interior
- Bedrooms:4
- Total bathrooms:3
- Full bathrooms:3
- Rooms Total:6
- Flooring:Luxury Vinyl, Tile
- Kitchen Description:Dishwasher, Disposal, Gas Range, Kitchen Island, Kitchen/Dining Combo, Microwave, Pantry
- Bedroom Description:Primary Downstairs
- Basement Description:Partially Finished, Walk-Out Access
- Living area:2,450 sq. ft.
Heating and cooling
- Cooling:Heat Pump
- Heating:Heat Pump
Structure and exterior
- Year built:2026
- Building area:2,450 sq. ft.
- Architectural Style:Patio Home
- Construction Materials:Brick, Vinyl Siding
- Exterior Features:Covered, Deck, Porch
- Foundation Description:Block
Schools
- High school:Daniel Boone
- Middle school:Gray
- Elementary school:Gray
Utilities
- Water:Public
- Sewer:Public Sewer
Finances and disclosures
- Price:$535,000
- Price per sq. ft.:$198.15
Features and amenities
- Appliances:Dishwasher, Microwave
- Amenities:Double Pane Windows, Open Floorplan, Utility Sink, Walk-In Closet(s)
New listings near 123 Quiet Stroll Lane
- New
 $415,000Active4 beds 2 baths2,232 sq. ft.
512 Dalewood Road, Johnson City, TN 37601
MLS# 10000747Listed by: EPIQUE REALTY - New
 $212,900Active2 beds 2 baths1,474 sq. ft.
310 Hickory Bluff #310, Johnson City, TN 37601
MLS# 10000745Listed by: HURD REALTY, LLC  $695,000Active4 beds 3 baths3,100 sq. ft.
808 Country Club Court, Johnson City, TN 37601
MLS# 9994718Listed by: REMAX CHECKMATE, INC. REALTORS- Open Sat, 5 to 7pmNew
 $300,000Active3 beds 2 baths1,760 sq. ft.
145 Hills Avenue, Johnson City, TN 37601
MLS# 10000714Listed by: EXP REALTY, LLC 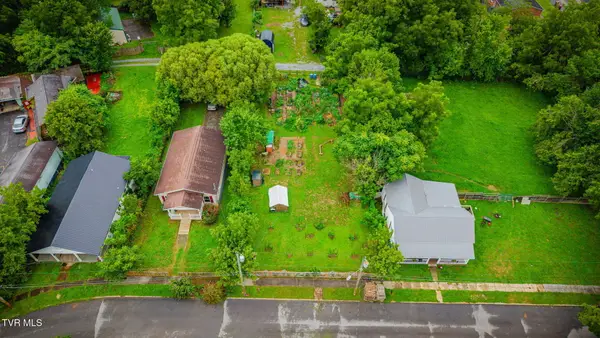 $68,500Active0.25 Acres
1208 Claiborne Street, Johnson City, TN 37601
MLS# 9999524Listed by: HURD REALTY, LLC- New
 $248,000Active2 beds 2 baths1,000 sq. ft.
820 Montgomery Street, Johnson City, TN 37604
MLS# 10000699Listed by: HOMEFINDERS REALTY - New
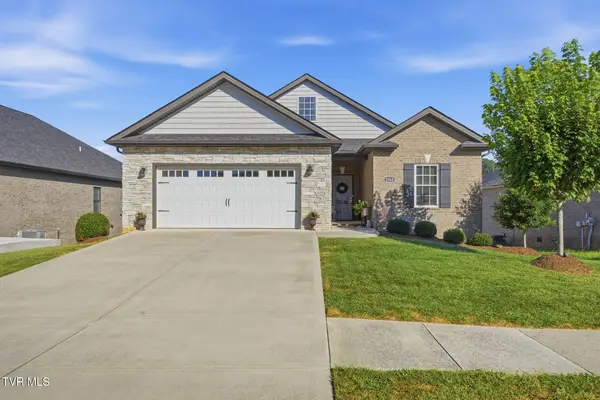 $589,900Active3 beds 2 baths1,942 sq. ft.
2368 Haystack Circle, Johnson City, TN 37601
MLS# 10000689Listed by: FOUNDATION REALTY GROUP - New
 $449,000Active4 beds 3 baths2,804 sq. ft.
336 Cookie Loop, Johnson City, TN 37615
MLS# 10000695Listed by: EXP REALTY, LLC - New
 $239,000Active2 beds 3 baths1,444 sq. ft.
601 West Mountain View Road #Unit 402, Johnson City, TN 37604
MLS# 10000673Listed by: KW JOHNSON CITY - New
 $649,900Active4 beds 2 baths2,086 sq. ft.
827 West Pine Street, Johnson City, TN 37604
MLS# 10000663Listed by: EXP REALTY, LLC


Protect your home and budget from life's surprises with an Assurant Home Warranty, backed by a partner that supports you through every step of homeownership. Explore Plans.
©2026 Century 21 Real Estate LLC. All rights reserved. CENTURY 21®, the CENTURY 21 Logo and C21® are service marks owned by Century 21 Real Estate LLC. Century 21 Real Estate LLC fully supports the principles of the Fair Housing Act and the Equal Opportunity Act. Each office is independently owned and operated. Listing information is deemed reliable but not guaranteed accurate.