126 Hughes Street, Johnson City, TN 37601
Local realty services provided by:CENTURY 21 Legacy
126 Hughes Street,Johnson City, TN 37601
$295,000
- 3 Beds
- 2 Baths
- 1,056 sq. ft.
- Single family
- Pending
Listed by: brian parlier
Office: hurd realty, llc.
MLS#:9999292
Source:TNVA_MLS
Price summary
- Price:$295,000
- Price per sq. ft.:$279.36
About this home
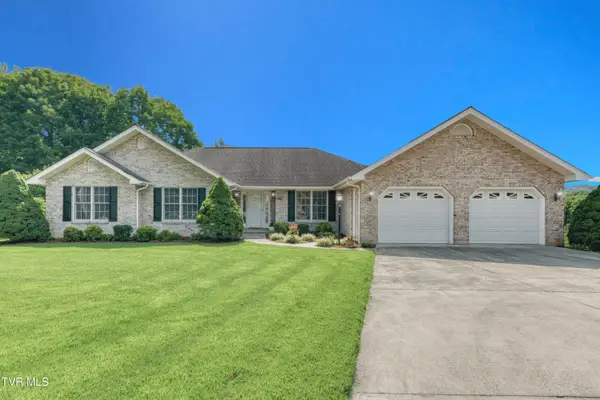
- ONE LEVEL LIVING
- RENOVATED in 2025
- CONVENIENT YET PRIVATE
- MOVE IN READY
This gem is just minutes away from downtown Johnson City, Watauga River, ETSU, Science Hill High School, Indian Trail middle school, Johnson City Medical Hospital, local shopping, groceries, and restaurants with features and amenities included but not limited to:
- MOVE IN READY-
- 1056+/- total square footage
- 3 Bedrooms
- 2 Full Bathrooms
- LVP flooring
- Electric Fireplace
- Open Kitchen and Dining room
- Stainless Steel Appliances
- Laundry room/ EXTRA STORAGE
- Large, covered porch
- Large yard w/ storage shed
- Extra wide / extended driveway
- Metal roof
- Vapor barrier in crawlspace
This property is priced to sell quickly so call your Realtor today!
Allow for 24 hr. lead time Aerial photo boundary lines are approximates only. Sq footage and other listing details pulled from 3rd party All information herein deemed reliable but not guaranteed. Buyer/ Buyers agent to verify all information and schedule showings thru Showing Time or call listing agent. Agents must ensure all buyers are pre-approved prior to scheduling showing. Supra box located on front porch...
Contact an agent
Home facts
- Year built:2001
- Subdivision & Development:Watauga Commons
- Listing ID #:9999292
- Added:12 day(s) ago
- Updated:August 21, 2026 at 07:42 AM
Rooms and interior
- Bedrooms:3
- Total bathrooms:2
- Full bathrooms:2
- Rooms Total:7
- Flooring:Luxury Vinyl
- Kitchen Description:Dishwasher, Kitchen Island, Microwave, Range, Refrigerator
- Basement Description:Crawl Space
- Living area:1,056 sq. ft.
Heating and cooling
- Cooling:Heat Pump
- Heating:Heat Pump
Structure and exterior
- Year built:2001
- Building area:1,056 sq. ft.
- Architectural Style:Ranch
- Construction Materials:Vinyl Siding
- Exterior Features:Back, Front porch
Schools
- High school:Science Hill
- Middle school:Indian Trail
- Elementary school:Fairmont
Utilities
- Water:Public
- Sewer:Public Sewer
Finances and disclosures
- Price:$295,000
- Price per sq. ft.:$279.36
Features and amenities
- Appliances:Dishwasher, Microwave, Range, Refrigerator
- Amenities:Insulated Windows, Open Floorplan
Parking
- Parking description:Asphalt Driveway, Concrete Driveway
New listings near 126 Hughes Street
- New
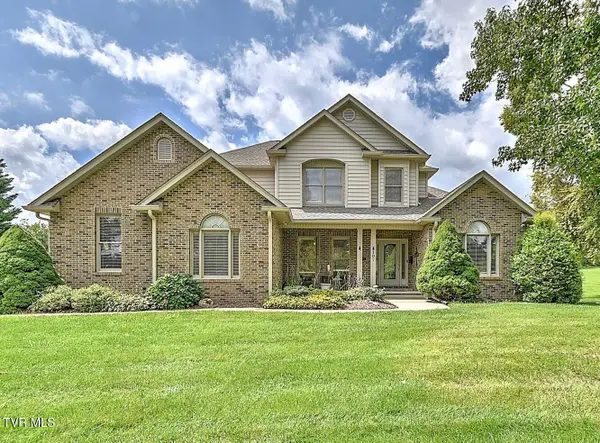 $1,050,000Active5 beds 4 baths3,707 sq. ft.
107 Strawberry Field Drive, Johnson City, TN 37604
MLS# 9999799Listed by: KW JOHNSON CITY - New
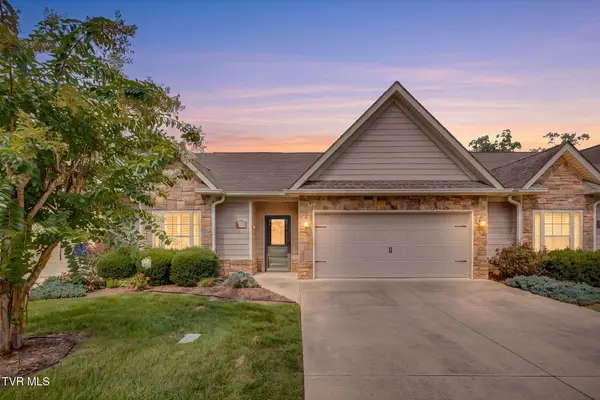 $360,000Active2 beds 2 baths1,394 sq. ft.
373 Coldwater Drive, Johnson City, TN 37601
MLS# 9999792Listed by: DEBBY GIBSON REAL ESTATE  $695,000Active4 beds 3 baths3,100 sq. ft.
812 Country Club Court, Johnson City, TN 37601
MLS# 9994718Listed by: REMAX CHECKMATE, INC. REALTORS- New
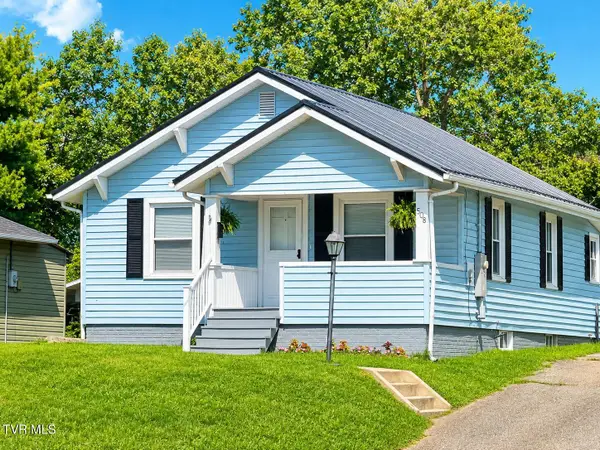
 $235,000Active2 beds 1 baths936 sq. ft.
508 University Parkway, Johnson City, TN 37604
MLS# 9999782Listed by: CENTURY 21 LEGACY - New
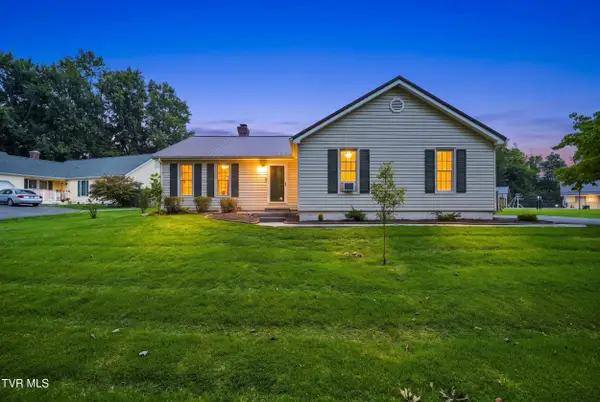 $374,999Active3 beds 2 baths1,759 sq. ft.
3401 Manchester Lane, Johnson City, TN 37601
MLS# 9999769Listed by: EXP REALTY, LLC - Open Sat, 3 to 5pmNew
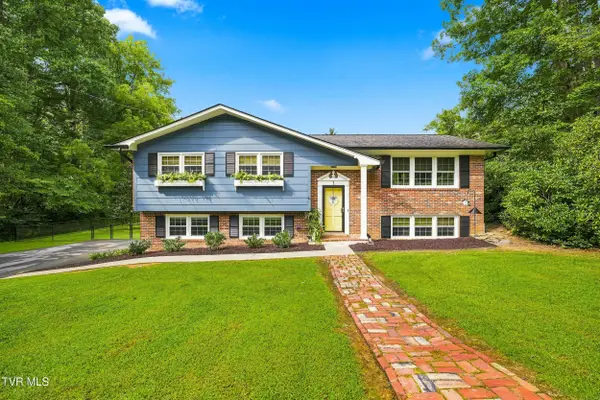 $399,900Active3 beds 3 baths2,024 sq. ft.
1 Oglewood Circle, Johnson City, TN 37604
MLS# 9999772Listed by: GREATER IMPACT REALTY JONESBOROUGH - New
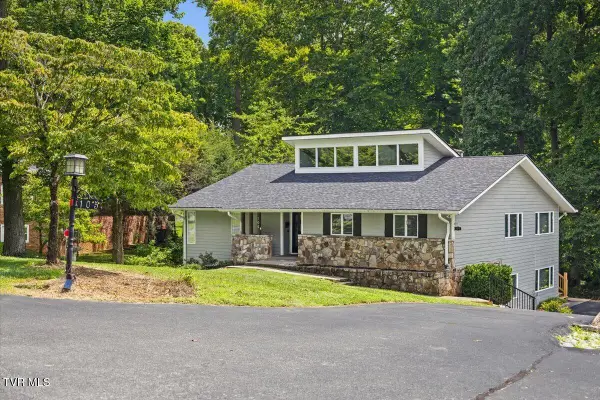 $575,000Active6 beds 6 baths4,693 sq. ft.
105 Dogwood Lane, Johnson City, TN 37604
MLS# 9999734Listed by: REMAX CHECKMATE, INC. REALTORS 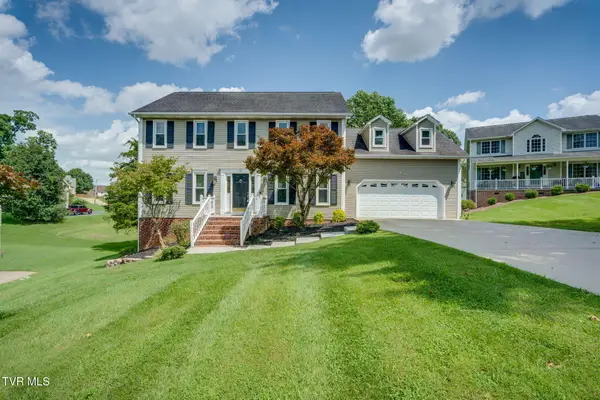 $474,000Pending4 beds 4 baths2,436 sq. ft.
12 Spring Knoll Court, Johnson City, TN 37601
MLS# 9999706Listed by: DEBBY GIBSON REAL ESTATE- New
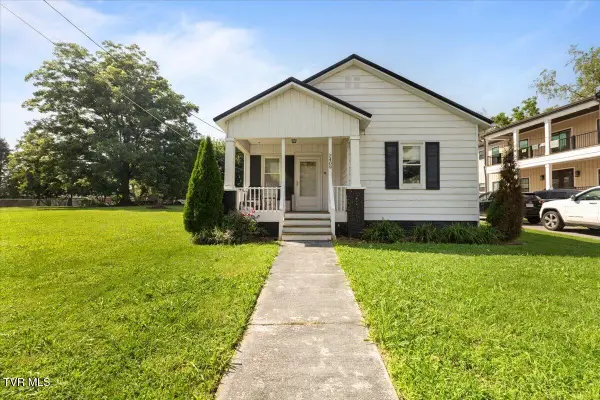 $199,900Active2 beds 1 baths948 sq. ft.
2409 Watauga Road, Johnson City, TN 37601
MLS# 9999696Listed by: EXP REALTY, LLC - New
 $450,000Active3 beds 2 baths1,802 sq. ft.
300 Hale Meade Drive, Johnson City, TN 37615
MLS# 9999685Listed by: THE ELITE TEAM AGENCY


Protect your home and budget from life's surprises with an Assurant Home Warranty, backed by a partner that supports you through every step of homeownership. Explore Plans.
©2026 Century 21 Real Estate LLC. All rights reserved. CENTURY 21®, the CENTURY 21 Logo and C21® are service marks owned by Century 21 Real Estate LLC. Century 21 Real Estate LLC fully supports the principles of the Fair Housing Act and the Equal Opportunity Act. Each office is independently owned and operated. Listing information is deemed reliable but not guaranteed accurate.