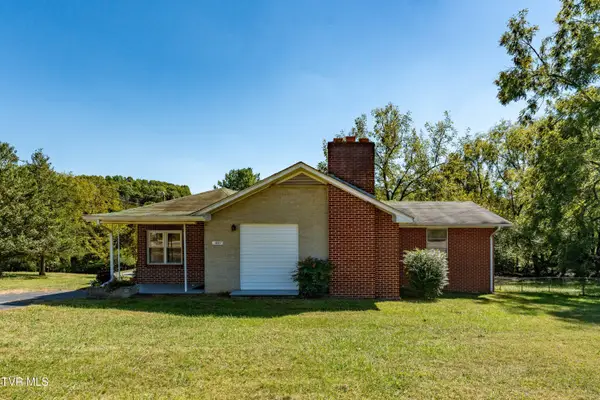
1 Oglewood Circle, Johnson City, TN 37604
Local realty services provided by:CENTURY 21 Legacy
1 Oglewood Circle,Johnson City, TN 37604
$399,900
- 3 Beds
- 3 Baths
- 2,024 sq. ft.
- Single family
- Pending
Listed by: mallary kelley
Office: greater impact realty jonesborough
MLS#:9999772
Source:TNVA_MLS
Price summary
- Price:$399,900
- Price per sq. ft.:$165.25
About this home
08/22/26 Open house canceled, please schedule private showing with REALTOR.
Some homes you tour and immediately forget, this is not one of them. 1 Oglewood Circle is the kind of home buyers hope to find but rarely do.
Tucked away at the end of a quiet culdesac, this beautifully maintained split foyer offers something special the moment you arrive: privacy, pride of ownership, and a sense of ''this is it.'' It's the kind of home you hate to leave.
Most of the time, pictures can be deceiving, that's not the case with this home. It's wayyy better in person! The moment you step inside your welcomed by a layout that feels both open and functional, with multiple living spaces that give everyone room to spread out without losing connection.
The main level is warm and inviting, featuring beautiful hardwood floors and a natural flow between the living, dining, and kitchen areas. The kitchen is truly the heart of the home--thoughtfully refreshed with quartz countertops, stainless steel appliances, refinished cabinetry, new hardware, sink, faucet, and disposal, plus added pantry storage and a charming coffee bar that makes mornings feel a little more special.
The primary suite offers a quiet escape, complete with an updated ensuite featuring a new vanity, tiled shower, and frameless glass door. Additional SPACIOUS bedrooms continue the theme of care and comfort with hardwood flooring, fresh paint, and updated lighting throughout.
Downstairs, the lower level is where this home really surprises you. It's the kind of space buyers walk into and immediately start imagining life in. A second living area for movie nights, game days, gatherings, man cave or simply to unwind. With a ductless mini-split system, new drywall, crown molding, trim, and fresh paint, it feels like a true extension of the home rather than just a basement.
And then there's the outdoor living area, arguably one of the most impressive features. Step outside and you'll find a new above-ground pool with deck, fenced yard, screened-in porch, and a 12x20 outbuilding with electrical service. Whether you're hosting friends, enjoying a quiet evening, or just soaking in the privacy of your backyard, this space delivers the lifestyle buyers dream about.
Behind the scenes, the updates continue with an upgraded electrical panel with generator connection, improved drainage, sealed garage, utility sink, landscaping enhancements, and tree removal all the details that make a home not just beautiful, but truly move- in ready and well maintained.
At the end of the day, what makes 1 Oglewood Circle so special isn't just the updates or the space, it's the feeling you get when you realize you've found a home that's been loved, maintained, and ready for its next chapter. A rare find in a private cul-de-sac setting, and one that truly feels like home the moment you arrive....
Contact an agent
Home facts
- Year built:1973
- Subdivision & Development:Forest Hills
- Listing ID #:9999772
- Added:44 day(s) ago
- Updated:October 04, 2026 at 07:34 AM
Rooms and interior
- Bedrooms:3
- Total bathrooms:3
- Full bathrooms:2
- Half bathrooms:1
- Rooms Total:5
- Flooring:Hardwood, Tile
- Kitchen Description:Dishwasher, Disposal, Gas Range, Marble Counters, Microwave, Refrigerator
- Basement Description:Garage Door, Partially Finished, Walk-Out Access
- Living area:2,024 sq. ft.
Heating and cooling
- Cooling:Central Air, Heat Pump
- Heating:Central, Heat Pump
- Central air:Yes
Structure and exterior
- Year built:1973
- Building area:2,024 sq. ft.
- Construction Materials:Brick
- Exterior Features:Back, Deck, Rear Porch, Screened
Schools
- High school:Science Hill
- Middle school:Liberty Bell
- Elementary school:Cherokee
Utilities
- Water:Public
- Sewer:Public Sewer
Finances and disclosures
- Price:$399,900
- Price per sq. ft.:$165.25
Features and amenities
- Appliances:Dishwasher, Microwave, Refrigerator, Washer
- Laundry features:Dryer, Electric Dryer Hookup, Washer, Washer Hookup
- Amenities:Double Pane Windows, Remodeled, Utility Sink, Window Treatments - Some
- Pool features:Above Ground
Parking
- Parking description:Asphalt Driveway, Attached, Driveway
- Garage spaces:1
New listings near 1 Oglewood Circle
- Coming Soon
 $339,000Coming Soon3 beds 2 baths2,160 sq. ft.
201 Brown Avenue, Johnson City, TN 37601
MLS# 10001502Listed by: THE PROPERTY EXPERTS JC - New
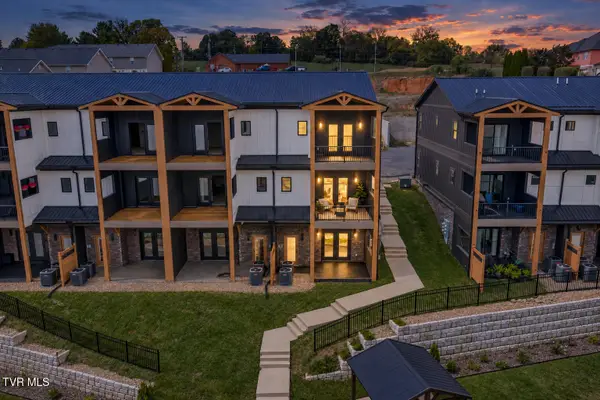 $587,000Active3 beds 4 baths2,400 sq. ft.
4160 Bristol Highway #601, Johnson City, TN 37601
MLS# 10001717Listed by: PROPERTY EXECUTIVES JOHNSON CITY - New
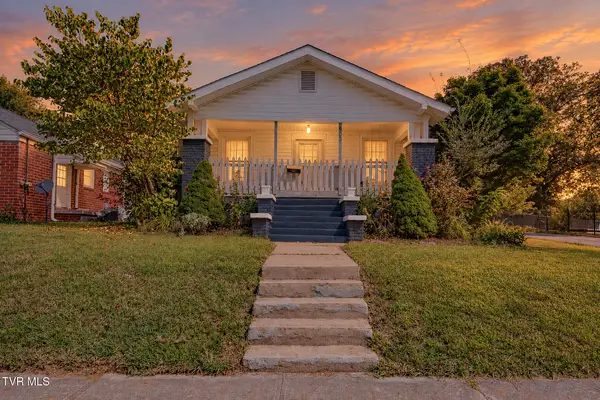
 $305,000Active4 beds 2 baths2,660 sq. ft.
900 West Hillcrest Drive, Johnson City, TN 37604
MLS# 10001704Listed by: CENTURY 21 LEGACY - New
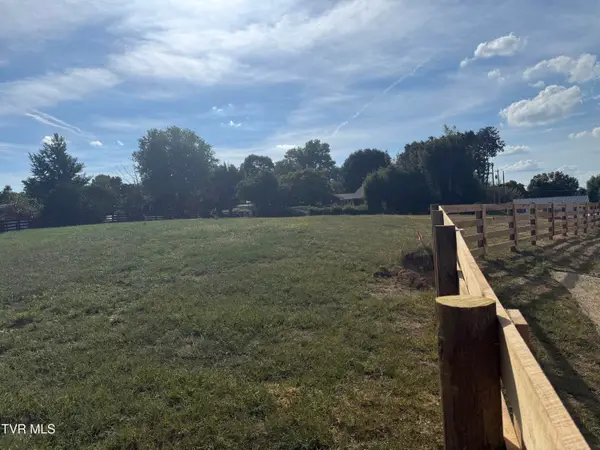 $78,877Active0.49 Acres
126 Lot 5 Suncrest St, Johnson City, TN 37615
MLS# 10001701Listed by: GREATER IMPACT REALTY KINGSPORT - New
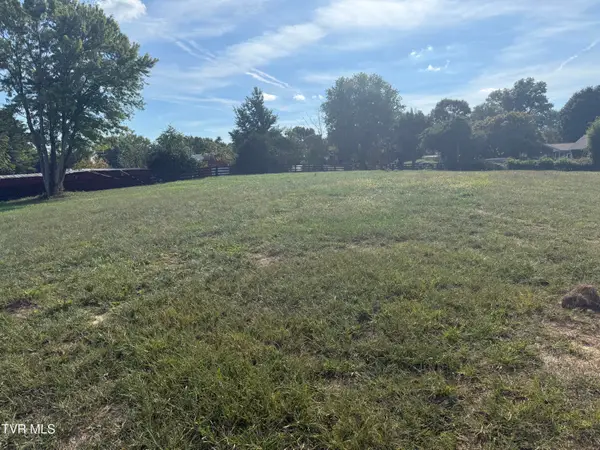 $74,577Active0.38 Acres
128 Lot 6 Suncrest St, Johnson City, TN 37615
MLS# 10001702Listed by: GREATER IMPACT REALTY KINGSPORT - New
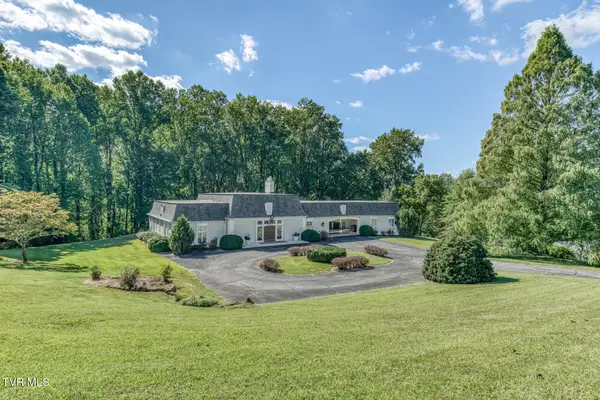 $724,900Active3 beds 4 baths3,331 sq. ft.
129 Ridgemont Road, Johnson City, TN 37601
MLS# 10001687Listed by: BERKSHIRE HATHAWAY GREG COX REAL ESTATE - New
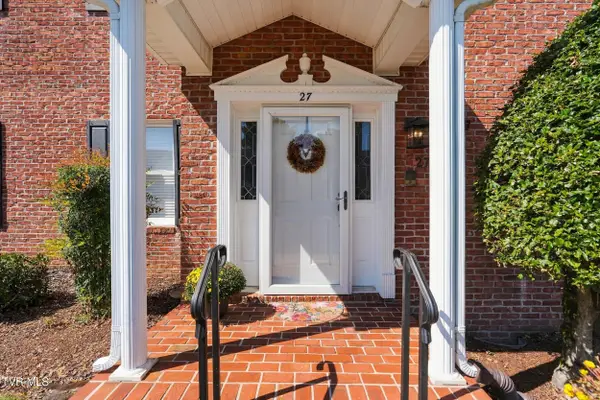 $295,000Active2 beds 3 baths1,856 sq. ft.
2734 East Oakland #C27, Johnson City, TN 37601
MLS# 10001683Listed by: KW JOHNSON CITY - New
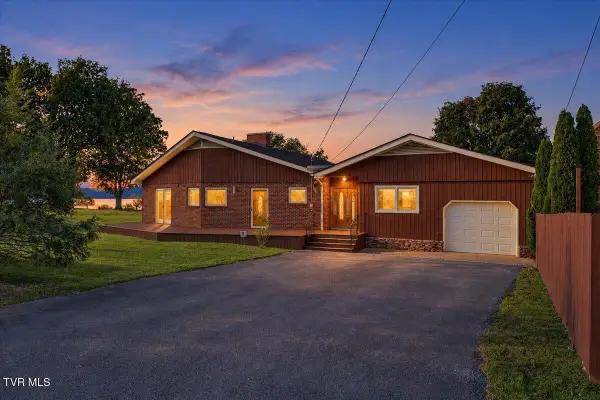 $1,100,000Active3 beds 2 baths2,424 sq. ft.
152 Kate Street, Johnson City, TN 37615
MLS# 10001663Listed by: REMAX CHECKMATE, INC. REALTORS - New
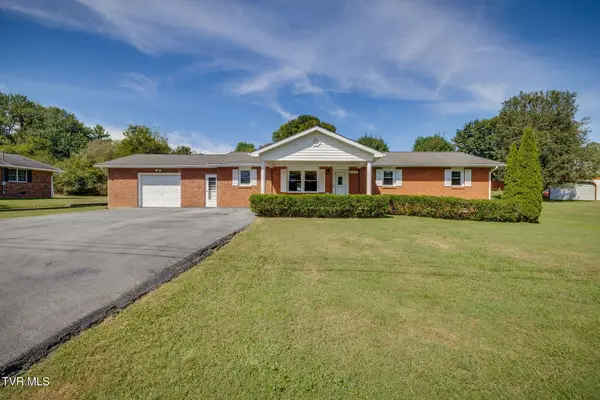 $345,000Active3 beds 2 baths1,614 sq. ft.
3713 Bluefield Drive, Johnson City, TN 37601
MLS# 10001664Listed by: CENTURY 21 LEGACY FORT HENRY - New
 $295,000Active3 beds 2 baths1,704 sq. ft.
1601 Cherokee Road, Johnson City, TN 37604
MLS# 10001665Listed by: WESTBROOK LEGACY REALTY


Protect your home and budget from life's surprises with an Assurant Home Warranty, backed by a partner that supports you through every step of homeownership. Explore Plans.
©2026 Century 21 Real Estate LLC. All rights reserved. CENTURY 21®, the CENTURY 21 Logo and C21® are service marks owned by Century 21 Real Estate LLC. Century 21 Real Estate LLC fully supports the principles of the Fair Housing Act and the Equal Opportunity Act. Each office is independently owned and operated. Listing information is deemed reliable but not guaranteed accurate.