12 Spring Knoll Court, Johnson City, TN 37601
Local realty services provided by:CENTURY 21 Legacy
12 Spring Knoll Court,Johnson City, TN 37601
$474,000
- 4 Beds
- 4 Baths
- 2,436 sq. ft.
- Single family
- Active
Listed by: debby gibson
Office: debby gibson real estate
MLS#:9999706
Source:TNVA_MLS
Price summary
- Price:$474,000
- Price per sq. ft.:$161.22
About this home
**OPEN HOUSE - Sunday, 10/4 @ 1-3pm - Take a look at this beautiful 4 bedroom 3.5 bath home, ideally situated at the end of a quiet cul-de-sac for added privacy. The finished basement offers flexible living space with a separate bathroom, making it a great option for multigenerational living, a guest suite, home office or recreational area. There's also valuable storage space in the lower level, providing plenty of room to keep seasonal items, household belongings, recreational equipment, and more organized and out of sight. Enjoy the bright sunroom and spacious decking providing plenty of room for relaxing and entertaining friends and family. A great location and close to amenities makes this a great home! Call your favorite REALTOR today and make an appointment for a showing. (All information is gathered from third party resources, buyer to verify.)
Contact an agent
Home facts
- Year built:1994
- Subdivision & Development:Hunterwood
- Listing ID #:9999706
- Added:47 day(s) ago
- Updated:October 05, 2026 at 04:34 PM
Rooms and interior
- Bedrooms:4
- Total bathrooms:4
- Full bathrooms:3
- Half bathrooms:1
- Rooms Total:10
- Flooring:Hardwood, Vinyl
- Kitchen Description:Dishwasher, Eat-in Kitchen, Electric Range, Microwave, Pantry, Solid Surface Counters
- Basement Description:Partial Cool, Partial Heat, Partially Finished
- Living area:2,436 sq. ft.
Heating and cooling
- Cooling:Ceiling Fan(s), Heat Pump
- Heating:Heat Pump
Structure and exterior
- Year built:1994
- Building area:2,436 sq. ft.
- Architectural Style:Traditional
- Construction Materials:Brick, Vinyl Siding
- Exterior Features:Rear Porch, Screened
Schools
- High school:Science Hill
- Middle school:Indian Trail
- Elementary school:Lake Ridge
Utilities
- Water:Public
- Sewer:Public Sewer
Finances and disclosures
- Price:$474,000
- Price per sq. ft.:$161.22
Features and amenities
- Appliances:Dishwasher, Electric Range, Microwave
- Amenities:Eat-in Kitchen, Walk-In Closet(s), Wired for Data
Parking
- Parking description:Concrete Driveway, Driveway, Garage Door Opener
- Garage spaces:2
New listings near 12 Spring Knoll Court
- Coming Soon
 $339,000Coming Soon3 beds 2 baths2,160 sq. ft.
201 Brown Avenue, Johnson City, TN 37601
MLS# 10001502Listed by: THE PROPERTY EXPERTS JC - New
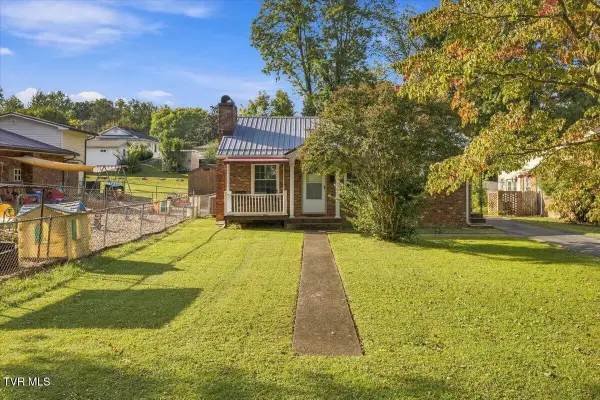 $195,000Active2 beds 1 baths768 sq. ft.
1205 East Chilhowie Avenue, Johnson City, TN 37601
MLS# 10001738Listed by: THE PROPERTY EXPERTS JC - New
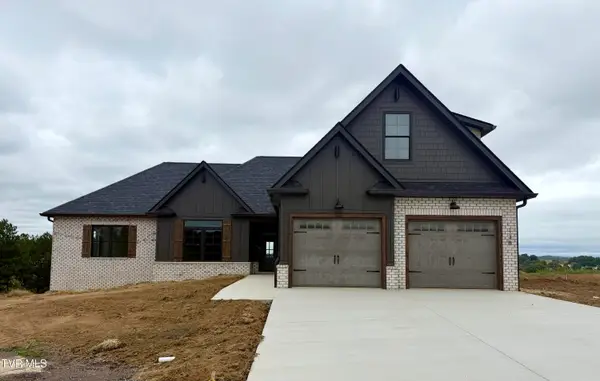 $769,900Active4 beds 4 baths2,783 sq. ft.
138 Glaze Farm Way, Johnson City, TN 37601
MLS# 10001727Listed by: PROPERTY EXECUTIVES JOHNSON CITY - New
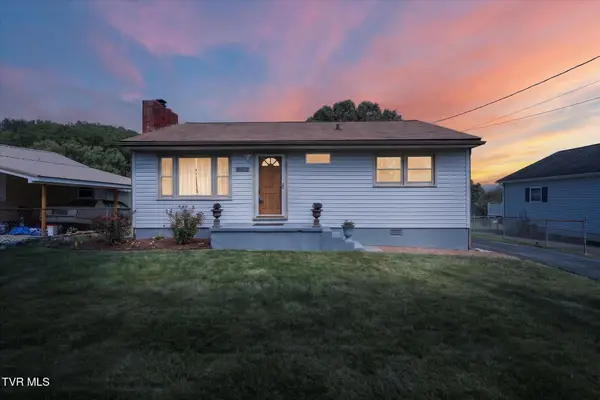 $259,900Active2 beds 1 baths910 sq. ft.
906 Mcarthur Street, Johnson City, TN 37601
MLS# 10001723Listed by: NEXTHOME MAGNOLIA REALTY - New
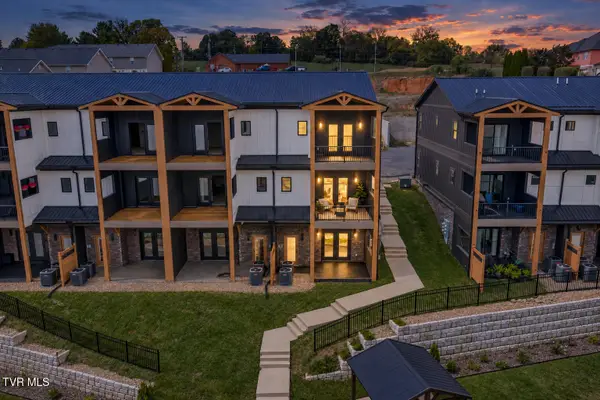 $587,000Active3 beds 4 baths2,400 sq. ft.
4160 Bristol Highway #601, Johnson City, TN 37601
MLS# 10001717Listed by: PROPERTY EXECUTIVES JOHNSON CITY - New
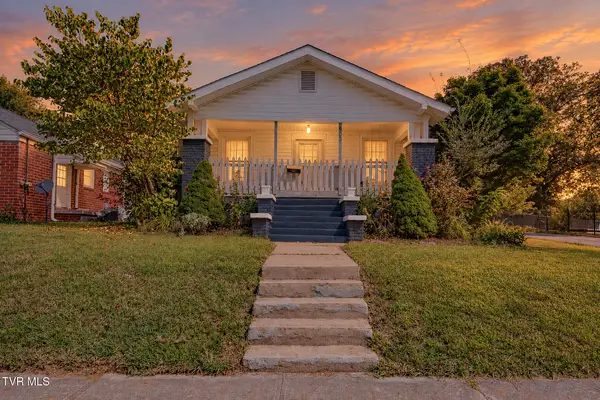
 $305,000Active4 beds 2 baths2,660 sq. ft.
900 West Hillcrest Drive, Johnson City, TN 37604
MLS# 10001704Listed by: CENTURY 21 LEGACY - New
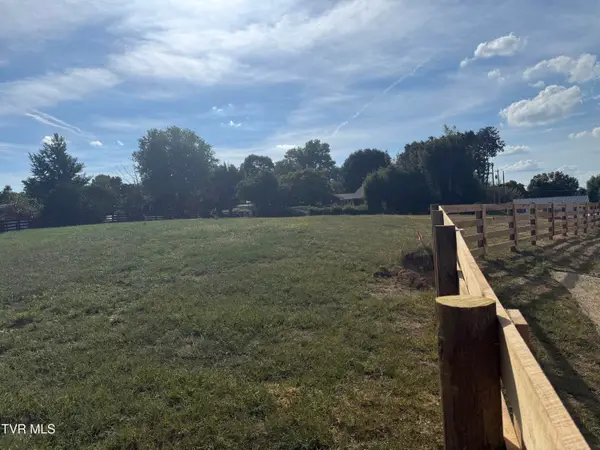 $78,877Active0.49 Acres
126 Lot 5 Suncrest St, Johnson City, TN 37615
MLS# 10001701Listed by: GREATER IMPACT REALTY KINGSPORT - New
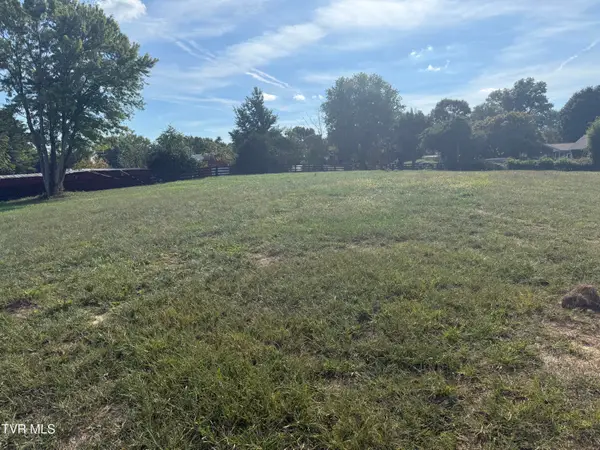 $74,577Active0.38 Acres
128 Lot 6 Suncrest St, Johnson City, TN 37615
MLS# 10001702Listed by: GREATER IMPACT REALTY KINGSPORT 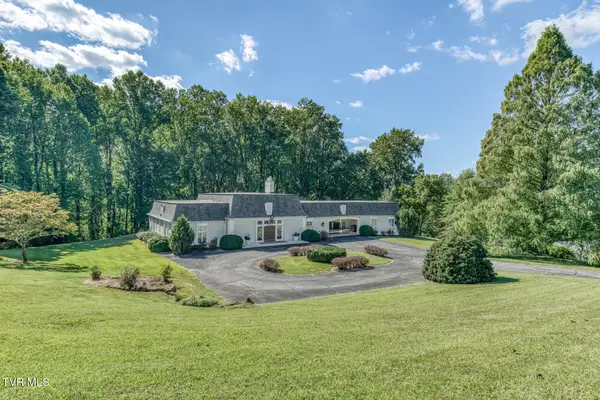 $724,900Pending3 beds 4 baths3,331 sq. ft.
129 Ridgemont Road, Johnson City, TN 37601
MLS# 10001687Listed by: BERKSHIRE HATHAWAY GREG COX REAL ESTATE- New
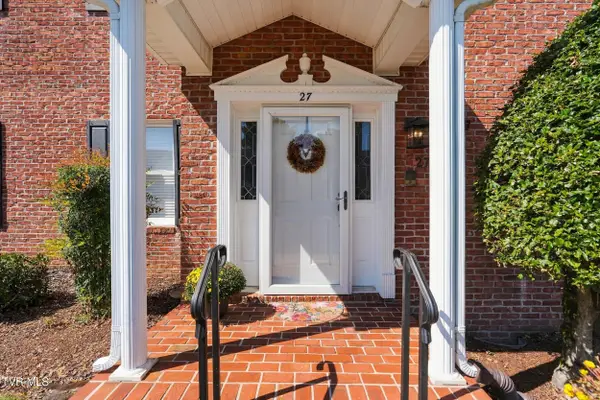 $295,000Active2 beds 3 baths1,856 sq. ft.
2734 East Oakland #C27, Johnson City, TN 37601
MLS# 10001683Listed by: KW JOHNSON CITY


Protect your home and budget from life's surprises with an Assurant Home Warranty, backed by a partner that supports you through every step of homeownership. Explore Plans.
©2026 Century 21 Real Estate LLC. All rights reserved. CENTURY 21®, the CENTURY 21 Logo and C21® are service marks owned by Century 21 Real Estate LLC. Century 21 Real Estate LLC fully supports the principles of the Fair Housing Act and the Equal Opportunity Act. Each office is independently owned and operated. Listing information is deemed reliable but not guaranteed accurate.