132 Bishop Road, Johnson City, TN 37601
Local realty services provided by:CENTURY 21 Legacy
132 Bishop Road,Johnson City, TN 37601
$375,000
- 3 Beds
- 2 Baths
- 2,660 sq. ft.
- Single family
- Coming Soon
Upcoming open houses
- Sun, Nov 0806:00 pm - 08:00 pm
Listed by: katy bennett
Office: hurd realty, llc.
MLS#:10002908
Source:TNVA_MLS
Price summary
- Price:$375,000
- Price per sq. ft.:$140.98
About this home
Room to spread out, room to gather, and room to unwind. This two bedroom, two bath home has a layout that works for everyday life and for having people over, with low county-only taxes to keep it comfortable for the long haul.
The main level has a large dining room, a great room for relaxing, and a bright sunroom that opens to a big deck. The primary bedroom is a true retreat, with a large private bath and a walk-in closet. A second bedroom and full bath complete the main living space.
Downstairs, the finished basement adds a rec room and a patio just outside, plus a large laundry room with a utility sink. The washer and dryer stay. You'll also find a one car drive under garage with a storage area, and even more storage tucked beneath the sunroom.
The big updates are already done. The roof is new in 2026, the ceilings were freshly painted in 2026, and the furnace was replaced in 2026 as well. The AC was replaced in 2024, additional attic insulation was added in 2022, and all the windows were replaced in 2019. A radon mitigation system is already in place, so you can move in with real peace of mind.
Outside, the two year old hot tub conveys and has been professionally drained and closed for winter, so it's ready for you when you are. The shed in the back conveys too, and two driveways mean plenty of parking for family and friends.
The location is a real bonus. You're convenient to Johnson City, Elizabethton, and Unicoi/Erwin, and only a short drive from ETSU, the Tweetsie Trail, and downtown Johnson City. Whether it's a morning walk on the trail or dinner downtown, everything is close.
Picture a cool East Tennessee evening, a soak in the hot tub, and not a single thing left to do but enjoy it. Come see what 132 Bishop Road has waiting for you.
Information from seller, CRS and other 3rd party sources. Buyer/Buyer's Agent to verify all info....
Contact an agent
Home facts
- Year built:1965
- Subdivision & Development:Forest View
- Listing ID #:10002908
- Updated:November 04, 2026 at 12:38 PM
Rooms and interior
- Bedrooms:3
- Total bathrooms:2
- Full bathrooms:2
- Rooms Total:9
- Flooring:Hardwood, Luxury Vinyl, Tile
- Bathrooms Description:Shower Only
- Kitchen Description:Dishwasher, Gas Range, Kitchen Island, Refrigerator
- Bedroom Description:Primary Downstairs
- Basement Description:Exterior Entry, Finished, Garage Door, Interior Entry, Partial Cool, Partial Heat, Partially Finished, Sump Pump, Walk-Out Access
- Living area:2,660 sq. ft.
Heating and cooling
- Cooling:Ceiling Fan(s), Central Air, Wall Unit(s)
- Heating:Central, Electric, Fireplace(s), Natural Gas
- Central air:Yes
Structure and exterior
- Year built:1965
- Building area:2,660 sq. ft.
- Architectural Style:Ranch
- Construction Materials:Brick, Vinyl Siding
- Exterior Features:Back, Deck, Front Patio, Rear Patio
Schools
- High school:Happy Valley
- Middle school:Happy Valley
- Elementary school:Happy Valley
Utilities
- Water:Public
- Sewer:Septic Tank
Finances and disclosures
- Price:$375,000
- Price per sq. ft.:$140.98
Features and amenities
- Appliances:Dishwasher, Refrigerator, Washer
- Laundry features:Dryer, Electric Dryer Hookup, Washer, Washer Hookup
- Amenities:Cedar Closet(s), Insulated Windows, Open Floorplan, Remodeled, Utility Sink, Walk-In Closet(s)
Parking
- Parking description:Asphalt Driveway, Attached, Driveway, Garage Door Opener
- Garage spaces:1
New listings near 132 Bishop Road
- New
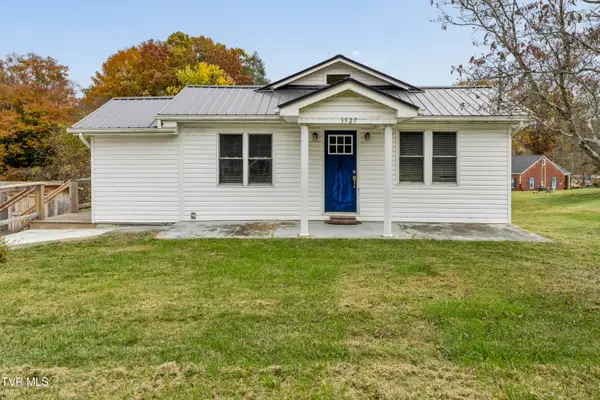 $279,000Active3 beds 3 baths1,262 sq. ft.
3527 Mckinley Road, Johnson City, TN 37604
MLS# 10002886Listed by: GREATER IMPACT REALTY JONESBOROUGH - New
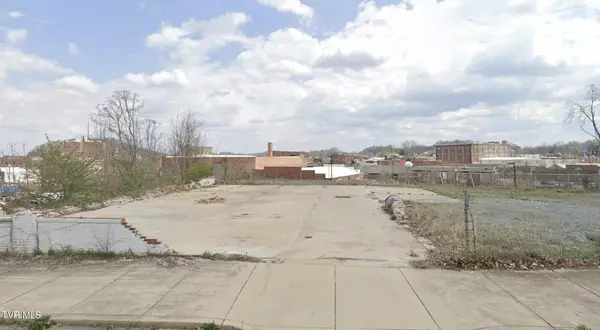 $377,000Active0.3 Acres
213 South Boone Street, Johnson City, TN 37604
MLS# 10002891Listed by: THE ELITE TEAM AGENCY - New
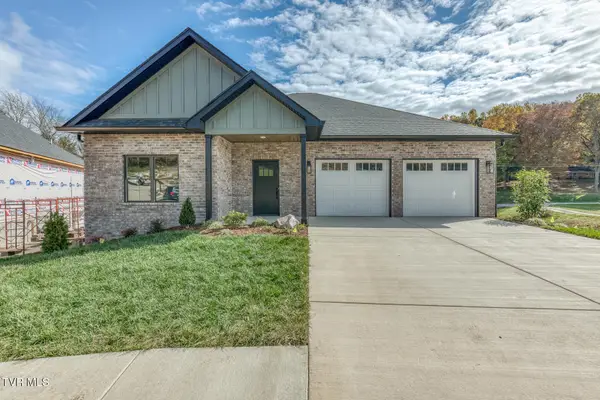 $599,900Active4 beds 3 baths2,500 sq. ft.
91 Station Way, Johnson City, TN 37615
MLS# 10002893Listed by: FOUNDATION REALTY GROUP - New
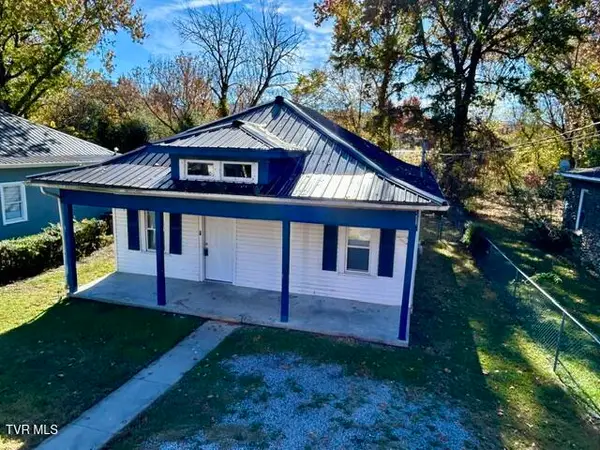 $159,900Active2 beds 2 baths824 sq. ft.
1829 Mary Street, Johnson City, TN 37604
MLS# 10002882Listed by: REMAX CHECKMATE, INC. REALTORS - New
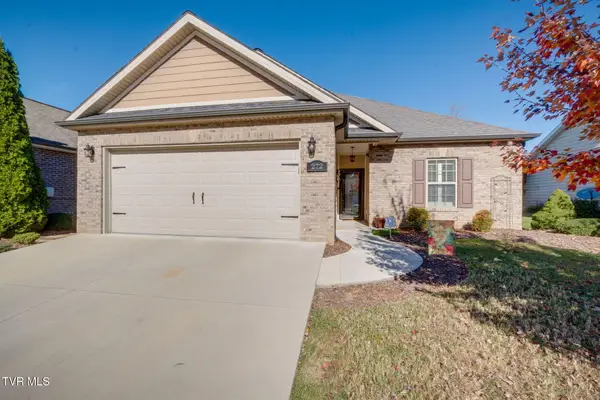 $409,900Active3 beds 2 baths1,709 sq. ft.
272 Devonshire Avenue, Johnson City, TN 37601
MLS# 10002863Listed by: REMAX CHECKMATE, INC. REALTORS - New
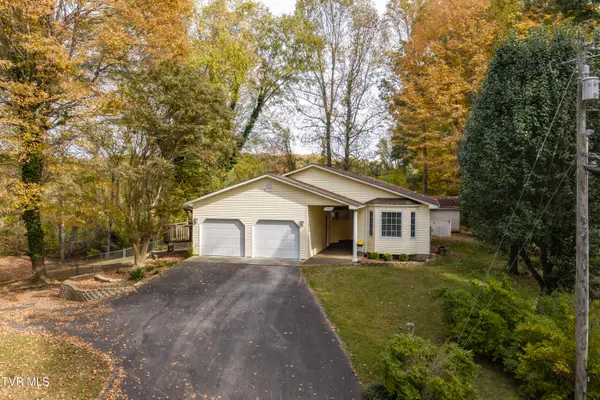 $449,000Active2 beds 2 baths2,071 sq. ft.
205 Joy Drive, Johnson City, TN 37601
MLS# 10002839Listed by: SUMMIT PROPERTIES - New
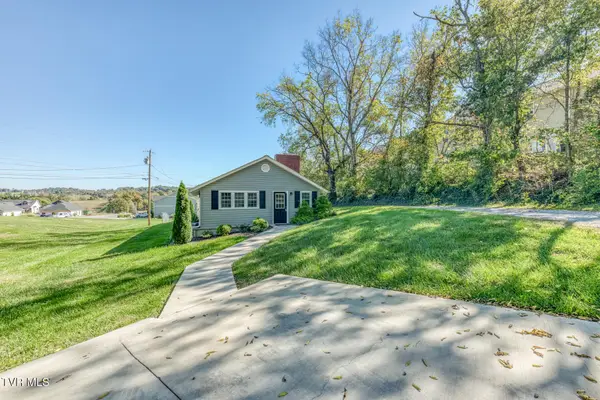
 $295,000Active3 beds 2 baths1,572 sq. ft.
120 4j Dairy Lane, Johnson City, TN 37615
MLS# 10002844Listed by: CENTURY 21 LEGACY - Open Sun, 6:30 to 8pmNew
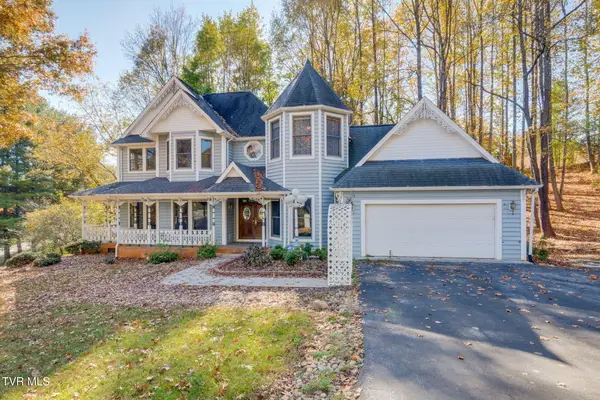 $790,000Active6 beds 4 baths4,235 sq. ft.
101 Knobb Hill Road, Johnson City, TN 37601
MLS# 10002828Listed by: GREATER IMPACT REALTY JONESBOROUGH - New
 $429,900Active3 beds 2 baths1,861 sq. ft.
371 Villa View Point #371, Johnson City, TN 37604
MLS# 10002797Listed by: GREATER IMPACT REALTY JONESBOROUGH


Protect your home and budget from life's surprises with an Assurant Home Warranty, backed by a partner that supports you through every step of homeownership. Explore Plans.
©2026 Century 21 Real Estate LLC. All rights reserved. CENTURY 21®, the CENTURY 21 Logo and C21® are service marks owned by Century 21 Real Estate LLC. Century 21 Real Estate LLC fully supports the principles of the Fair Housing Act and the Equal Opportunity Act. Each office is independently owned and operated. Listing information is deemed reliable but not guaranteed accurate.