1610 East Millard Street, Johnson City, TN 37601
Local realty services provided by:CENTURY 21 Legacy
1610 East Millard Street,Johnson City, TN 37601
$334,900
- 3 Beds
- 2 Baths
- 1,346 sq. ft.
- Single family
- Active
Listed by: j. alan mcinturff
Office: the brokers realty
MLS#:10002096
Source:TNVA_MLS
Price summary
- Price:$334,900
- Price per sq. ft.:$248.81
About this home
**24 HOUR NOTICE REQUIRED FOR
SHOWING PURPOSES. THIS HOME IS LIKE A
BRAND NEW HOME, BUILT IN 2024, THE HOME
HAS AN OPEN FLOOR PLAN AND IS VERY
SPACIOUS AND EXCELLENT FOR A FAMILY. THE
MASTER BEDROOM FEATURES A TREY CEILING
AND HAS A WALK-IN CLOSET PLUS A MASTER
BATHROOM. THE MASTER BATHROOM
FEATURES A DOUBLE VANITY ALONG WITH A
TUB/SHOWER UNIT. THE KITCHEN OFFERS
GRANITE COUNTERTOPS AND STAINLESS STEEL
APPLIANCES AND VERY FUNCTIONAL. THERE IS
AN OVERSIZED UTILITY ROOM AND HAS
AMPLE STORAGE OPTIONS WITHIN THIS
ROOM. THERE IS LUXURY VINYL FLOORING
THROUGHOUT THE HOME. THE HOME IS
IMMACULATE ON THE INSIDE. THERE IS A
COVERED FRONT PORCH AND A COVERED
BACK PORCH. THE LOT IS LEVEL. VINYL
EXTERIOR SIDING.THE HOME IS LOCATED
WITHIN MINUTES FROM DOWNTOWN
JOHNSON CITY AND CLOSE TO MAJOR
RESTAURANTS. THE HOME IS LIKE NEW AND
READY FOR A NEW OWNER AT THIS TIME. ALL INFORMATION CONTAINED HEREIN IS SUBJECT TO THE BUYER'S VERIFICATION.
Contact an agent
Home facts
- Year built:2024
- Subdivision & Development:Carnegie Land Co Add
- Listing ID #:10002096
- Added:3 day(s) ago
- Updated:October 17, 2026 at 04:06 PM
Rooms and interior
- Bedrooms:3
- Total bathrooms:2
- Full bathrooms:2
- Rooms Total:5
- Flooring:Luxury Vinyl
- Kitchen Description:Dishwasher, Electric Range, Granite Counters, Kitchen Island, Microwave, Refrigerator
- Basement Description:Dirt Floor
- Living area:1,346 sq. ft.
Heating and cooling
- Cooling:Central Air
- Heating:Central
- Central air:Yes
Structure and exterior
- Year built:2024
- Building area:1,346 sq. ft.
- Architectural Style:Traditional
- Construction Materials:Vinyl Siding
- Exterior Features:Back, Deck, Front porch
Schools
- High school:Science Hill
- Middle school:Liberty Bell
- Elementary school:North Side
Utilities
- Water:Public
- Sewer:Public Sewer
Finances and disclosures
- Price:$334,900
- Price per sq. ft.:$248.81
Features and amenities
- Appliances:Dishwasher, Electric Range, Microwave, Refrigerator
- Laundry features:Electric Dryer Hookup, Washer Hookup
- Amenities:Double Pane Windows, Open Floorplan
Parking
- Parking description:Parking Pad
New listings near 1610 East Millard Street
- Coming Soon
 $679,000Coming Soon4 beds 4 baths4,201 sq. ft.
412 Emerald Chase Circle, Johnson City, TN 37615
MLS# 10002170Listed by: COLDWELL BANKER SECURITY REAL ESTATE - Coming Soon
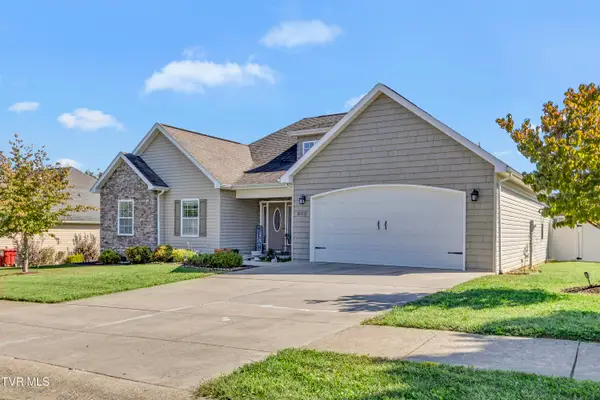 $589,000Coming Soon4 beds 3 baths2,482 sq. ft.
205 Blackwood Way, Johnson City, TN 37615
MLS# 10001892Listed by: KW JOHNSON CITY - New
 $346,500Active3 beds 2 baths1,456 sq. ft.
113 Tamarack Drive, Johnson City, TN 37604
MLS# 10002245Listed by: HURD REALTY, LLC - New
 $599,900Active4 beds 3 baths3,734 sq. ft.
3400 Sugartree Court, Johnson City, TN 37604
MLS# 10002234Listed by: A TEAM REAL ESTATE PROFESSIONALS  $299,000Active4 beds 3 baths2,131 sq. ft.
133 East Highland Road, Johnson City, TN 37601
MLS# 10000640Listed by: HURD REALTY, LLC- New
 $239,000Active3 beds 3 baths1,600 sq. ft.
118 Glenstone Court #118, Johnson City, TN 37601
MLS# 10002232Listed by: HOMEFINDERS REALTY - New
 $680,000Active4 beds 3 baths2,601 sq. ft.
765 Gardenia Drive, Johnson City, TN 37615
MLS# 10002218Listed by: CONSERVUS HOMES - New

 $246,000Active2 beds 3 baths1,295 sq. ft.
108 Copper Court, Johnson City, TN 37601
MLS# 10002219Listed by: CENTURY 21 LEGACY - GREENEVILLE - Open Sun, 6 to 8pmNew
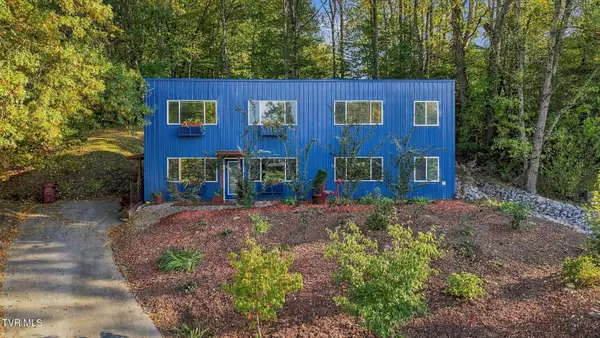 $450,000Active4 beds 4 baths3,000 sq. ft.
3 Overlook Court, Johnson City, TN 37604
MLS# 10002199Listed by: HURD REALTY, LLC - New
 $264,900Active2 beds 2 baths1,288 sq. ft.
403 East 8th Avenue, Johnson City, TN 37601
MLS# 10002195Listed by: CRYE-LEIKE REALTORS


Protect your home and budget from life's surprises with an Assurant Home Warranty, backed by a partner that supports you through every step of homeownership. Explore Plans.
©2026 Century 21 Real Estate LLC. All rights reserved. CENTURY 21®, the CENTURY 21 Logo and C21® are service marks owned by Century 21 Real Estate LLC. Century 21 Real Estate LLC fully supports the principles of the Fair Housing Act and the Equal Opportunity Act. Each office is independently owned and operated. Listing information is deemed reliable but not guaranteed accurate.