
1819 Waters Edge Drive, Johnson City, TN 37604
Local realty services provided by:CENTURY 21 Legacy
1819 Waters Edge Drive,Johnson City, TN 37604
$550,000
- 2 Beds
- 2 Baths
- 2,075 sq. ft.
- Single family
- Pending
Listed by: sam taylor
Office: the property experts jc
MLS#:9999242
Source:TNVA_MLS
Price summary
- Price:$550,000
- Price per sq. ft.:$265.06
- Monthly HOA dues:$242
About this home
Welcome to 1819 Waters Edge, located in the highly desirable Hunter's Lake community! This beautifully maintained one-level patio home offers the perfect blend of comfort, convenience, and low-maintenance living. Featuring 2 bedrooms and 2 full baths, this home is ideal for anyone seeking easy, single-level living in a peaceful lakeside setting.
Start your mornings on the covered back porch with a warm cup of coffee, taking in the tranquil views of the lake just steps away. In the evenings, unwind in the same inviting space as the sun sets, watching the fountains shimmer on the water while you relax with a glass of wine--your own private retreat right at home.
The community enhances your lifestyle even further, with an HOA that covers landscaping--so you can enjoy a beautifully maintained lawn without the upkeep. Residents also enjoy access to a clubhouse with a pool and scenic walking trails that wind around the water, perfect for leisurely strolls and soaking in the natural beauty.
Conveniently located in North Johnson City, this home is just minutes from shopping, grocery stores, and medical offices, making everyday living effortless. Whether you're downsizing, searching for a second home, or simply looking to embrace a low-maintenance lifestyle in a serene setting, this property is truly a must-see!
Buyer / Buyer's Agent to verify all info....
Contact an agent
Home facts
- Year built:1997
- Subdivision & Development:Hunters Lake
- Listing ID #:9999242
- Added:12 day(s) ago
- Updated:August 20, 2026 at 07:25 AM
Rooms and interior
- Bedrooms:2
- Total bathrooms:2
- Full bathrooms:2
- Rooms Total:7
- Flooring:Carpet, Hardwood, Tile
- Kitchen Description:Dishwasher, Electric Range, Microwave, Refrigerator
- Living area:2,075 sq. ft.
Heating and cooling
- Cooling:Heat Pump
- Heating:Heat Pump
Structure and exterior
- Year built:1997
- Building area:2,075 sq. ft.
- Architectural Style:Patio Home, Ranch, Traditional
- Construction Materials:Brick, Stucco
- Exterior Features:Rear Porch
Schools
- High school:Science Hill
- Middle school:Indian Trail
- Elementary school:Woodland Elementary
Utilities
- Water:Public
- Sewer:Public Sewer
Finances and disclosures
- Price:$550,000
- Price per sq. ft.:$265.06
Features and amenities
- Appliances:Dishwasher, Electric Range, Microwave, Refrigerator
- Laundry features:Electric Dryer Hookup, Washer Hookup
- Pool features:Community
Parking
- Parking description:Attached, Concrete Driveway, Driveway
- Garage spaces:2
New listings near 1819 Waters Edge Drive
- New
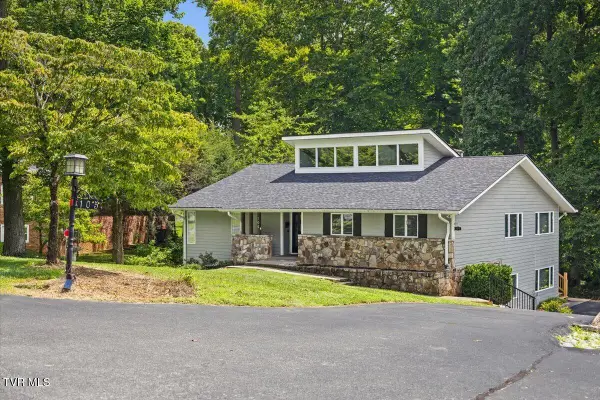 $575,000Active6 beds 6 baths4,693 sq. ft.
105 Dogwood Lane, Johnson City, TN 37604
MLS# 9999734Listed by: REMAX CHECKMATE, INC. REALTORS 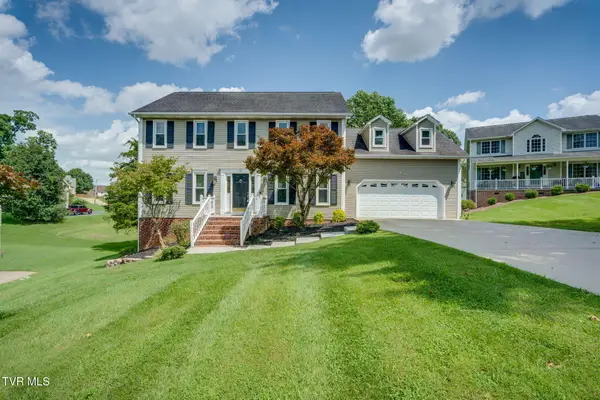 $474,000Pending4 beds 4 baths2,436 sq. ft.
12 Spring Knoll Court, Johnson City, TN 37601
MLS# 9999706Listed by: DEBBY GIBSON REAL ESTATE- New
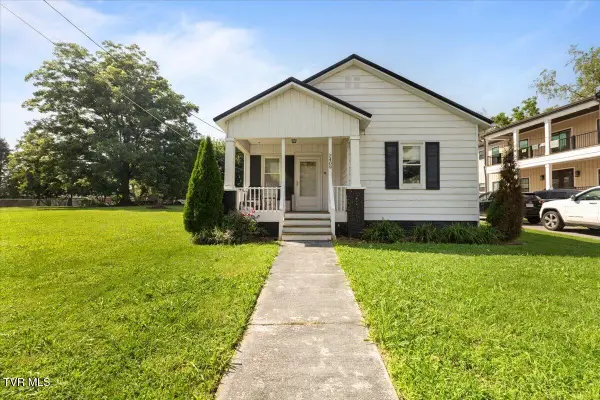 $199,900Active2 beds 1 baths948 sq. ft.
2409 Watauga Road, Johnson City, TN 37601
MLS# 9999696Listed by: EXP REALTY, LLC - New
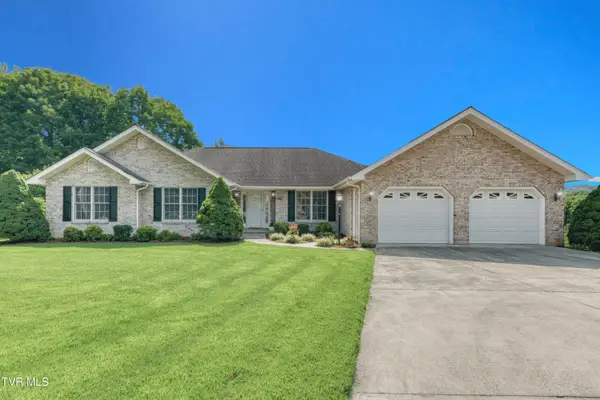 $450,000Active3 beds 2 baths1,802 sq. ft.
300 Hale Meade Drive, Johnson City, TN 37615
MLS# 9999685Listed by: THE ELITE TEAM AGENCY - New
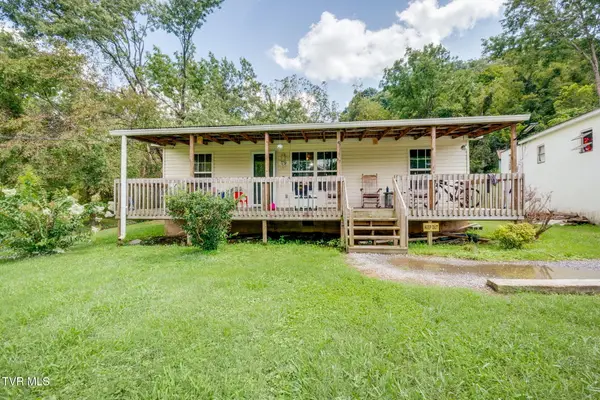 $245,000Active3 beds 1 baths912 sq. ft.
79 Woodlyn Road, Johnson City, TN 37601
MLS# 9999688Listed by: PREMIER HOMES & PROPERTIES - New
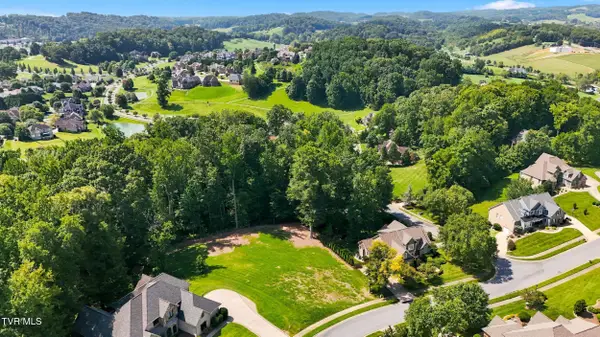 $189,000Active0.66 Acres
212 Highland Ridge Terrace, Johnson City, TN 37615
MLS# 9999661Listed by: EXP REALTY, LLC - New
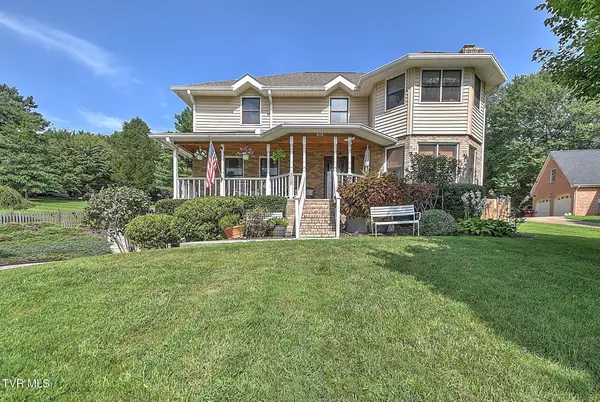 $725,000Active5 beds 4 baths3,338 sq. ft.
818 Lizabeth Drive, Johnson City, TN 37604
MLS# 9999663Listed by: KW JOHNSON CITY - New
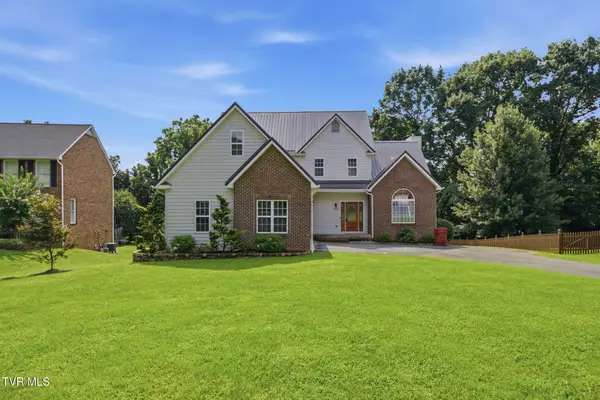 $560,000Active4 beds 3 baths2,623 sq. ft.
3505 Bondwood Circle, Johnson City, TN 37604
MLS# 9999623Listed by: FOUNDATION REALTY GROUP - New
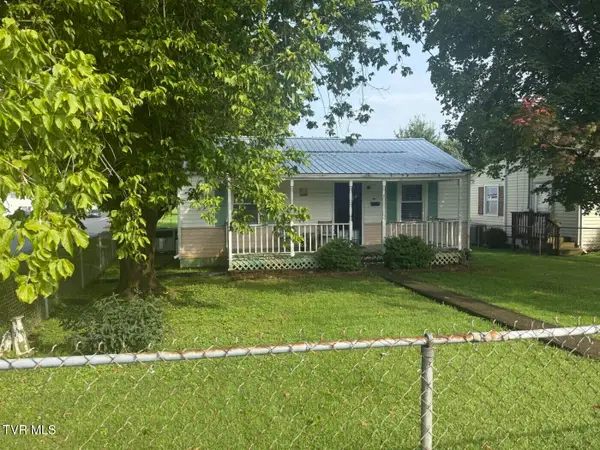 $145,000Active2 beds 1 baths704 sq. ft.
301 Dyer Street, Johnson City, TN 37601
MLS# 9999613Listed by: REMAX CHECKMATE, INC. REALTORS - New
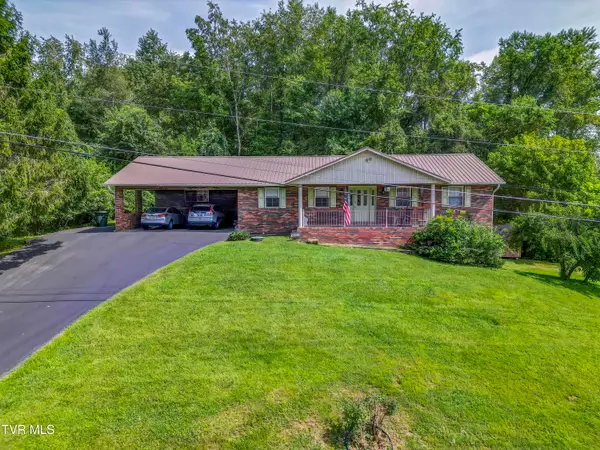 $269,900Active3 beds 2 baths2,936 sq. ft.
108 Cedar Grove Road, Johnson City, TN 37601
MLS# 9999611Listed by: THE ADDINGTON AGENCY BRISTOL


Protect your home and budget from life's surprises with an Assurant Home Warranty, backed by a partner that supports you through every step of homeownership. Explore Plans.
©2026 Century 21 Real Estate LLC. All rights reserved. CENTURY 21®, the CENTURY 21 Logo and C21® are service marks owned by Century 21 Real Estate LLC. Century 21 Real Estate LLC fully supports the principles of the Fair Housing Act and the Equal Opportunity Act. Each office is independently owned and operated. Listing information is deemed reliable but not guaranteed accurate.