
1861 Powder Branch Road, Johnson City, TN 37601
Local realty services provided by:CENTURY 21 Legacy
1861 Powder Branch Road,Johnson City, TN 37601
$300,000
- 2 Beds
- 1 Baths
- 700 sq. ft.
- Single family
- Active
Listed by: ginger holdren
Office: property executives johnson city
MLS#:10001136
Source:TNVA_MLS
Price summary
- Price:$300,000
- Price per sq. ft.:$428.57
About this home
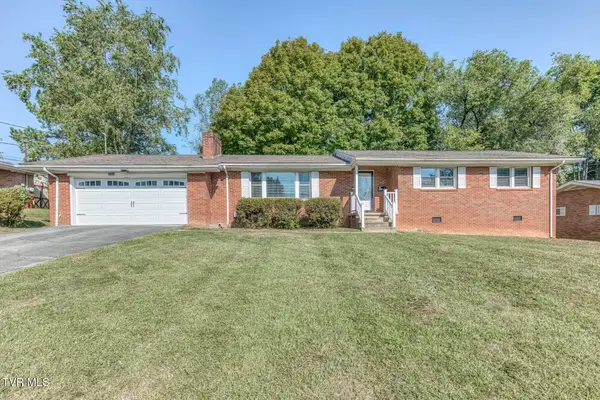
Investment Property! Over 11 acres with house and 6 mobile home spaces. Selling 4 parcels: 064 050.00, 064 050.01, 073C A 024.00, and 073C A 025.00 at one price. The owner of a doublewide wishes to continue renting the lot ($325/mo). Other lots have singlewide mobile homes in disrepair. House at 1861 is currently rented for $575/mo. Addresses for other parcels are 1859 Powder Branch Rd, 134 Elizabeth Ann Dr, and 136 Elizabeth Ann Dr. Owner/Agent
Contact an agent
Home facts
- Year built:1967
- Subdivision & Development:Not In Subdivision
- Listing ID #:10001136
- Added:1 day(s) ago
- Updated:September 20, 2026 at 03:28 PM
Rooms and interior
- Bedrooms:2
- Total bathrooms:1
- Full bathrooms:1
- Rooms Total:5
- Flooring:Hardwood, Laminate
- Living area:700 sq. ft.
Heating and cooling
- Heating:Wood
Structure and exterior
- Year built:1967
- Building area:700 sq. ft.
- Lot area:11.44 Acres
- Architectural Style:Cottage
- Construction Materials:Wood Siding
- Exterior Features:Covered, Front porch
Schools
- High school:Happy Valley
- Middle school:Happy Valley
- Elementary school:Happy Valley
Utilities
- Water:Public
- Sewer:Septic Tank
Finances and disclosures
- Price:$300,000
- Price per sq. ft.:$428.57
Features and amenities
- Laundry features:Electric Dryer Hookup, Washer Hookup
Parking
- Parking description:Circular Driveway, Gravel Driveway
New listings near 1861 Powder Branch Road
- Coming Soon
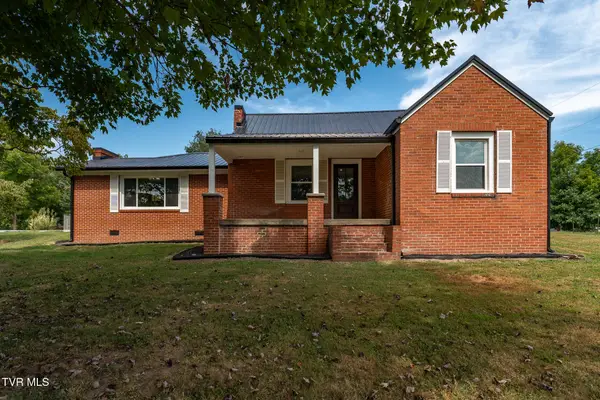 $389,900Coming Soon3 beds 3 baths2,160 sq. ft.
105 Greendale Road, Johnson City, TN 37601
MLS# 10001141Listed by: WESTBROOK LEGACY REALTY - Coming Soon
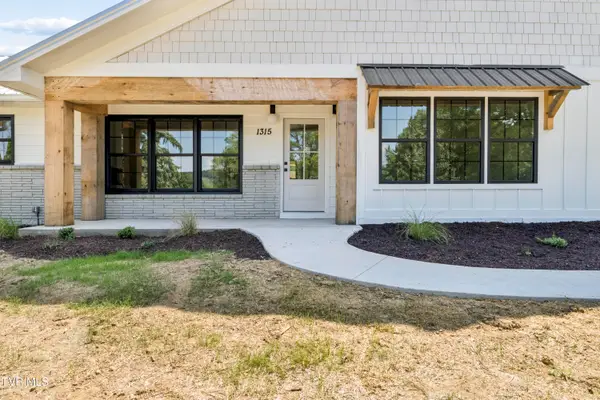 $750,000Coming Soon4 beds 3 baths2,254 sq. ft.
1315 Lynnwood Drive, Johnson City, TN 37601
MLS# 10000615Listed by: THE PROPERTY EXPERTS JC - New
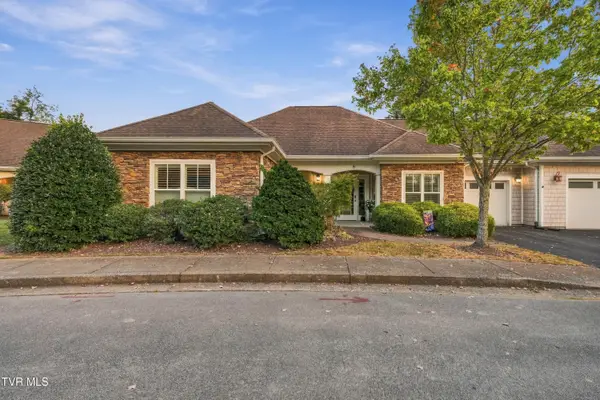 $339,900Active2 beds 2 baths1,559 sq. ft.
211 University Parkway #9, Johnson City, TN 37604
MLS# 10001146Listed by: FOUNDATION REALTY GROUP - New
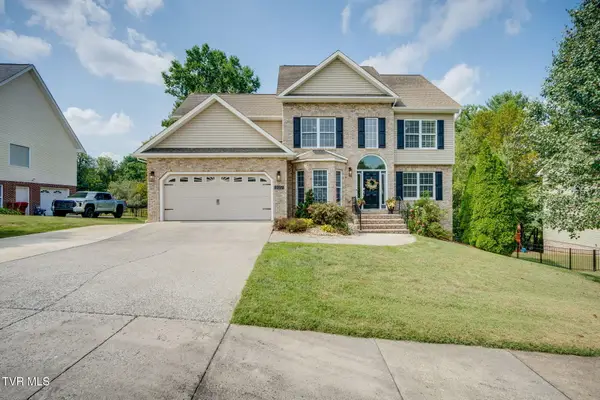 $625,000Active5 beds 3 baths2,718 sq. ft.
202 Jessicas Way, Johnson City, TN 37615
MLS# 10001149Listed by: SOUTHERN DWELLINGS - New
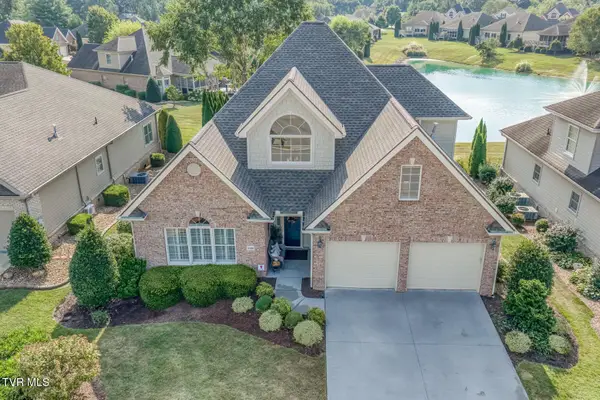 $695,000Active4 beds 3 baths3,017 sq. ft.
1036 Waterbrooke Lane, Johnson City, TN 37604
MLS# 10001138Listed by: PROPERTY EXECUTIVES JOHNSON CITY - New
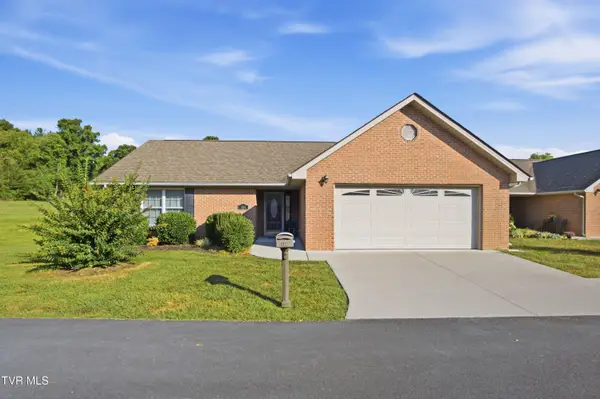 $329,900Active2 beds 2 baths1,350 sq. ft.
2100 Pleasant View Drive #Apt 404, Johnson City, TN 37604
MLS# 10001133Listed by: EXP REALTY, LLC - New
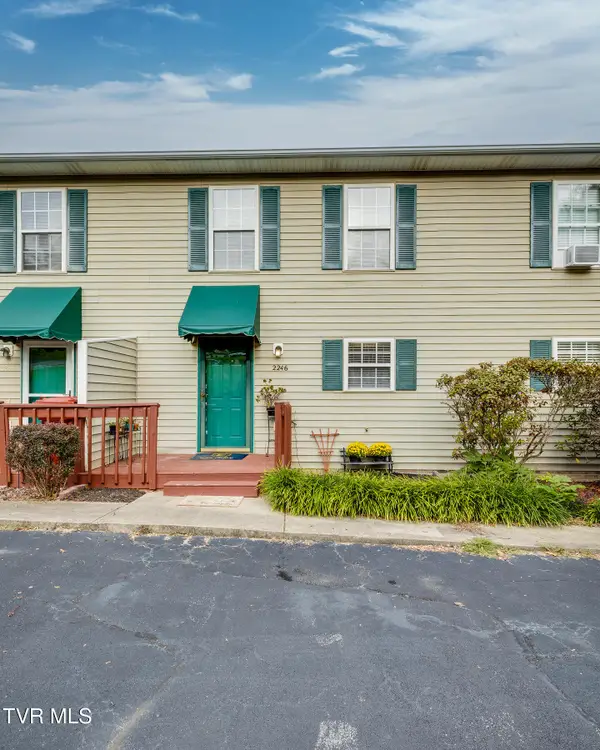 $175,000Active2 beds 2 baths1,280 sq. ft.
2246 Forest Acres Drive, Johnson City, TN 37604
MLS# 10001126Listed by: BRIDGE POINTE REAL ESTATE JONESBOROUGH - New
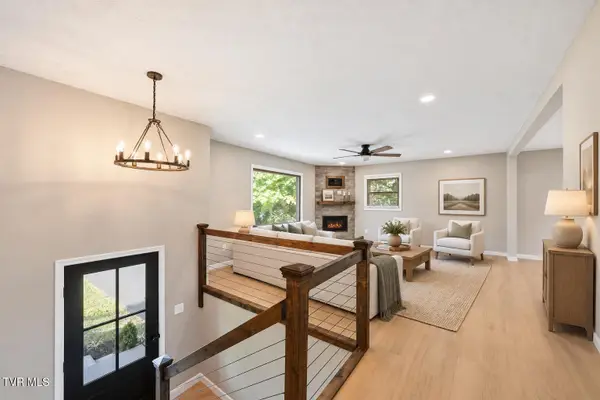 $349,900Active4 beds 3 baths1,714 sq. ft.
131 Anderson Road, Johnson City, TN 37601
MLS# 10001119Listed by: FOUNDATION REALTY GROUP - New
 $339,900Active3 beds 2 baths2,114 sq. ft.
2208 Wyndale Road, Johnson City, TN 37604
MLS# 10001114Listed by: FOUNDATION REALTY GROUP


Protect your home and budget from life's surprises with an Assurant Home Warranty, backed by a partner that supports you through every step of homeownership. Explore Plans.
©2026 Century 21 Real Estate LLC. All rights reserved. CENTURY 21®, the CENTURY 21 Logo and C21® are service marks owned by Century 21 Real Estate LLC. Century 21 Real Estate LLC fully supports the principles of the Fair Housing Act and the Equal Opportunity Act. Each office is independently owned and operated. Listing information is deemed reliable but not guaranteed accurate.