249 Princeton Gardens, Johnson City, TN 37601
Local realty services provided by:CENTURY 21 Legacy
249 Princeton Gardens,Johnson City, TN 37601
$587,000
- 3 Beds
- 2 Baths
- 2,154 sq. ft.
- Single family
- Active
Listed by: gregory cox
Office: berkshire hathaway greg cox real estate
MLS#:9998420
Source:TNVA_MLS
Price summary
- Price:$587,000
- Price per sq. ft.:$272.52
- Monthly HOA dues:$300
About this home
Immaculate custom cottage located in a unique pocket neighborhood conveniently located in the heart of Johnson City! Oversized Lot with complete new landscaping and shade trees! Fresh Paint on the entire exterior and interior! This like-new home is move in ready and waiting for a new owner! From the time you enter off the covered rocking chair front porch you'll be impressed with the quality construction! The open floor plan is centered around a gourmet kitchen with granite counters, stainless appliances, gas range and hammered copper sink. The oversized Primary bedroom features walk out space to the covered porch, a MASSIVE closet with custom millwork and a gorgeous primary bathroom with large shower and soaking tub! Two additional guest rooms round out the main level. The garage has plenty of extra space for storage. Outdoor entertaining is a breeze with the oversized, covered back porch and additional yard to enjoy!. The full height crawlspace offers easy access or plenty of room to expand storage options. HOA is $300/month and includes lawn mowing, water, trash, sewer, snow removal and private street and utility maintenance. Buyer/Buyer's agent to verify all MLS info....
Contact an agent
Home facts
- Year built:2017
- Subdivision & Development:Princeton Gardens
- Listing ID #:9998420
- Added:56 day(s) ago
- Updated:September 14, 2026 at 09:55 PM
Rooms and interior
- Bedrooms:3
- Total bathrooms:2
- Full bathrooms:2
- Rooms Total:5
- Flooring:Ceramic Tile, Hardwood
- Bathrooms Description:Garden Tub, Soaking Tub
- Kitchen Description:Dishwasher, Disposal, Eat-in Kitchen, Gas Range, Granite Counters, Kitchen Island, Kitchen/Dining Combo, Microwave
- Bedroom Description:Primary Downstairs
- Basement Description:Crawl Space
- Living area:2,154 sq. ft.
Heating and cooling
- Cooling:Heat Pump
- Heating:Heat Pump
Structure and exterior
- Year built:2017
- Building area:2,154 sq. ft.
- Lot area:0.23 Acres
- Architectural Style:Cottage, Pud, Ranch
- Construction Materials:HardiPlank Type
- Exterior Features:Covered, Front porch, Rear Porch
- Foundation Description:Block
Schools
- High school:Science Hill
- Middle school:Liberty Bell
- Elementary school:Fairmont
Utilities
- Water:Public
- Sewer:Private Sewer, Public Sewer
Finances and disclosures
- Price:$587,000
- Price per sq. ft.:$272.52
Features and amenities
- Appliances:Dishwasher, Microwave
- Laundry features:Electric Dryer Hookup, Washer Hookup
- Amenities:Double Pane Windows, Eat-in Kitchen, Entrance Foyer, Open Floorplan, Soaking Tub, Utility Sink, Walk-In Closet(s)
Parking
- Parking description:Attached, Concrete Driveway, Garage Door Opener
- Garage spaces:2
New listings near 249 Princeton Gardens
- New
 $358,850Active3 beds 3 baths1,749 sq. ft.
1078 Edison Road, Johnson City, TN 37615
MLS# 10000900Listed by: D.R. HORTON NORTHEAST TN - New
 $351,850Active3 beds 3 baths1,749 sq. ft.
1076 Edison Road, Johnson City, TN 37615
MLS# 10000901Listed by: D.R. HORTON NORTHEAST TN - New
 $324,505Active3 beds 3 baths1,414 sq. ft.
1080 Edison Road, Johnson City, TN 37615
MLS# 10000902Listed by: D.R. HORTON NORTHEAST TN - New
 $344,690Active4 beds 3 baths1,649 sq. ft.
1082 Edison Road, Johnson City, TN 37615
MLS# 10000904Listed by: D.R. HORTON NORTHEAST TN - New
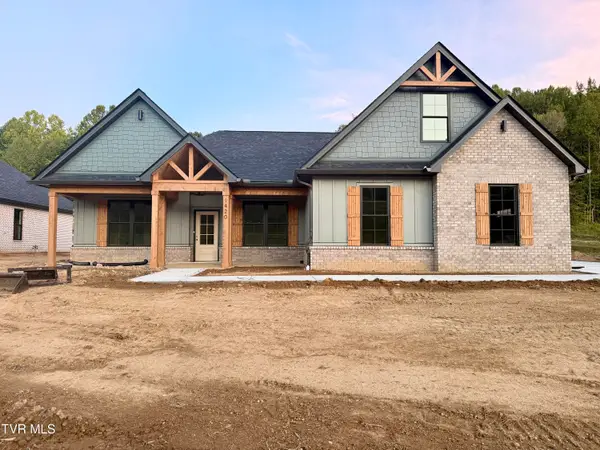 $799,900Active4 beds 4 baths2,711 sq. ft.
1420 Hairetown Road, Johnson City, TN 37615
MLS# 10000884Listed by: PROPERTY EXECUTIVES JOHNSON CITY 
 $22,000Pending0.17 Acres
Tbd Main Street, Johnson City, TN 37601
MLS# 10000872Listed by: CENTURY 21 LEGACY- New
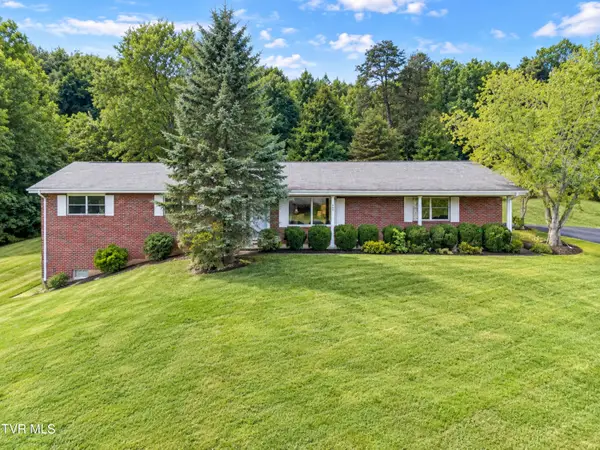 $307,000Active3 beds 2 baths1,558 sq. ft.
701 Pine Ridge Road, Johnson City, TN 37601
MLS# 10000858Listed by: REMAX CHECKMATE, INC. REALTORS 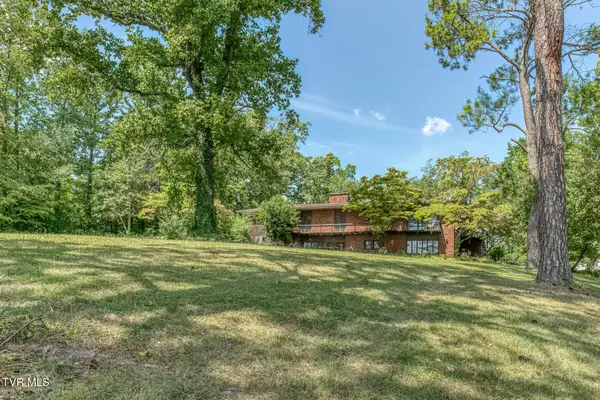 $899,000Pending5 beds 5 baths5,999 sq. ft.
801 Cloudland Drive, Johnson City, TN 37601
MLS# 10000839Listed by: BERKSHIRE HATHAWAY GREG COX REAL ESTATE $364,985Pending4 beds 3 baths2,292 sq. ft.
3402 Linkwood Drive, Johnson City, TN 37601
MLS# 10000826Listed by: GAVIN LEONARD REALTY- New
 $395,000Active3 beds 2 baths2,552 sq. ft.
816 Wedgewood Road, Johnson City, TN 37604
MLS# 10000807Listed by: NORTH EAST TENNESSEE REAL ESTATE, LLC


Protect your home and budget from life's surprises with an Assurant Home Warranty, backed by a partner that supports you through every step of homeownership. Explore Plans.
©2026 Century 21 Real Estate LLC. All rights reserved. CENTURY 21®, the CENTURY 21 Logo and C21® are service marks owned by Century 21 Real Estate LLC. Century 21 Real Estate LLC fully supports the principles of the Fair Housing Act and the Equal Opportunity Act. Each office is independently owned and operated. Listing information is deemed reliable but not guaranteed accurate.