
262 Bart Green Drive, Johnson City, TN 37615
Local realty services provided by:CENTURY 21 Legacy
262 Bart Green Drive,Johnson City, TN 37615
$475,000
- 3 Beds
- 2 Baths
- 3,000 sq. ft.
- Single family
- Active
Listed by: jim griffin, christopher abla
Office: lpt realty - griffin home group
MLS#:10002932
Source:TNVA_MLS
Price summary
- Price:$475,000
- Price per sq. ft.:$158.33
About this home
Thoughtfully designed and custom built for its original owner, this Johnson City home brings together natural light, comfortable living spaces, and a beautiful connection to the outdoors. The owner personally designed the home and meticulously supervised its construction. The main level features a spacious living room with a vaulted ceiling and a striking wall of windows overlooking the scenic backyard. Natural light fills the space and draws your attention to the trees and privacy beyond. The well-appointed kitchen offers generous room for meal preparation, abundant cabinet storage, and an open dining area where everyone can gather. Step outside to the oversized deck and enjoy your morning coffee or an evening meal surrounded by nature. A bedroom, bathroom, and the laundry area are also located on the main level. Upstairs, the primary suite offers a large custom walk-in closet and a bath designed for relaxation, complete with a soaking tub overlooking the scenic surroundings, a walk-in shower, and a large vanity with a seated preparation area. An additional bedroom and full bath complete the upper level. Both upstairs bedrooms feature large walk-in closets with custom shelving and storage systems. Downstairs, additional living space features custom built-in cabinetry and a dual-sided gas fireplace that provides ambiance and added warmth on chilly evenings. There is also room for a home office or learning area, along with additional storage and walk-out access to the backyard. Updates include a new gas water heater and dishwasher in 2025 and a new garage door in 2024. The siding, roof, gutters, downspouts, and exterior lights were replaced in 2011. Centrally located in Johnson City, this one-owner home offers convenient access to schools, shopping, restaurants, and recreational activities.
IT IS THE SOLE RESPONSIBILITY OF BUYER AND BUYER AGENT TO VERIFY ALL INFORMATION CONTAINED HEREIN....
Contact an agent
Home facts
- Year built:1992
- Subdivision & Development:Meadowbrook Est Phase 2
- Listing ID #:10002932
- Added:1 day(s) ago
- Updated:November 05, 2026 at 02:00 AM
Rooms and interior
- Bedrooms:3
- Total bathrooms:2
- Full bathrooms:2
- Rooms Total:7
- Flooring:Carpet, Hardwood, Tile, Vinyl
- Kitchen Description:Dishwasher, Electric Range, Refrigerator
- Basement Description:Concrete, Finished, Full, Heated, Interior Entry, Walk-Out Access
- Living area:3,000 sq. ft.
Heating and cooling
- Cooling:Central Air
- Heating:Heat Pump
- Central air:Yes
Structure and exterior
- Year built:1992
- Building area:3,000 sq. ft.
- Lot area:0.57 Acres
- Architectural Style:Traditional
- Construction Materials:Brick, Vinyl Siding
Schools
- High school:Science Hill
- Middle school:Indian Trail
- Elementary school:Lake Ridge
Utilities
- Water:Public
- Sewer:Public Sewer
Finances and disclosures
- Price:$475,000
- Price per sq. ft.:$158.33
Features and amenities
- Appliances:Dishwasher, Electric Range, Refrigerator, Washer
- Laundry features:Dryer, Washer
- Amenities:Double Pane Windows
New listings near 262 Bart Green Drive
- Coming SoonOpen Sun, 6 to 8pm
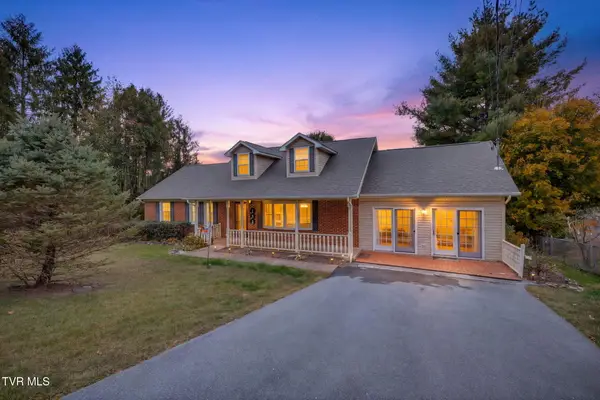 $375,000Coming Soon3 beds 2 baths2,660 sq. ft.
132 Bishop Road, Johnson City, TN 37601
MLS# 10002908Listed by: HURD REALTY, LLC - New
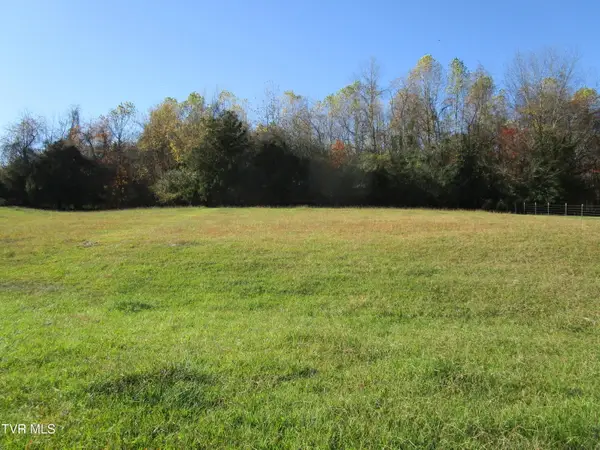 $156,500Active1.36 Acres
Tbd 1 Carroll Creek Road #Tbd 1, Johnson City, TN 37615
MLS# 10002942Listed by: EXIT REALTY TRI-CITIES - New
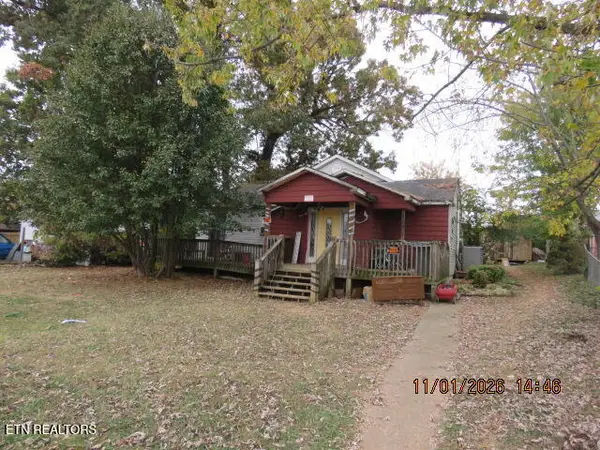 $75,000Active3 beds 2 baths1,500 sq. ft.
2305 Sarah St, Johnson City, TN 37601
MLS# 1361073Listed by: THE REAL ESTATE OFFICE - New
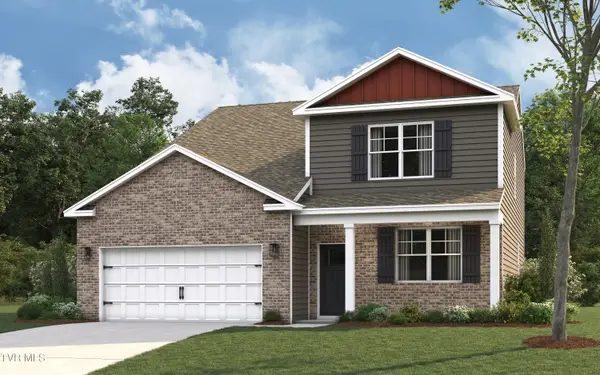 $421,695Active5 beds 4 baths2,618 sq. ft.
1074 Edison Rd, Johnson City, TN 37615
MLS# 10002914Listed by: D.R. HORTON NORTHEAST TN - New
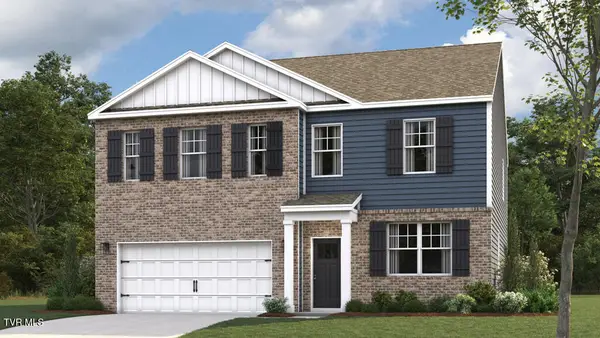 $419,455Active4 beds 3 baths2,804 sq. ft.
1072 Edison Rd, Johnson City, TN 37615
MLS# 10002915Listed by: D.R. HORTON NORTHEAST TN - New
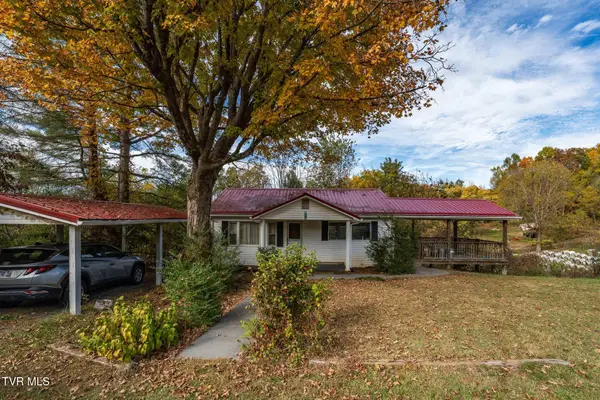 $170,000Active2 beds 2 baths884 sq. ft.
2575 Elizabethton Highway, Johnson City, TN 37601
MLS# 10002921Listed by: KW JOHNSON CITY - New
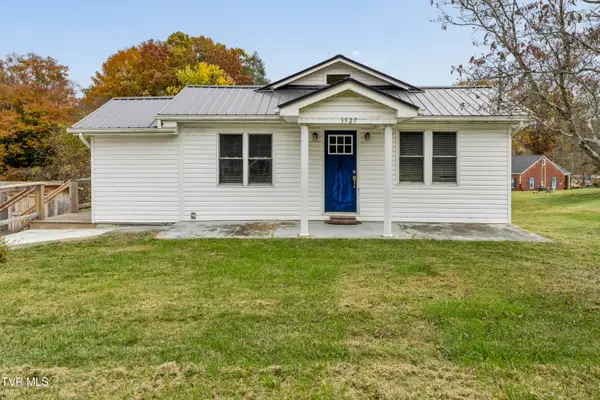 $279,000Active3 beds 3 baths1,262 sq. ft.
3527 Mckinley Road, Johnson City, TN 37604
MLS# 10002886Listed by: GREATER IMPACT REALTY JONESBOROUGH - New
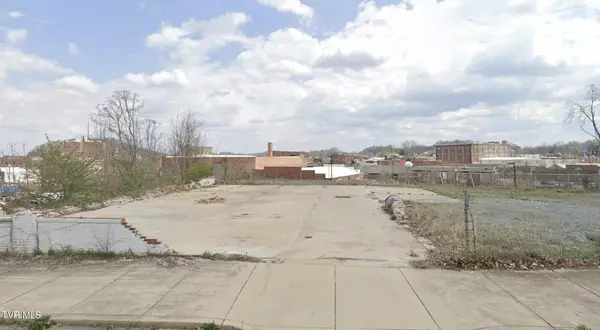 $377,000Active0.3 Acres
213 South Boone Street, Johnson City, TN 37604
MLS# 10002891Listed by: THE ELITE TEAM AGENCY - New
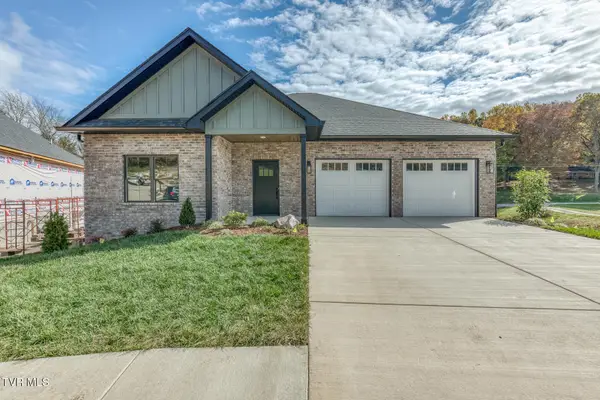 $599,900Active4 beds 3 baths2,500 sq. ft.
91 Station Way, Johnson City, TN 37615
MLS# 10002893Listed by: FOUNDATION REALTY GROUP


Protect your home and budget from life's surprises with an Assurant Home Warranty, backed by a partner that supports you through every step of homeownership. Explore Plans.
©2026 Century 21 Real Estate LLC. All rights reserved. CENTURY 21®, the CENTURY 21 Logo and C21® are service marks owned by Century 21 Real Estate LLC. Century 21 Real Estate LLC fully supports the principles of the Fair Housing Act and the Equal Opportunity Act. Each office is independently owned and operated. Listing information is deemed reliable but not guaranteed accurate.