2700 Indian Ridge Road #Apt 6, Johnson City, TN 37604
Local realty services provided by:CENTURY 21 Legacy
2700 Indian Ridge Road #Apt 6,Johnson City, TN 37604
$255,000
- 3 Beds
- 2 Baths
- 1,320 sq. ft.
- Single family
- Active
Listed by:
 Dillon Hoyle(423) 213 - 1535CENTURY 21 Legacy
Office: century 21 legacy
MLS#:10001209
Source:TNVA_MLS
Price summary
- Price:$255,000
- Price per sq. ft.:$193.18
- Monthly HOA dues:$300
About this home
This charming 3-bedroom, 2-bath home is move-in ready with plenty of updates throughout, including new flooring, stainless appliances, updated plumbing fixtures, new lighting, and fresh paint. The main level features a spacious living area and a fully equipped kitchen with a new gas stove, dishwasher, built-in microwave, double-door fridge, and abundant cabinet and built-in storage. Step outside to a private deck, ideal for enjoying all four seasons, with both the front porch and back deck recently refinished. Also on the main level is one of the three bedrooms and a full bath featuring a whirlpool tub. Upstairs offers a second full bath, two generously sized bedrooms, and plenty of storage to help you make the most of this gem's potential.
The location keeps life simple, with shopping, dining, entertainment, schools, and hospitals all just minutes away.
Contact an agent
Home facts
- Year built:1994
- Subdivision & Development:Woodland Village
- Listing ID #:10001209
- Added:1 day(s) ago
- Updated:September 23, 2026 at 01:07 AM
Rooms and interior
- Bedrooms:3
- Total bathrooms:2
- Full bathrooms:2
- Rooms Total:7
- Flooring:Hardwood, Tile
- Kitchen Description:Built-In Gas Oven, Dishwasher, Gas Range, Microwave, Refrigerator
- Living area:1,320 sq. ft.
Heating and cooling
- Cooling:Ceiling Fan(s), Central Air, Heat Pump
- Heating:Central, Natural Gas
- Central air:Yes
Structure and exterior
- Year built:1994
- Building area:1,320 sq. ft.
- Architectural Style:Townhouse
- Construction Materials:Brick
- Exterior Features:Rear Patio
Schools
- High school:Science Hill
- Middle school:Liberty Bell
- Elementary school:Woodland Elementary
Utilities
- Water:Public
- Sewer:Public Sewer
Finances and disclosures
- Price:$255,000
- Price per sq. ft.:$193.18
Features and amenities
- Appliances:Dishwasher, Microwave, Refrigerator
- Laundry features:Electric Dryer Hookup, Washer Hookup
- Amenities:Double Pane Windows, Entrance Foyer, Walk-In Closet(s), Whirlpool, Wired for Data
Parking
- Parking description:Asphalt Driveway, Attached, Driveway, Garage Door Opener
- Garage spaces:1
New listings near 2700 Indian Ridge Road #Apt 6
- Coming Soon
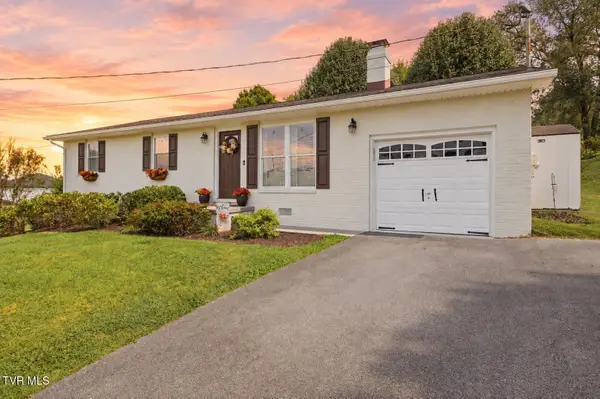 $299,900Coming Soon3 beds 2 baths1,050 sq. ft.
4210 Ranch Road, Johnson City, TN 37601
MLS# 10001235Listed by: FOUNDATION REALTY GROUP - Open Sun, 6 to 8pmNew
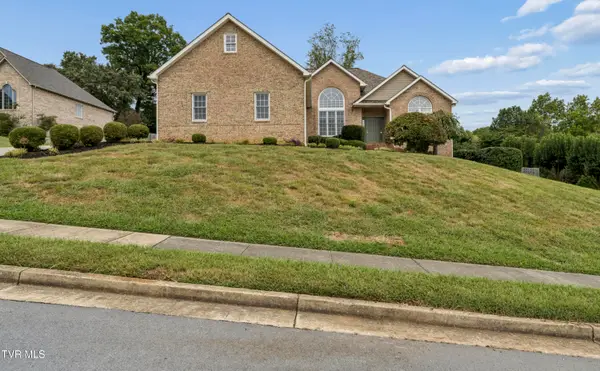 $649,900Active4 beds 3 baths4,014 sq. ft.
404 Mizpah Hills Drive, Johnson City, TN 37604
MLS# 10001264Listed by: COLDWELL BANKER SECURITY REAL ESTATE - New
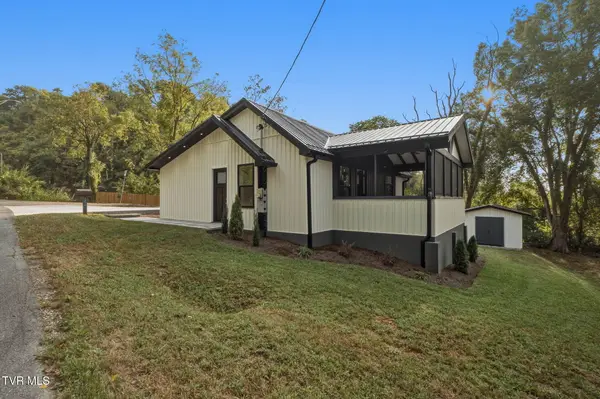 $315,000Active2 beds 1 baths950 sq. ft.
1200 Afton Street, Johnson City, TN 37601
MLS# 10001249Listed by: NEXTHOME MAGNOLIA REALTY - New
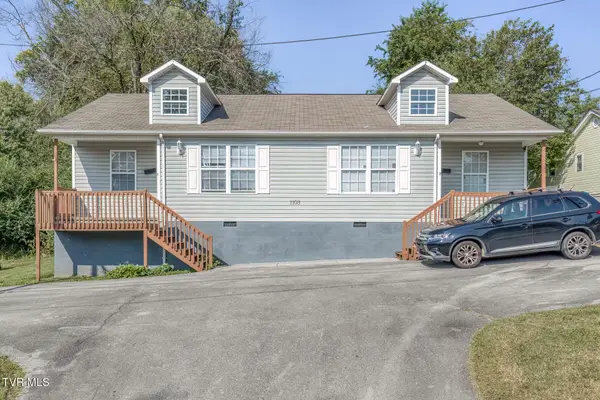 $325,000Active-- beds -- baths1,790 sq. ft.
1103 High Street, Johnson City, TN 37604
MLS# 10001226Listed by: THE ELITE TEAM AGENCY - New
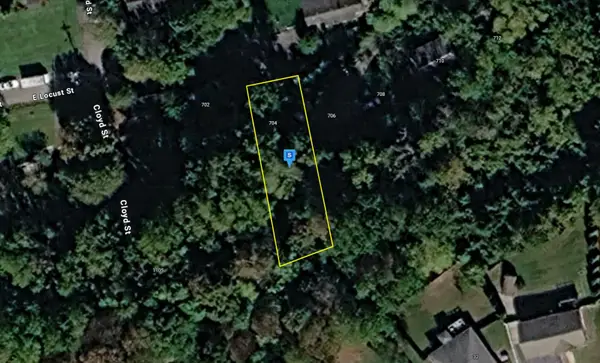 $22,999Active0.15 Acres
704 E Locust St, Johnson City, TN 37601
MLS# 3597194Listed by: PLATLABS, LLC - New
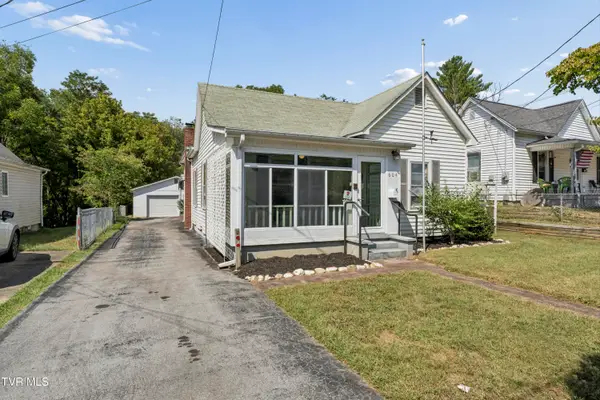 $289,900Active3 beds 1 baths1,522 sq. ft.
604 Magnolia Avenue, Johnson City, TN 37604
MLS# 10001186Listed by: KW KINGSPORT - New
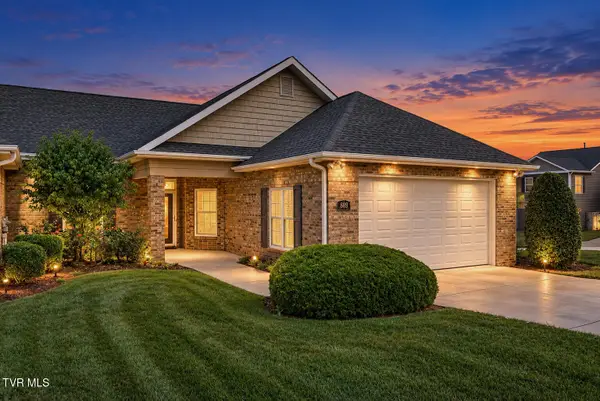
 $419,000Active3 beds 2 baths1,877 sq. ft.
689 Trillium Trail, Johnson City, TN 37604
MLS# 10001175Listed by: CENTURY 21 LEGACY - New
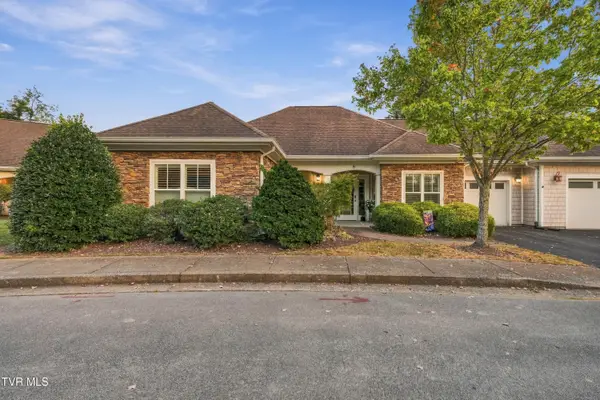 $339,900Active2 beds 2 baths1,559 sq. ft.
211 University Parkway #9, Johnson City, TN 37604
MLS# 10001146Listed by: FOUNDATION REALTY GROUP - New
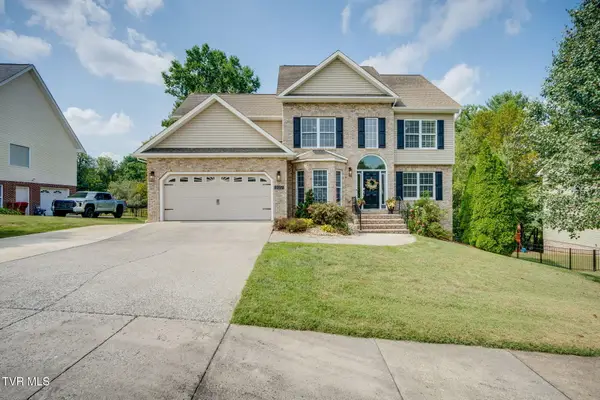 $625,000Active5 beds 3 baths2,718 sq. ft.
202 Jessicas Way, Johnson City, TN 37615
MLS# 10001149Listed by: SOUTHERN DWELLINGS


Protect your home and budget from life's surprises with an Assurant Home Warranty, backed by a partner that supports you through every step of homeownership. Explore Plans.
©2026 Century 21 Real Estate LLC. All rights reserved. CENTURY 21®, the CENTURY 21 Logo and C21® are service marks owned by Century 21 Real Estate LLC. Century 21 Real Estate LLC fully supports the principles of the Fair Housing Act and the Equal Opportunity Act. Each office is independently owned and operated. Listing information is deemed reliable but not guaranteed accurate.