3101 Newbern Drive, Johnson City, TN 37604
Local realty services provided by:CENTURY 21 Legacy
3101 Newbern Drive,Johnson City, TN 37604
$375,500
- 5 Beds
- 3 Baths
- - sq. ft.
- Single family
- Sold
Listed by: nathaniel trott
Office: the wilson agency
MLS#:9996057
Source:TNVA_MLS
Sorry, we are unable to map this address
Price summary
- Price:$375,500
About this home
Do you need SPACE!? Do not miss this home located minutes from ETSU and downtown, while being convenient to all Johnson City amenities. Well established subdivision. As you arrive you will find a corner lot with ample yard space that is fenced, a storage shed, and a driveway with plenty of parking!
Follow the steps to the front door along the paver pathway, and begin your tour!
This home is ready for your imagination and vision! Some recent updates include new plumbing, heat pump in 2023, fresh paint in part of the home, updated lighting, along with some bathroom updates.
The split level entry with newly finished steps leads to the upper level where you will find a bright naturally lit living room with hardwood flooring. Just beyond is the dining room, adjacent to the kitchen with ample cabinetry, and a moveable island. Just off the kitchen is a back deck perfect for enjoying the view of mature trees and your fenced yard.
Down the hall, you will find 3 bedrooms, including the primary with a full bathroom and tiled shower. Hall bathroom also features updates such as the shower and vanity. Downstairs, additional space and possibility awaits! Large den with fireplace. Full bathroom with laundry. You will also find two additional bedrooms on this level, one of which does have a door to the exterior. Would be excellent for use as an office as well. Single car garage also located on this level. Note- the old swing set in the back yard has been removed.
Buyer/buyer's agent to verify. All information taken from seller/public records....
Contact an agent
Home facts
- Year built:1980
- Subdivision & Development:Beechwood
- Listing ID #:9996057
- Added:64 day(s) ago
- Updated:August 02, 2026 at 07:17 AM
Rooms and interior
- Bedrooms:5
- Total bathrooms:3
- Full bathrooms:3
- Rooms Total:9
- Flooring:Carpet, Hardwood, Tile
- Kitchen Description:Dishwasher, Gas Range, Kitchen Island, Laminate Counters, Range, Refrigerator
- Basement Description:Exterior Entry, Garage Door, Interior Entry, Walk-Out Access
Heating and cooling
- Cooling:Central Air, Heat Pump
- Heating:Central, Fireplace(s), Heat Pump
- Central air:Yes
Structure and exterior
- Year built:1980
- Construction Materials:Brick, Vinyl Siding
- Exterior Features:Back, Deck
- Foundation Description:Block
Schools
- High school:Science Hill
- Middle school:Indian Trail
- Elementary school:Cherokee
Utilities
- Water:Public
- Sewer:Public Sewer
Finances and disclosures
- Price:$375,500
Features and amenities
- Appliances:Dishwasher, Range, Refrigerator
- Laundry features:Electric Dryer Hookup, Washer Hookup
- Amenities:Double Pane Windows, Entrance Foyer, Walk-In Closet(s)
Parking
- Parking description:Asphalt Driveway, Attached, Driveway, Garage Door Opener
- Garage spaces:1
New listings near 3101 Newbern Drive
- New
 $695,000Active4 beds 3 baths3,725 sq. ft.
338 Old Milligan Highway, Johnson City, TN 37601
MLS# 9998992Listed by: EXP REALTY, LLC - New
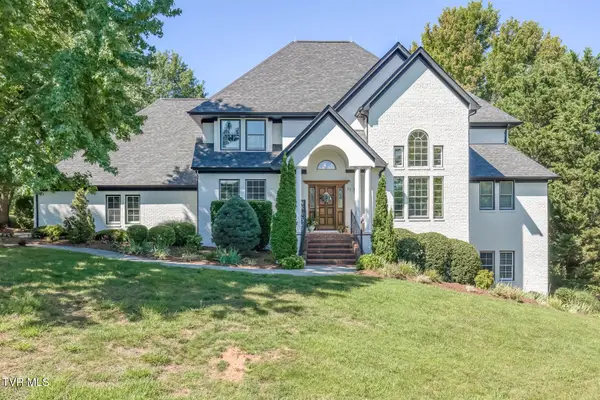 $1,399,000Active5 beds 5 baths4,963 sq. ft.
11 Dove Tree Lane, Jonesborough, TN 37659
MLS# 9998988Listed by: BERKSHIRE HATHAWAY GREG COX REAL ESTATE - New
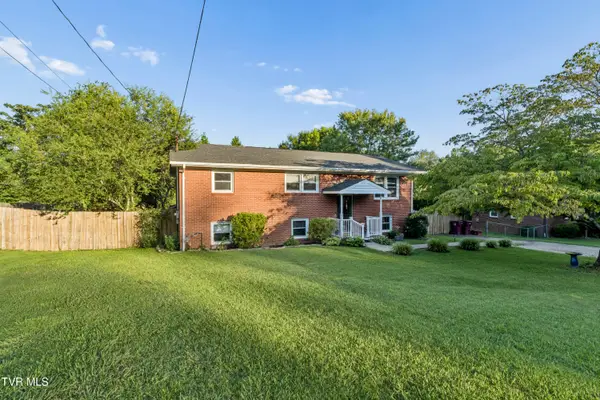 $385,000Active6 beds 3 baths2,430 sq. ft.
1715 Mcclellan Drive, Johnson City, TN 37604
MLS# 9998978Listed by: SUMMIT PROPERTIES - New
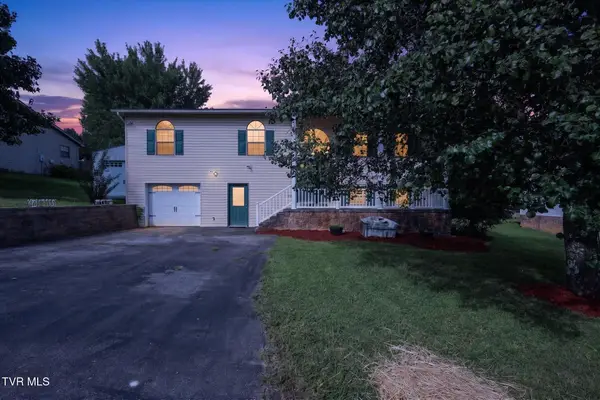 $425,000Active4 beds 3 baths2,212 sq. ft.
3605 Ian Drive, Johnson City, TN 37604
MLS# 9998979Listed by: HURD REALTY, LLC - New
 $424,900Active3 beds 2 baths1,630 sq. ft.
106 Klm Drive #12, Johnson City, TN 37615
MLS# 9998956Listed by: CRYE-LEIKE REALTORS - New

 $259,000Active4 beds 2 baths1,568 sq. ft.
1016 Knob Creek Road, Johnson City, TN 37604
MLS# 9998922Listed by: CENTURY 21 LEGACY - New
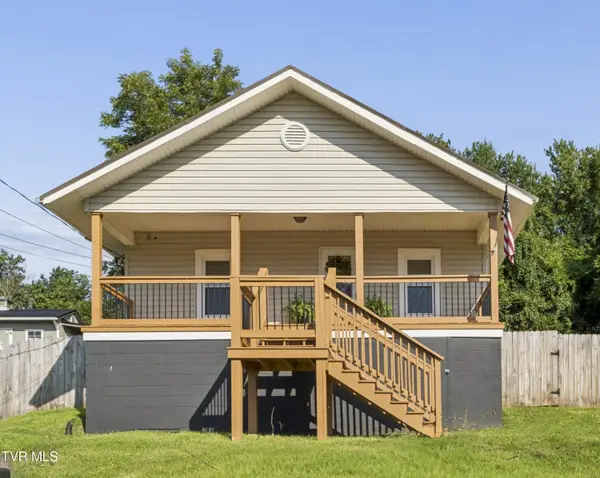 $244,900Active3 beds 2 baths1,196 sq. ft.
508 Stanley Avenue, Johnson City, TN 37604
MLS# 9998928Listed by: KW JOHNSON CITY - New
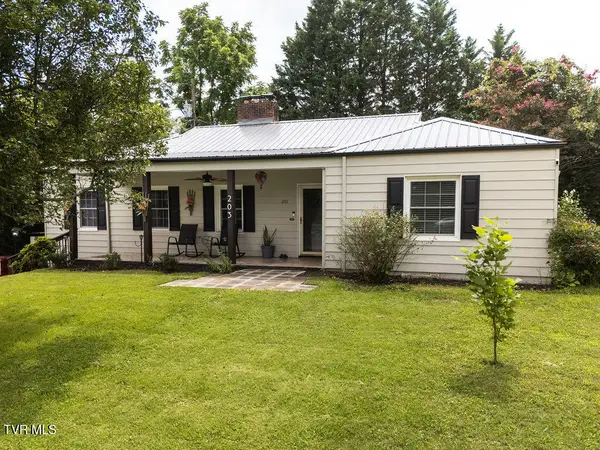 $420,000Active3 beds 3 baths3,184 sq. ft.
203 East Gilmer Park, Johnson City, TN 37604
MLS# 9998911Listed by: BETTER HOMES AND GARDENS REAL ESTATE/TR REALTY PARTNERS - New
 $695,000Active4 beds 3 baths3,876 sq. ft.
3412 Pine Timbers Drive, Johnson City, TN 37604
MLS# 9998915Listed by: REMAX CHECKMATE, INC. REALTORS - New
 $199,900Active2.34 Acres
Tbd Plymouth Road, Johnson City, TN 37601
MLS# 9998906Listed by: KW JOHNSON CITY


Protect your home and budget from life's surprises with an Assurant Home Warranty, backed by a partner that supports you through every step of homeownership. Explore Plans.
©2026 Century 21 Real Estate LLC. All rights reserved. CENTURY 21®, the CENTURY 21 Logo and C21® are service marks owned by Century 21 Real Estate LLC. Century 21 Real Estate LLC fully supports the principles of the Fair Housing Act and the Equal Opportunity Act. Each office is independently owned and operated. Listing information is deemed reliable but not guaranteed accurate.