
9 Still Water Flats, Johnson City, TN 37601
Local realty services provided by:CENTURY 21 Legacy
9 Still Water Flats,Johnson City, TN 37601
$669,000
- 2 Beds
- 2 Baths
- 900 sq. ft.
- Single family
- Active
Listed by: bryan sangid, joe wilson
Office: the elite team agency
MLS#:10002731
Source:TNVA_MLS
Price summary
- Price:$669,000
- Price per sq. ft.:$743.33
About this home
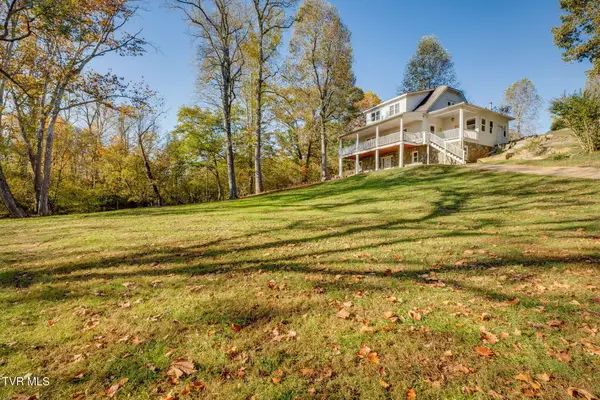
Discover riverfront living at Still Water Flats, a private, gated community along the scenic Watauga River in Johnson City, Tennessee. Nestled among the trees, this furnished, professionally designed 2-bedroom, 2-bathroom chalet combines modern comforts with a peaceful waterfront setting, offering an inviting escape for a full-time residence or weekend retreat.
Inside, soaring vaulted ceilings, warm hardwood floors, a cozy fireplace and expansive windows create a bright, welcoming space with views of the surrounding landscape. The professionally curated interiors feature thoughtfully selected furnishings and finishes throughout. The open living area connects seamlessly to a well-appointed kitchen, making the home equally suited for quiet evenings and entertaining.
Both bedrooms feature ensuite bathrooms and direct access to the covered back deck. The primary bedroom offers a king-size bed, while the second features a queen-size bed tucked behind a distinctive hidden wall panel, adding a memorable touch to the chalet's design.
The screened back porch invites you to slow down and enjoy the river, with a porch swing, outdoor dining space and private hot tub. A hammock, fire pit and waterfront seating area offer additional places to gather or unwind. Spend your mornings with coffee overlooking the water and your afternoons enjoying fishing, kayaking or simply the beauty of the Watauga River.
With an EV charging station and convenient access to downtown Johnson City, shopping, dining and the Tri-Cities area, this furnished chalet offers a peaceful riverfront retreat close to everyday conveniences....
Contact an agent
Home facts
- Year built:2024
- Subdivision & Development:Not In Subdivision
- Listing ID #:10002731
- Added:1 day(s) ago
- Updated:October 31, 2026 at 05:03 AM
Rooms and interior
- Bedrooms:2
- Total bathrooms:2
- Full bathrooms:2
- Rooms Total:5
- Flooring:Hardwood, Tile
- Kitchen Description:Built-In Electric Oven, Dishwasher, Disposal, Eat-in Kitchen, Electric Range, Kitchen Island, Microwave, Refrigerator, Solid Surface Counters
- Basement Description:Crawl Space
- Living area:900 sq. ft.
Heating and cooling
- Cooling:Central Air
- Heating:Central, Fireplace(s)
- Central air:Yes
Structure and exterior
- Year built:2024
- Building area:900 sq. ft.
- Architectural Style:Cabin, Chalet, Cottage, Pud
- Exterior Features:Back, Covered, Deck, Porch, Rear Porch, Screened
Schools
- High school:Daniel Boone
- Middle school:Boones Creek
- Elementary school:Boones Creek
Utilities
- Water:Public
- Sewer:Septic Tank
Finances and disclosures
- Price:$669,000
- Price per sq. ft.:$743.33
Features and amenities
- Appliances:Dishwasher, Electric Range, Microwave, Refrigerator, Washer
- Laundry features:Dryer, Electric Dryer Hookup, Washer, Washer Hookup
- Amenities:Eat-in Kitchen, Open Floorplan, Window Treatments
Parking
- Parking description:Concrete Driveway, Driveway, Gravel Driveway
New listings near 9 Still Water Flats
- Coming Soon
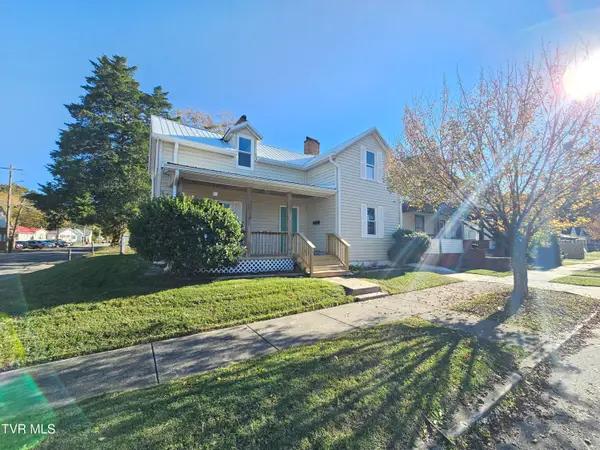 $250,000Coming Soon4 beds 2 baths1,712 sq. ft.
101 West Locust Street, Johnson City, TN 37604
MLS# 10002634Listed by: NEXTHOME MAGNOLIA REALTY - Coming Soon
 $350,000Coming Soon3 beds 2 baths1,550 sq. ft.
410 East 8th Avenue, Johnson City, TN 37601
MLS# 10002623Listed by: GREATER IMPACT REALTY JONESBOROUGH - New
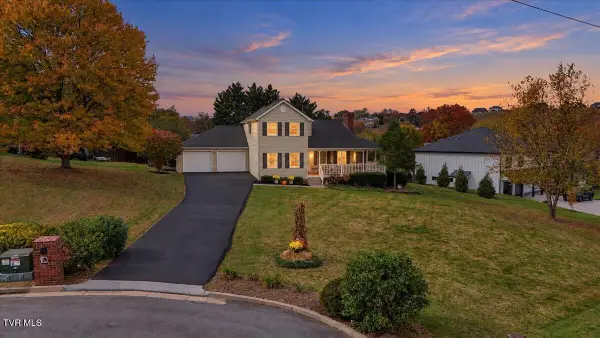 $485,000Active3 beds 3 baths1,964 sq. ft.
2 Steeplechase Court, Johnson City, TN 37601
MLS# 10002776Listed by: PROPERTY EXECUTIVES JOHNSON CITY - New
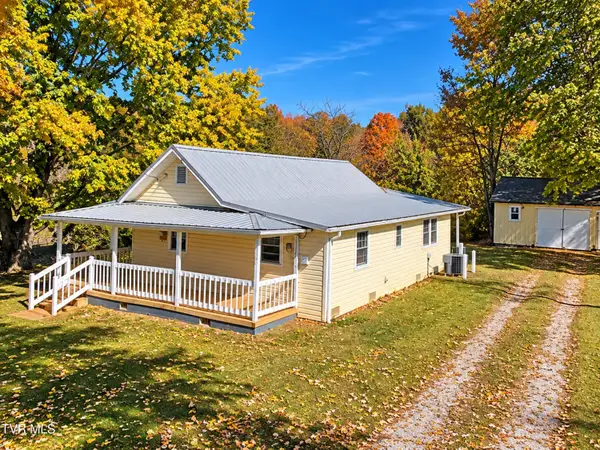 $112,000Active3 beds 1 baths995 sq. ft.
167 Burton France Road, Johnson City, TN 37604
MLS# 10002770Listed by: REMAX CHECKMATE, INC. REALTORS - New
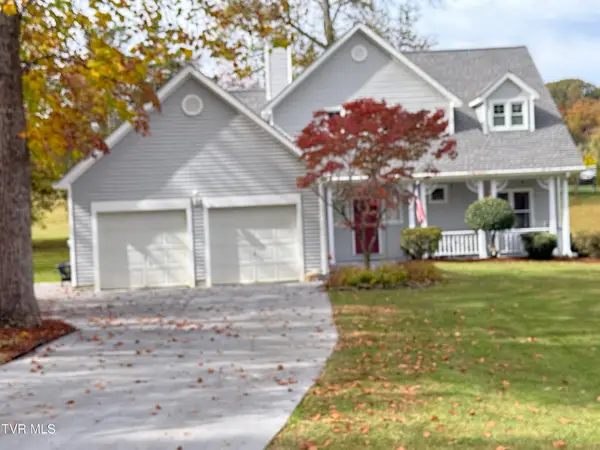 $479,900Active3 beds 2 baths1,984 sq. ft.
120 Tami Drive, Johnson City, TN 37601
MLS# 10002763Listed by: REMAX CHECKMATE, INC. REALTORS - New
 $475,000Active5 beds 3 baths2,933 sq. ft.
307 Oak Lane, Johnson City, TN 37604
MLS# 10002759Listed by: FOUNDATION REALTY GROUP - New
 $974,900Active4 beds 3 baths2,925 sq. ft.
1430 Hairetown Road, Johnson City, TN 37615
MLS# 10002744Listed by: PROPERTY EXECUTIVES JOHNSON CITY - New
 $244,999Active2 beds 2 baths948 sq. ft.
1007 Embreville Road, Johnson City, TN 37604
MLS# 10002727Listed by: EPIQUE REALTY - New
 $229,900Active4 beds 4 baths3,128 sq. ft.
675 Ford Creek Road, Johnson City, TN 37615
MLS# 10002698Listed by: CEDAR REALTY GROUP


Protect your home and budget from life's surprises with an Assurant Home Warranty, backed by a partner that supports you through every step of homeownership. Explore Plans.
©2026 Century 21 Real Estate LLC. All rights reserved. CENTURY 21®, the CENTURY 21 Logo and C21® are service marks owned by Century 21 Real Estate LLC. Century 21 Real Estate LLC fully supports the principles of the Fair Housing Act and the Equal Opportunity Act. Each office is independently owned and operated. Listing information is deemed reliable but not guaranteed accurate.