
58 Stonebriar Court #58, Johnson City, TN 37615
Local realty services provided by:CENTURY 21 Legacy
58 Stonebriar Court #58,Johnson City, TN 37615
$259,900
- 3 Beds
- 3 Baths
- 1,616 sq. ft.
- Single family
- Active
Listed by: ashton crawford
Office: kw johnson city
MLS#:10002956
Source:TNVA_MLS
Price summary
- Price:$259,900
- Price per sq. ft.:$160.83
- Monthly HOA dues:$95
About this home
Welcome home to this beautifully updated 3-bedroom, 2.5-bath condo offering spacious living, modern finishes, and an unbeatable location!
Step inside to a bright and inviting living room featuring beautiful windows that fill the space with natural light. The kitchen offers stainless steel appliances, granite countertops, and modern fixtures throughout. A convenient half bath with an adjoining laundry area completes the main level.
Upstairs, you'll find three generously sized bedrooms, including a spacious primary suite featuring a private bathroom with a double vanity and a large walk-in closet. The two additional bedrooms offer plenty of space and share a full bathroom.
Enjoy relaxing outdoors on the covered patio, along with the convenience of an attached garage and TWO additional designated parking spaces!
Location is everything! Perfectly situated between Kingsport and Gray, this condo offers easy access to Interstate 26, Tri-Cities Airport, Northeast State Community College, shopping, dining, and more!
With spacious rooms, stylish updates, and a convenient location, this condo has so much to offer. Schedule your private showing today! Buyer or buyers agent to verify information....
Contact an agent
Home facts
- Year built:2007
- Subdivision & Development:Stonebriar
- Listing ID #:10002956
- Added:1 day(s) ago
- Updated:November 05, 2026 at 12:33 PM
Rooms and interior
- Bedrooms:3
- Total bathrooms:3
- Full bathrooms:2
- Half bathrooms:1
- Rooms Total:6
- Flooring:Carpet, Ceramic Tile, Hardwood
- Kitchen Description:Dishwasher, Electric Range, Granite Counters, Microwave, Pantry, Range
- Living area:1,616 sq. ft.
Heating and cooling
- Cooling:Ceiling Fan(s), Heat Pump
- Heating:Central
Structure and exterior
- Year built:2007
- Building area:1,616 sq. ft.
- Lot area:0.08 Acres
- Architectural Style:Townhouse
- Construction Materials:Stone Veneer, Vinyl Siding
- Exterior Features:Back, Covered, Patio
- Foundation Description:Slab
Schools
- High school:Daniel Boone
- Middle school:Gray Middle
- Elementary school:Gray
Utilities
- Water:Public
- Sewer:Public Sewer
Finances and disclosures
- Price:$259,900
- Price per sq. ft.:$160.83
Features and amenities
- Appliances:Dishwasher, Electric Range, Microwave, Range
- Laundry features:Electric Dryer Hookup, Washer Hookup
- Amenities:Insulated Windows, Remodeled, Walk-In Closet(s)
Parking
- Parking description:Asphalt Driveway, Attached
- Garage spaces:1
New listings near 58 Stonebriar Court #58
- New
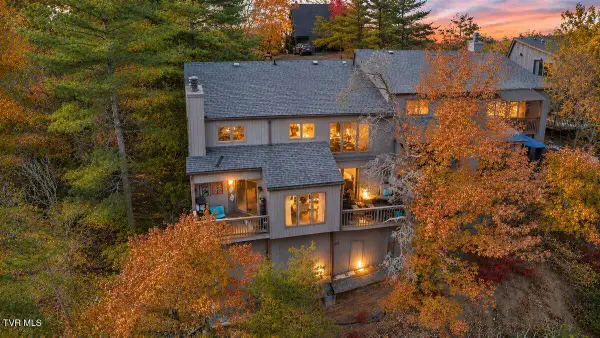 $339,900Active3 beds 3 baths2,541 sq. ft.
326 Hickory Bluff #326, Johnson City, TN 37601
MLS# 10002958Listed by: EXP REALTY, LLC - New
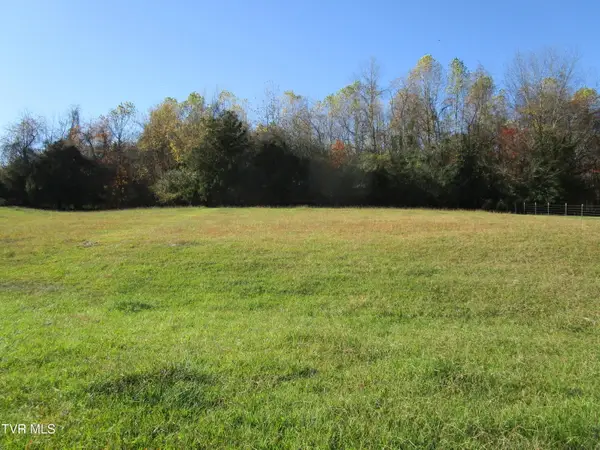 $156,500Active1.36 Acres
Tbd 1 Carroll Creek Road #Tbd 1, Johnson City, TN 37615
MLS# 10002942Listed by: EXIT REALTY TRI-CITIES - New
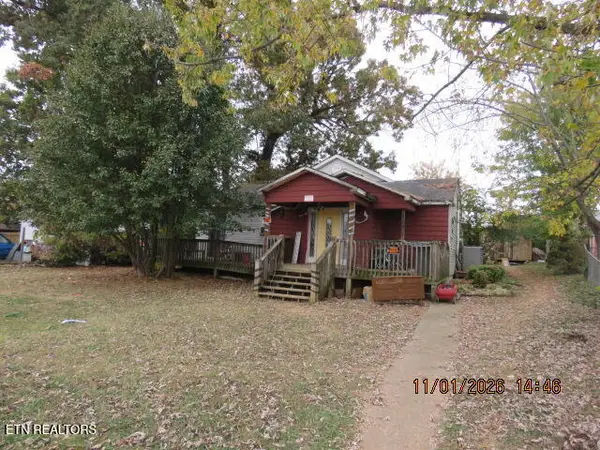 $75,000Active3 beds 2 baths1,500 sq. ft.
2305 Sarah St, Johnson City, TN 37601
MLS# 1361073Listed by: THE REAL ESTATE OFFICE - New
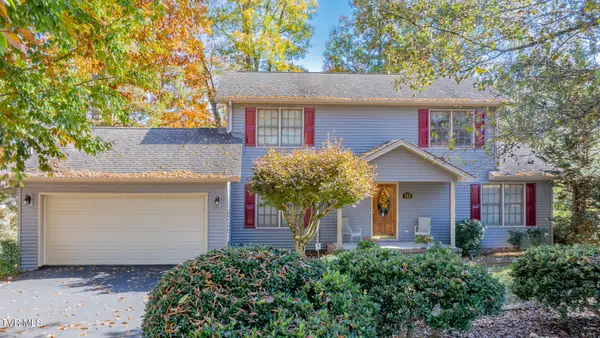 $475,000Active3 beds 2 baths3,000 sq. ft.
262 Bart Green Drive, Johnson City, TN 37615
MLS# 10002932Listed by: LPT REALTY - GRIFFIN HOME GROUP - New
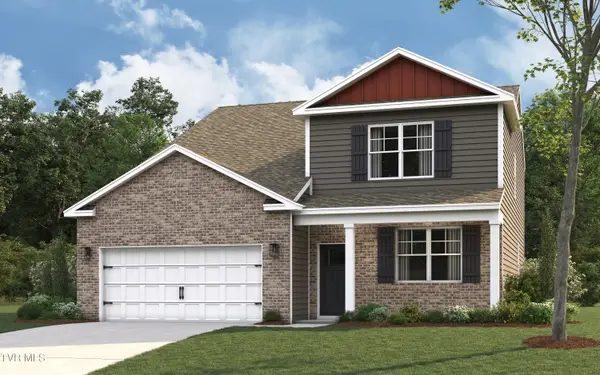 $421,695Active5 beds 4 baths2,618 sq. ft.
1074 Edison Rd, Johnson City, TN 37615
MLS# 10002914Listed by: D.R. HORTON NORTHEAST TN - New
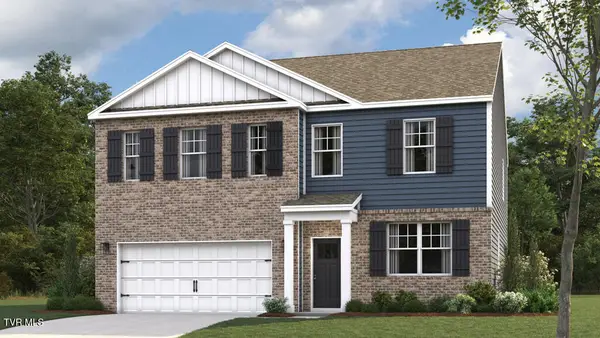 $419,455Active4 beds 3 baths2,804 sq. ft.
1072 Edison Rd, Johnson City, TN 37615
MLS# 10002915Listed by: D.R. HORTON NORTHEAST TN - New
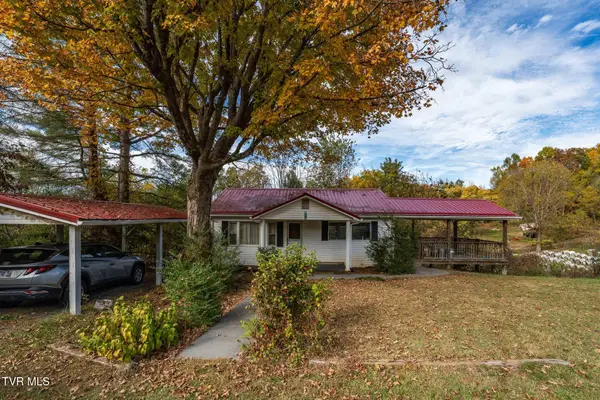 $170,000Active2 beds 2 baths884 sq. ft.
2575 Elizabethton Highway, Johnson City, TN 37601
MLS# 10002921Listed by: KW JOHNSON CITY - Open Sun, 6 to 8pmNew
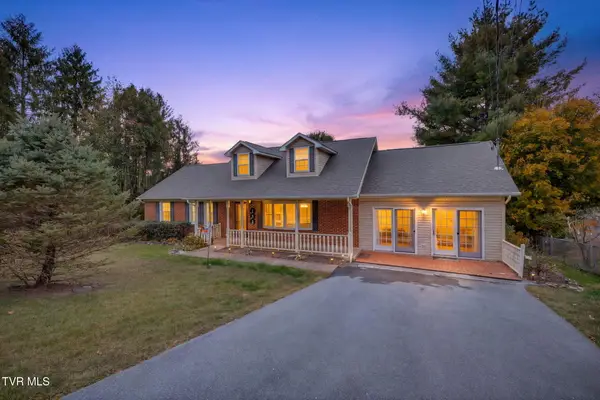 $375,000Active3 beds 2 baths2,660 sq. ft.
132 Bishop Road, Johnson City, TN 37601
MLS# 10002908Listed by: HURD REALTY, LLC - New
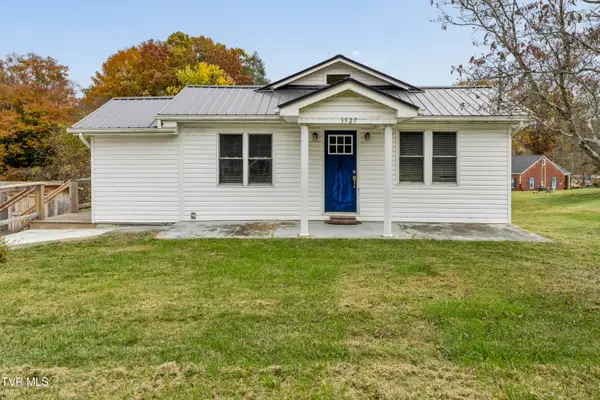 $279,000Active3 beds 3 baths1,262 sq. ft.
3527 Mckinley Road, Johnson City, TN 37604
MLS# 10002886Listed by: GREATER IMPACT REALTY JONESBOROUGH


Protect your home and budget from life's surprises with an Assurant Home Warranty, backed by a partner that supports you through every step of homeownership. Explore Plans.
©2026 Century 21 Real Estate LLC. All rights reserved. CENTURY 21®, the CENTURY 21 Logo and C21® are service marks owned by Century 21 Real Estate LLC. Century 21 Real Estate LLC fully supports the principles of the Fair Housing Act and the Equal Opportunity Act. Each office is independently owned and operated. Listing information is deemed reliable but not guaranteed accurate.