818 Guaranda Drive #Unit 802, Johnson City, TN 37604
Local realty services provided by:CENTURY 21 Legacy
818 Guaranda Drive #Unit 802,Johnson City, TN 37604
$525,000
- 3 Beds
- 3 Baths
- 1,888 sq. ft.
- Single family
- Active
Listed by: stacy vaughan
Office: re/max preferred
MLS#:10001981
Source:TNVA_MLS
Price summary
- Price:$525,000
- Price per sq. ft.:$278.07
- Monthly HOA dues:$325
About this home
LOCATION!! LOCATION!! Welcome to exceptional low-maintenance living at The Villas at Knob Creek--one of Johnson City's most sought-after gated communities.
This rarely available, exquisite 3-bedroom, 2.5-bath townhouse combines modern open-concept design with superior privacy and unbeatable location convenience.
Main Level Highlights:
Inviting Open-Concept Layout: The main floor seamlessly connects a light-filled great room--complete with a cozy fireplace--to an elegant dining area and a beautifully appointed kitchen.
Main-Level Primary Suite: Enjoy ultimate comfort with a spacious primary bedroom suite conveniently situated on the ground floor.
Convenience & Function: Features a half bath for guests, a dedicated laundry area, and direct access to a 1-car garage.
Second Level Features:
Spacious Accommodations: Two expansive bedrooms with generous walk-in closet space.
Versatile Loft Space: A flexible loft area overlooking the great room below--ideal for a home office, study, or reading nook.
Full Bath: Beautifully finished full bathroom serving the upstairs living area.
Outdoor & Community Amenities:
Private Deck: Unwind or entertain on the large covered back deck overlooking lush, peaceful surroundings.
Gated Privacy: Nestled within a beautifully landscaped, quiet gated enclave with fully completed construction.
Recreation at Your Doorstep: Directly across from a city park offering tennis courts, a baseball field, and a playground.
Unmatched Location:
Situated in the heart of East Tennessee, this location offers unparalleled convenience:
Minutes Away: 3 minutes to the Johnson City Mall, 4 minutes to Johnson City Medical Center and the VA Hospital.
Top-Rated Schools & Events: Within walking distance to Science Hill High School and the Freedom Hall Civic Center.
Opportunities in this coveted community are rare. Schedule your private showing today to experience luxurious, effortless living!...
Contact an agent
Home facts
- Year built:2007
- Subdivision & Development:The Villas at Knob Creek Ph 1
- Listing ID #:10001981
- Added:6 day(s) ago
- Updated:October 17, 2026 at 04:06 PM
Rooms and interior
- Bedrooms:3
- Total bathrooms:3
- Full bathrooms:2
- Half bathrooms:1
- Rooms Total:8
- Flooring:Carpet, Hardwood, Tile
- Kitchen Description:Dishwasher, Disposal, Electric Range, Microwave, Refrigerator
- Bedroom Description:Primary Downstairs
- Basement Description:Crawl Space
- Living area:1,888 sq. ft.
Heating and cooling
- Cooling:Heat Pump
- Heating:Heat Pump
Structure and exterior
- Year built:2007
- Building area:1,888 sq. ft.
- Architectural Style:Townhouse
- Construction Materials:Brick, HardiPlank Type, Vinyl Siding
- Exterior Features:Back, Covered, Deck
- Foundation Description:Block, Concrete Perimeter
Schools
- High school:Science Hill
- Middle school:Indian Trail
- Elementary school:Woodland Elementary
Utilities
- Water:Public
- Sewer:Public Sewer
Finances and disclosures
- Price:$525,000
- Price per sq. ft.:$278.07
Features and amenities
- Appliances:Dishwasher, Electric Range, Microwave, Refrigerator
- Laundry features:Electric Dryer Hookup, Washer Hookup
- Amenities:Central Vac (Plumbed), Double Pane Windows, Walk-In Closet(s), Window Treatments
Parking
- Parking description:Asphalt Driveway, Attached, Driveway, Garage Door Opener
- Garage spaces:1
New listings near 818 Guaranda Drive #Unit 802
- Coming Soon
 $679,000Coming Soon4 beds 4 baths4,201 sq. ft.
412 Emerald Chase Circle, Johnson City, TN 37615
MLS# 10002170Listed by: COLDWELL BANKER SECURITY REAL ESTATE - Coming Soon
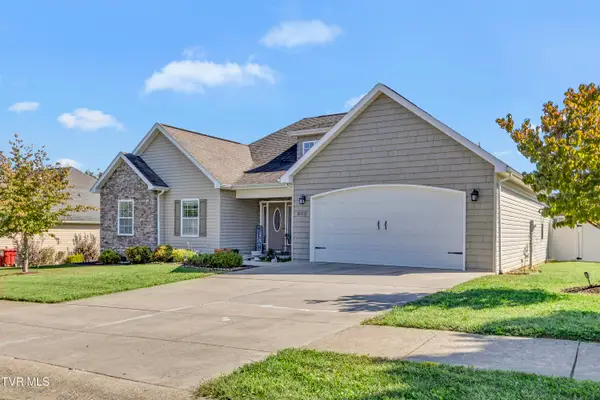 $589,000Coming Soon4 beds 3 baths2,482 sq. ft.
205 Blackwood Way, Johnson City, TN 37615
MLS# 10001892Listed by: KW JOHNSON CITY - New
 $346,500Active3 beds 2 baths1,456 sq. ft.
113 Tamarack Drive, Johnson City, TN 37604
MLS# 10002245Listed by: HURD REALTY, LLC - New
 $599,900Active4 beds 3 baths3,734 sq. ft.
3400 Sugartree Court, Johnson City, TN 37604
MLS# 10002234Listed by: A TEAM REAL ESTATE PROFESSIONALS  $299,000Active4 beds 3 baths2,131 sq. ft.
133 East Highland Road, Johnson City, TN 37601
MLS# 10000640Listed by: HURD REALTY, LLC- New
 $239,000Active3 beds 3 baths1,600 sq. ft.
118 Glenstone Court #118, Johnson City, TN 37601
MLS# 10002232Listed by: HOMEFINDERS REALTY - New
 $680,000Active4 beds 3 baths2,601 sq. ft.
765 Gardenia Drive, Johnson City, TN 37615
MLS# 10002218Listed by: CONSERVUS HOMES - New

 $246,000Active2 beds 3 baths1,295 sq. ft.
108 Copper Court, Johnson City, TN 37601
MLS# 10002219Listed by: CENTURY 21 LEGACY - GREENEVILLE - Open Sun, 6 to 8pmNew
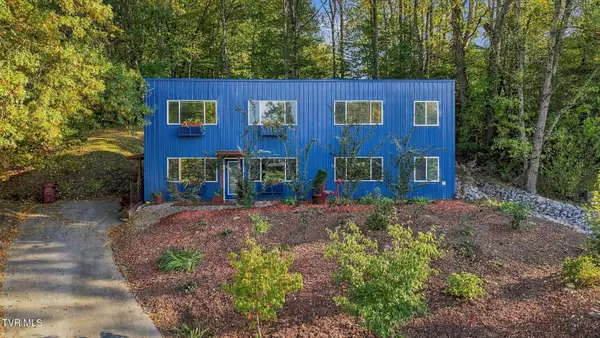 $450,000Active4 beds 4 baths3,000 sq. ft.
3 Overlook Court, Johnson City, TN 37604
MLS# 10002199Listed by: HURD REALTY, LLC - New
 $264,900Active2 beds 2 baths1,288 sq. ft.
403 East 8th Avenue, Johnson City, TN 37601
MLS# 10002195Listed by: CRYE-LEIKE REALTORS


Protect your home and budget from life's surprises with an Assurant Home Warranty, backed by a partner that supports you through every step of homeownership. Explore Plans.
©2026 Century 21 Real Estate LLC. All rights reserved. CENTURY 21®, the CENTURY 21 Logo and C21® are service marks owned by Century 21 Real Estate LLC. Century 21 Real Estate LLC fully supports the principles of the Fair Housing Act and the Equal Opportunity Act. Each office is independently owned and operated. Listing information is deemed reliable but not guaranteed accurate.