901 Cherokee Road, Johnson City, TN 37604
Local realty services provided by:CENTURY 21 Legacy
901 Cherokee Road,Johnson City, TN 37604
$550,000
- 5 Beds
- 3 Baths
- 2,888 sq. ft.
- Single family
- Active
Listed by: lauren stone
Office: the elite team agency
MLS#:9998382
Source:TNVA_MLS
Price summary
- Price:$550,000
- Price per sq. ft.:$190.44
About this home
Welcome to 901 Cherokee Road! This well-maintained brick ranch offers the perfect combination of space, flexibility, and everyday comfort. Nestled on a generous, level lot with mature trees, this home features multiple living areas, spacious bedrooms, and room for everyone to spread out.
The main level welcomes you with a large living room, an oversized kitchen with abundant cabinet and countertop space, and a dining area perfect for gathering with family and friends. The functional floor plan offers comfortable bedrooms and bathrooms, making everyday living easy.
Downstairs, you'll find a beautifully updated walk-out basement that adds incredible versatility to the home. Complete with a stunning modern kitchen, expansive living area, additional bedrooms, and a full bathroom, this space is ideal for multi-generational living, extended guests, a private retreat, or entertaining. Recent updates give the lower level a fresh, contemporary feel while maintaining the home's warmth and character.
Outside, enjoy a spacious backyard with plenty of room to play, garden, or host summer cookouts. The attached carport, ample driveway parking, and mature landscaping add to the home's convenience and curb appeal.
Driveway put in 2 years ago, HVAC is 5 years old, new fencing, new decking, roof is 4 years old, downstairs is remolded which added the potential for 3 bedrooms.
Whether you're looking for extra living space, room to grow, or a home with endless possibilities, 901 Cherokee Road is one you won't want to miss. Schedule your private showing today! Buyer/buyers agent to verify all info....
Contact an agent
Home facts
- Year built:1980
- Subdivision & Development:Not In Subdivision
- Listing ID #:9998382
- Added:35 day(s) ago
- Updated:August 23, 2026 at 03:52 PM
Rooms and interior
- Bedrooms:5
- Total bathrooms:3
- Full bathrooms:3
- Rooms Total:11
- Flooring:Ceramic Tile, Laminate, Luxury Vinyl
- Kitchen Description:Dishwasher, Eat-in Kitchen, Electric Range, Kitchen/Dining Combo, Laminate Counters, Microwave, Refrigerator
- Bedroom Description:Primary Downstairs
- Basement Description:Exterior Entry, Partially Finished, Walk-Out Access
- Living area:2,888 sq. ft.
Heating and cooling
- Cooling:Ceiling Fan(s), Central Air, Heat Pump, Window Unit(s)
- Heating:Fireplace(s), Heat Pump
- Central air:Yes
Structure and exterior
- Year built:1980
- Building area:2,888 sq. ft.
- Lot area:0.67 Acres
- Architectural Style:Ranch
- Construction Materials:Brick
- Exterior Features:Covered, Deck, Front Patio, Front porch, Garden, Porch
Schools
- High school:Science Hill
- Middle school:Liberty Bell
- Elementary school:South Side
Utilities
- Water:Public
- Sewer:Public Sewer
Finances and disclosures
- Price:$550,000
- Price per sq. ft.:$190.44
Features and amenities
- Appliances:Dishwasher, Electric Range, Microwave, Refrigerator
- Laundry features:Electric Dryer Hookup, Washer Hookup
- Amenities:Eat-in Kitchen, Garden, Open Floorplan, Remodeled, Walk-In Closet(s)
Parking
- Parking description:Asphalt Driveway, Attached, Carport, Concrete Driveway, Driveway
- Carport spaces:1
New listings near 901 Cherokee Road
- New
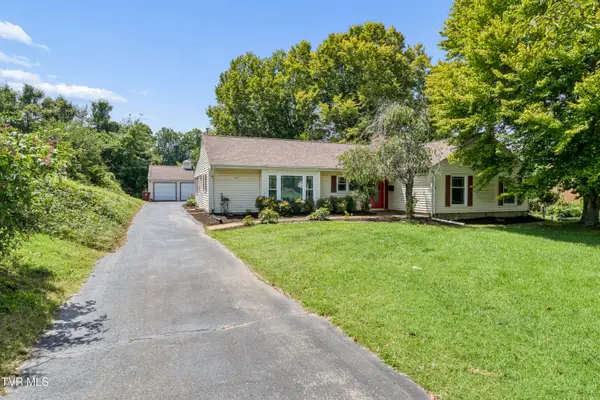 $415,000Active3 beds 2 baths2,040 sq. ft.
207 Dogwood Lane, Johnson City, TN 37604
MLS# 9999915Listed by: KW JOHNSON CITY - New
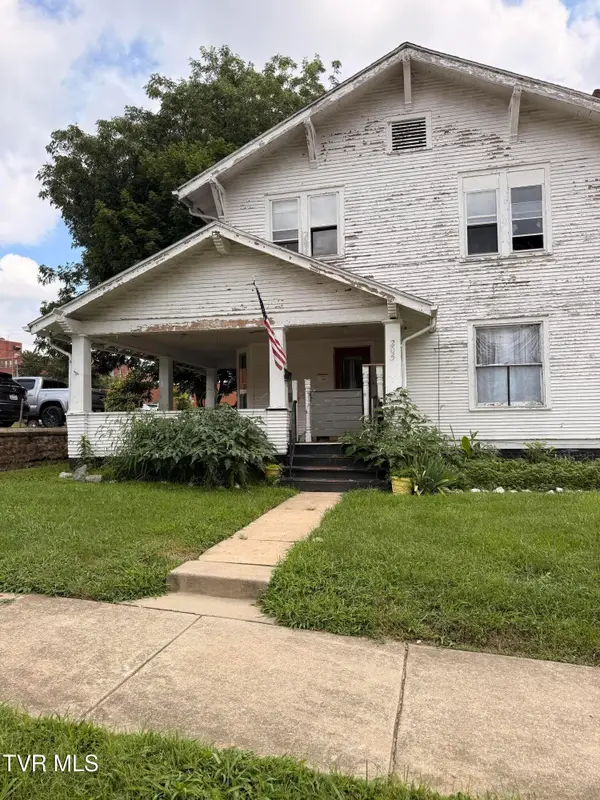 $119,000Active5 beds 2 baths2,012 sq. ft.
205 West Watauga Avenue, Johnson City, TN 37604
MLS# 9999907Listed by: BLACKWELL REALTY & AUCTION - New
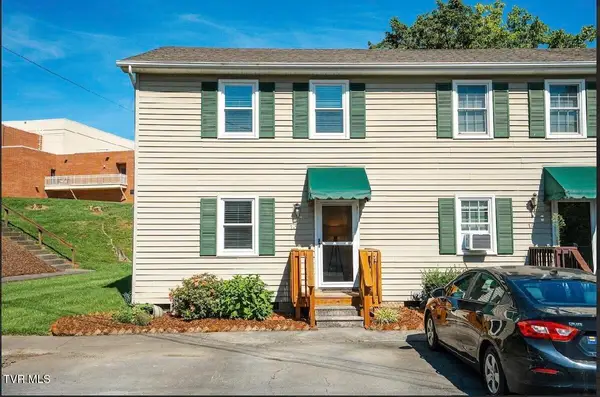 $247,000Active2 beds 2 baths1,080 sq. ft.
613 Spring Hill Road #Apt 13, Johnson City, TN 37604
MLS# 9999905Listed by: WEICHERT REALTORS SAXON CLARK JC - New
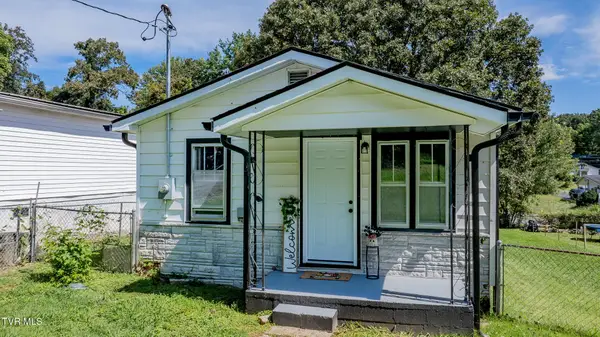 $199,900Active2 beds 1 baths880 sq. ft.
2616 Park Avenue, Johnson City, TN 37601
MLS# 9999894Listed by: LPT REALTY - GRIFFIN HOME GROUP - New
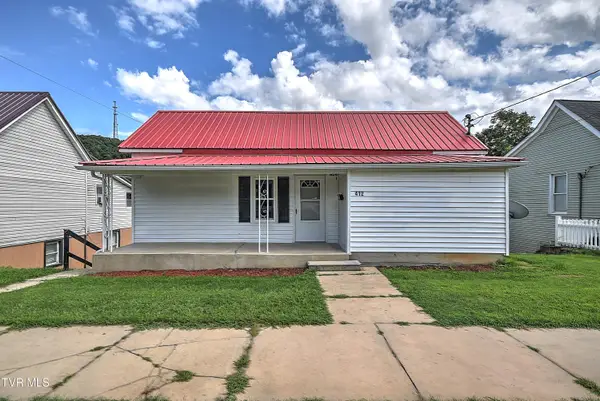 $210,000Active2 beds 1 baths1,300 sq. ft.
412 East Fairview Avenue, Johnson City, TN 37601
MLS# 9999888Listed by: NEXTHOME MAGNOLIA REALTY - Open Sun, 6 to 8pmNew
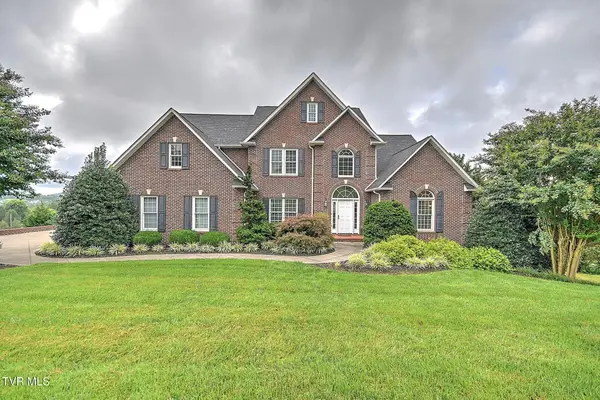 $995,000Active5 beds 5 baths5,368 sq. ft.
151 Laurel Ridge Drive, Jonesborough, TN 37659
MLS# 9999867Listed by: KW JOHNSON CITY - New
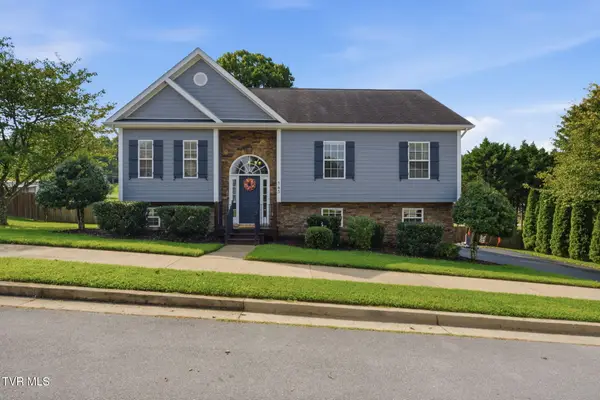 $425,000Active4 beds 3 baths1,922 sq. ft.
145 Azalea Ridge, Johnson City, TN 37601
MLS# 9999870Listed by: KW JOHNSON CITY - New
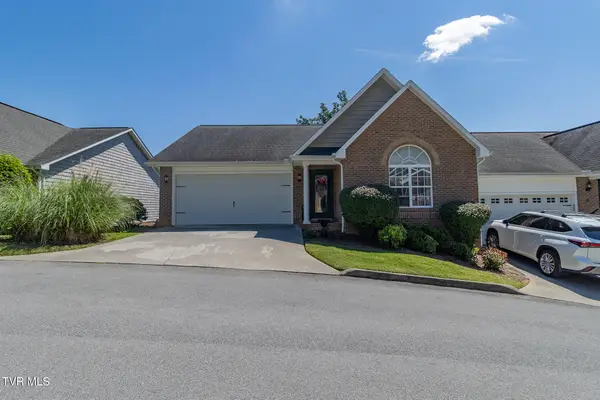 $389,000Active3 beds 3 baths2,300 sq. ft.
148 Bridgewater Court #148, Johnson City, TN 37615
MLS# 9999871Listed by: BLUE RIDGE PROPERTIES - New
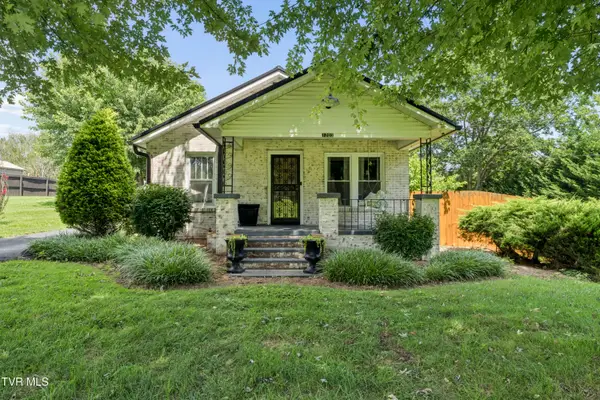 $289,900Active2 beds 2 baths1,485 sq. ft.
1703 Southwest Avenue, Johnson City, TN 37604
MLS# 9999841Listed by: COLDWELL BANKER SECURITY REAL ESTATE - New
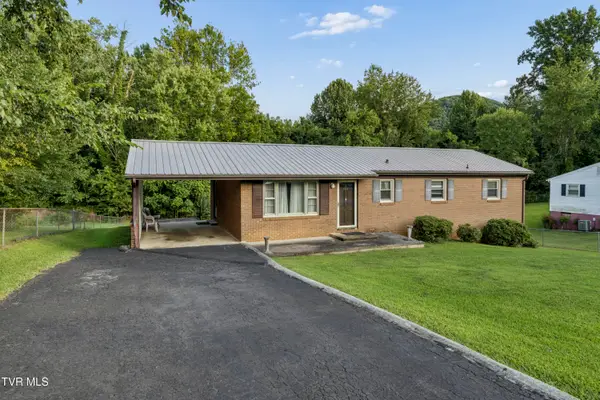
 $284,900Active3 beds 2 baths1,224 sq. ft.
707 Hilltop Drive, Johnson City, TN 37604
MLS# 9999856Listed by: CENTURY 21 LEGACY


Protect your home and budget from life's surprises with an Assurant Home Warranty, backed by a partner that supports you through every step of homeownership. Explore Plans.
©2026 Century 21 Real Estate LLC. All rights reserved. CENTURY 21®, the CENTURY 21 Logo and C21® are service marks owned by Century 21 Real Estate LLC. Century 21 Real Estate LLC fully supports the principles of the Fair Housing Act and the Equal Opportunity Act. Each office is independently owned and operated. Listing information is deemed reliable but not guaranteed accurate.