
908 East Lakeview Drive, Johnson City, TN 37601
Local realty services provided by:CENTURY 21 Legacy
908 East Lakeview Drive,Johnson City, TN 37601
$198,000
- 3 Beds
- 2 Baths
- 1,040 sq. ft.
- Single family
- Active
Listed by: dan demers
Office: sell your home services, llc.
MLS#:10002135
Source:TNVA_MLS
Price summary
- Price:$198,000
- Price per sq. ft.:$190.38
About this home
Charming 1-story ranch home in Johnson City! Featuring approximately 1,040 sq. ft. of single-level living space with a 3-bedroom layout, this property sits on an individual lot with no subdivision restrictions. An incredible opportunity to customize, invest, or settle into a convenient location close to local amenities and parks.
Contact an agent
Home facts
- Year built:2014
- Subdivision & Development:Not In Subdivision
- Listing ID #:10002135
- Added:1 day(s) ago
- Updated:October 15, 2026 at 05:05 PM
Rooms and interior
- Bedrooms:3
- Total bathrooms:2
- Full bathrooms:1
- Half bathrooms:1
- Rooms Total:3
- Flooring:Carpet, Tile, Vinyl
- Kitchen Description:Dishwasher, Microwave, Range, Refrigerator
- Living area:1,040 sq. ft.
Heating and cooling
- Cooling:Central Air
- Heating:Central
- Central air:Yes
Structure and exterior
- Year built:2014
- Building area:1,040 sq. ft.
- Lot area:0.35 Acres
- Architectural Style:Traditional
- Construction Materials:Brick, Frame, Vinyl Siding
- Exterior Features:Covered
Schools
- High school:Science Hill
- Middle school:Indian Trail
- Elementary school:Fairmont
Utilities
- Water:Public
- Sewer:Public Sewer
Finances and disclosures
- Price:$198,000
- Price per sq. ft.:$190.38
Features and amenities
- Appliances:Dishwasher, Microwave, Range, Refrigerator
- Amenities:Insulated Windows
New listings near 908 East Lakeview Drive
- Coming Soon
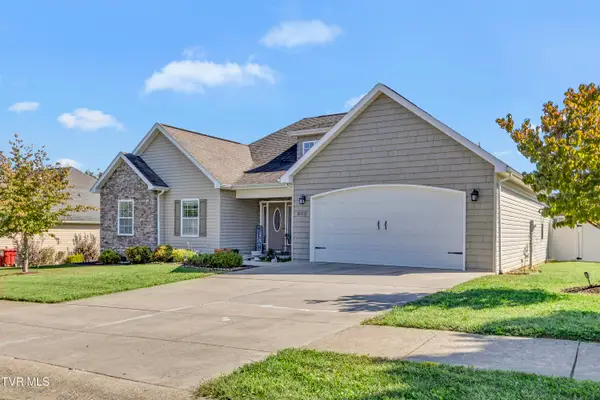 $589,000Coming Soon4 beds 3 baths2,482 sq. ft.
205 Blackwood Way, Johnson City, TN 37615
MLS# 10001892Listed by: KW JOHNSON CITY - New
 $799,000Active4 beds 3 baths4,712 sq. ft.
2304 Granite Drive, Johnson City, TN 37604
MLS# 10002156Listed by: BERKSHIRE HATHAWAY GREG COX REAL ESTATE - Open Sun, 6 to 8pmNew
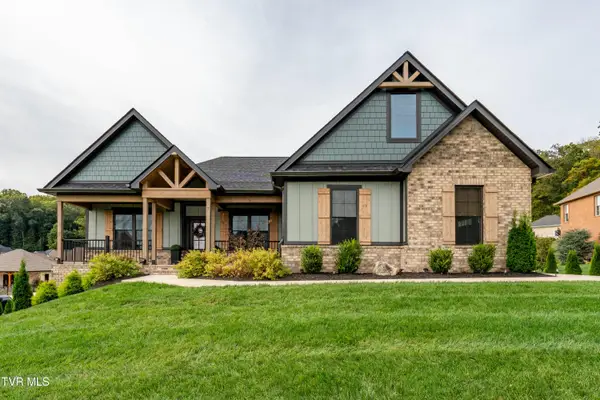 $875,000Active3 beds 2 baths2,218 sq. ft.
7 Sweet Pea Terrace, Johnson City, TN 37615
MLS# 10002134Listed by: KW JOHNSON CITY - New
 $639,500Active4 beds 2 baths2,688 sq. ft.
1858 Villa Court, Johnson City, TN 37615
MLS# 10002129Listed by: REMAX CHECKMATE, INC. REALTORS - New
 $350,000Active5 beds 4 baths3,243 sq. ft.
705 Judith Drive, Johnson City, TN 37604
MLS# 10002125Listed by: KW JOHNSON CITY - New
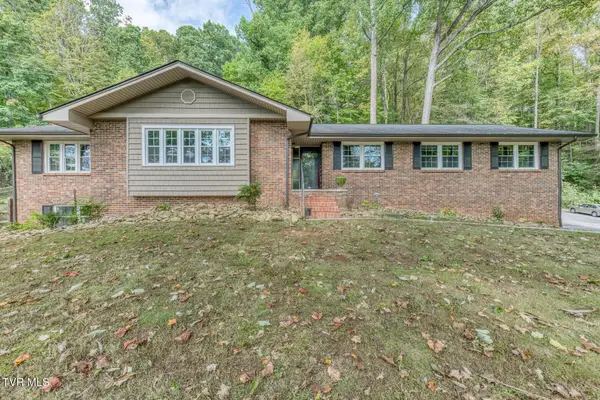 $605,000Active4 beds 3 baths3,468 sq. ft.
411 Rovan Drive, Johnson City, TN 37601
MLS# 10002121Listed by: REMAX CHECKMATE, INC. REALTORS - New
 $269,900Active2 beds 2 baths1,188 sq. ft.
1228 Indian Ridge Road, Johnson City, TN 37604
MLS# 10002094Listed by: KW JOHNSON CITY - New
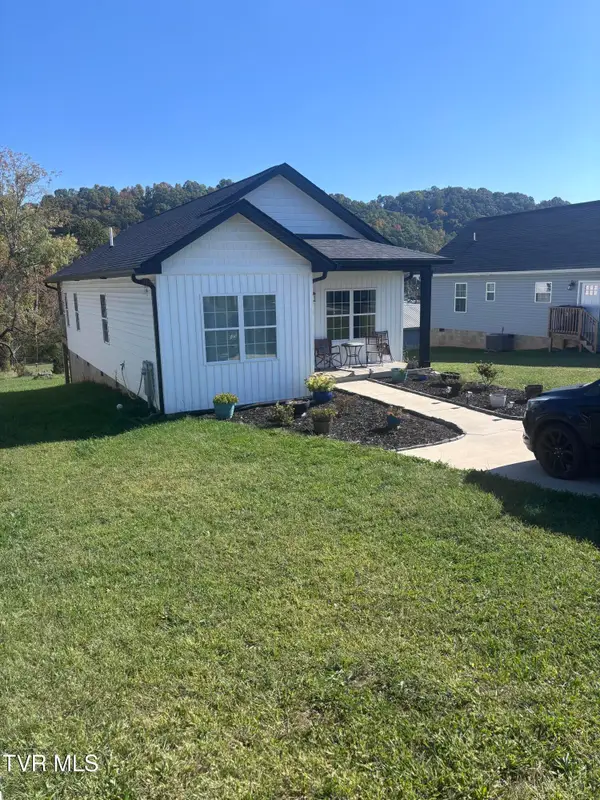 $334,900Active3 beds 2 baths1,346 sq. ft.
1610 East Millard Street, Johnson City, TN 37601
MLS# 10002096Listed by: THE BROKERS REALTY - New
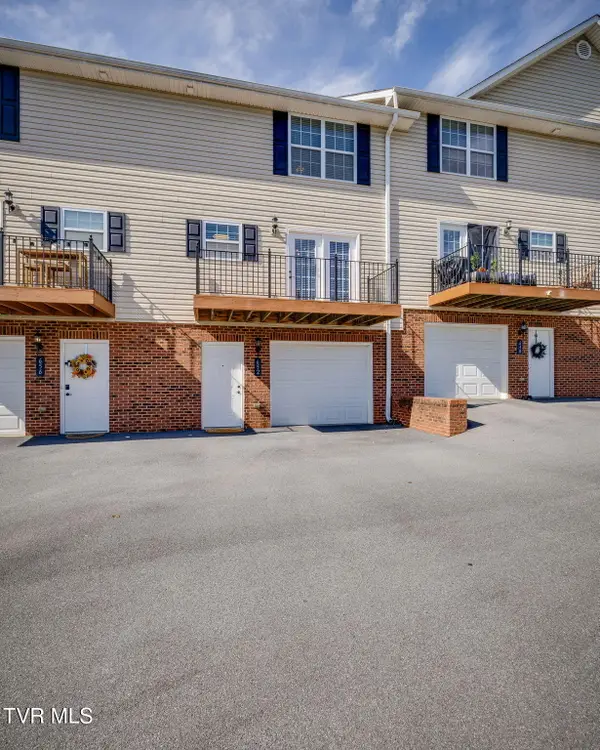 $238,500Active2 beds 3 baths1,200 sq. ft.
652 Grays Pointe Court, Johnson City, TN 37615
MLS# 10002100Listed by: RED DOOR AGENCY


Protect your home and budget from life's surprises with an Assurant Home Warranty, backed by a partner that supports you through every step of homeownership. Explore Plans.
©2026 Century 21 Real Estate LLC. All rights reserved. CENTURY 21®, the CENTURY 21 Logo and C21® are service marks owned by Century 21 Real Estate LLC. Century 21 Real Estate LLC fully supports the principles of the Fair Housing Act and the Equal Opportunity Act. Each office is independently owned and operated. Listing information is deemed reliable but not guaranteed accurate.